

$493,400
 4 Beds
 2.5 Baths
 2,704 sqft (on 0.36 acres)
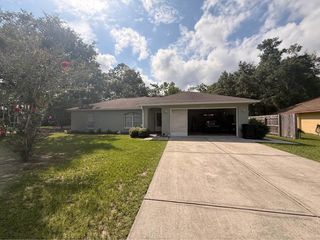
19642 SW 88TH LOOP, Dunnellon, FL 34432
Est. Refi. Payment $3,391/mo*
Refinance Your HomeCurrently Off Market - Sold Mar 1, 2024 for $455,500
Home Value
Trulia Estimate
$493KSince last month
Decreased$3K (-0.6%)Since last year
Increased$29K (+6.2%)Since last sale
Increased$38K (+8.4%)Learn more about this home's value by checking out its Trulia Estimate, the value of nearby homes, and how much similar homes have sold for.
Trulia Estimate
The of this home's value increased by +85% in the last 10 years
| Month | Estimated value |
|---|---|
2026 | |
| September 2026 | $494K |
| August 2026 | $497K |
| July 2026 | $494K |
| June 2026 | $496K |
| May 2026 | $496K |
| April 2026 | $490K |
| March 2026 | $492K |
| February 2026 | $498K |
| January 2026 | $500K |
2025 | |
2024 | |
2023 | |
2022 | |
2021 | |
2020 | |
2019 | |
2018 | |
2017 | |
2016 | |
Comparable sales
These are recently sold homes that have a similar location or other similar features to this home, like bedrooms, bathrooms, and square footage. Get a sense of the expected prices in the area by viewing these homes.Address | Distance | Property Type | Sold Price | Sold Date | Bed | Bath | Sqft |
|---|---|---|---|---|---|---|---|
0.06 | Single-Family Home | $522,000 | 08/31/26 | 3 | 3 | 2,816 | |
0.16 | Single-Family Home | $380,000 | 09/30/25 | 3 | 2 | 2,190 | |
0.13 | Single-Family Home | $370,000 | 04/08/26 | 3 | 2 | 2,047 | |
0.21 | Single-Family Home | $385,000 | 08/21/26 | 3 | 2 | 2,047 | |
0.24 | Single-Family Home | $388,000 | 04/30/26 | 3 | 2 | 2,566 | |
0.11 | Single-Family Home | $370,000 | 12/29/25 | 3 | 2 | 1,875 | |
0.27 | Single-Family Home | $365,000 | 02/13/26 | 3 | 2 | 2,856 | |
0.31 | Single-Family Home | $510,000 | 06/22/26 | 3 | 3 | 2,837 | |
0.19 | Single-Family Home | $314,000 | 01/23/26 | 3 | 2 | 2,027 | |
0.14 | Single-Family Home | $290,000 | 05/29/26 | 3 | 2 | 1,757 |
Nearby home prices
Get a sense of expected prices in the area by checking the value of nearby homes.Address | Distance | Price | Bed | Bath | Sqft | Status |
|---|---|---|---|---|---|---|
0.08 | $408,900 | 3 | 2.5 | 2,390 | Off Market | |
0.08 | $309,400 | 2 | 2 | 1,870 | Off Market | |
0.11 | $370,000 | 3 | 2 | 1,875 | Recently Sold | |
0.04 | $551,600 | 3 | 2 | 2,189 | Off Market | |
0.09 | $235,000 | 2 | 2 | 1,566 | Recently Sold | |
0.04 | $380,900 | 3 | 2 | 2,248 | Off Market | |
0.10 | $313,100 | 2 | 2 | 1,562 | Off Market | |
0.06 | $522,000 | 3 | 3 | 2,816 | Recently Sold | |
0.14 | $290,000 | 3 | 2 | 1,757 | Recently Sold | |
0.11 | - | - | - | - | Off Market | |
0.09 | $374,000 | 3 | 2 | 2,116 | Off Market |
Local Information
- Map ViewExplore the area around 19642 SW 88TH LOOP.

- Schools1 Preschool School1 Elementary School1 Middle School1 High School

- Shop & Eat

-- mins to
Home Highlights

Single-Family Home

Built in 1999

0.36 acre lot

2,704 sqft

$182/sqft

2 Car Garage

HOA $20/mo
About this House
What's unique:Screened poolFamily roomLarge pool homeMeeting roomsFitness centerNew professional landscaping
If a large pool home with perfect sunset views is on your wish list, check this one out! Located in the Fairway Estates neighborhood in beautiful Rainbow Springs Country Club Estates, this is a 4 bedroom, 2 1/2 bath, 2 car garage home on over a third of an acre. As you enter the over 2700' (under air) home the views through the family room are of the pool and forever green space beyond. The screened pool and large covered lanai with newly replaced cabinetry offer privacy and are perfect to entertain and enjoy dinners viewing the spectacular sunsets. The solar heated pool is a plus. The updates completed are new kitchen cabinets, granite counters with breakfast bar and stainless appliances, completely renovated large master en-suite bath and vinyl plank flooring through much of the home, and a freshly painted garage interior. The roof was reshingled in '19 and the three zone A.C replaced in '18. The Primary bath renovation included new double sink cabinetry with lots of storage, stone counters, walk in shower and soaking tub for a spa like experience. This Wellington floor plan has a lot to offer. The large eat in kitchen with island and family room are the center of the home. An adjacent livingroom with bay window and dining room offer the extra space for any activity. One side of the home has the primary suite with large walk in closet and bath. The guest side of the home has 2 large bedrooms and hall bath. A third area has the 4th bedroom, currently used as an office, a half bath and laundry room with garage access. Volume ceilings through enhance this luxury home. New professional landscaping created nice curb appeal at the front entrance. The $236 ANNUAL HOA offers your pass for private owners park on the Rainbow River with swimming area, kayak launch, covered picnic pavillions and rest rooms. The community center has very active pickelball, tennis, pool, meeting rooms, fitness center, book exchange, billiards, pub and restaurant. Come enjoy the lifestyle Rainbow Springs offers.
19642 SW 88TH LOOP, Dunnellon, FL 34432 is a 4 bedroom, 3 bathroom, 2,704 sqft single-family home built in 1999. It last sold for $455,500 on Mar 1, 2024 (7% below the $489,000 asking price). This property is not currently displayed as for sale or rent on Trulia. The Trulia Estimate is $493,400, with a rent estimate of $3,514/month.
Last check for updates: about 2 hours ago
Listed by Gregory Harris, (352) 895-8029
SELLSTATE NEXT GENERATION REAL, (352) 387-2383
Bought with: Cheryl Regina, (305) 321-3564, RAINBOW SPRINGS REALTY GROUP, (352) 489-6595
Originating MLS: Ocala - Marion
Source: Stellar MLS, MLS#OM666077
IDX information is provided exclusively for personal, non-commercial use, and may not be used for any purpose other than to identify prospective properties consumers may be interested in purchasing. Information is deemed reliable but not guaranteed. Some IDX listings have been excluded from this website.
Listing Information presented by local MLS brokerage: Zillow, Inc - (407) 904-3511
Listing Information presented by local MLS brokerage: Zillow, Inc - (407) 904-3511
Home Details for 19642 SW 88TH LOOP

|
|---|
Interior Details Number of Rooms: 11Types of Rooms: Master Bedroom, Bedroom 2, Bedroom 3, Bedroom 4, Master Bathroom, Bathroom 3, Dining Room, Family Room, Kitchen, Laundry, Living Room |
Beds & Baths Number of Bedrooms: 4Number of Bathrooms: 3Number of Bathrooms (full): 2Number of Bathrooms (half): 1 |
Dimensions and Layout Living Area: 2704 Square Feet |
Appliances & Utilities Utilities: Public, Underground UtilitiesAppliances: Dishwasher, Disposal, Dryer, Electric Water Heater, Exhaust Fan, Microwave, Range, Refrigerator, WasherDishwasherDisposalDryerLaundry: InsideMicrowaveRefrigeratorWasher |
Heating & Cooling Heating: Heat PumpHas CoolingAir Conditioning: Central AirHas HeatingHeating Fuel: Heat Pump |
Fireplace & Spa Spa: Above GroundNo FireplaceHas a Spa |
Windows, Doors, Floors & Walls Window: Window TreatmentsDoor: French Doors, Outdoor KitchenFlooring: Carpet, Ceramic Tile, Engineered Hardwood, Luxury Vinyl |
Levels, Entrance, & Accessibility Stories: 1Levels: OneFloors: Carpet, Ceramic Tile, Engineered Hardwood, Luxury Vinyl |
View Has a ViewView: Trees/Woods |

|
|---|
Exterior Home Features Roof: ShingleVegetation: Fruit Trees, Mature Landscaping, Oak Trees, Trees/LandscapedExterior: Irrigation System, Lighting, Outdoor Kitchen, Private MailboxFoundation: SlabHas a Private Pool |
Parking & Garage Number of Garage Spaces: 2Number of Covered Spaces: 2Other Parking: Garage Dimensions: 20x21No CarportHas a GarageHas an Attached GarageParking Spaces: 2Parking: Garage Attached |
Pool Pool: Auto Cleaner, Gunite, Heated, Lighting, Pool Sweep, Solar HeatPool |
Frontage Road Surface Type: Paved, AsphaltNot on Waterfront |
Water & Sewer Sewer: Public Sewer |

|
|---|
Cumulative Days on Market: 96 |

|
|---|
Year Built Year Built: 1999 |
Property Type / Style Property Type: ResidentialProperty Subtype: Single Family Residence |
Building Construction Materials: BlockNot a New ConstructionNo Additional ParcelsDoes Not Include Home Warranty |
Property Information Parcel Number: 3296200009 |

|
|---|
Price List Price: $489,000 |
Status Change & Dates Off Market Date: Wed Jan 24 2024 |

|
|---|
MLS Status: Sold |

|
|---|

|
|---|
Direction & Address City: DUNNELLONCommunity: RAINBOW SPRINGS COUNTRY CLUB ESTATES |
School Information Elementary School: Dunnellon Elementary SchoolJr High / Middle School: Dunnellon Middle SchoolHigh School: Dunnellon High School |

|
|---|
Building Details Builder Model: WellingtonBuilder Name: Rainbow Springs Construction Co. |
Building Area Building Area: 3506 Square Feet |
Community rooms Fitness Center |

|
|---|
Community Features: Water Access, Association Recreation - Lease, Clubhouse, Deed Restrictions, Fitness Center, Golf Carts OK, Park, RestaurantNot Senior Community |

|
|---|
HOA Fee Includes: 24-Hour Guard, Common Area Taxes, Community PoolHOA Name: Amy MartinHOA Phone: 352-489-1621Association for this Listing: Ocala - MarionHas an HOAHOA Fee: $20/Monthly |

|
|---|
Lot Area: 0.36 acres |

|
|---|
Special Conditions: None |

|
|---|
Listing Terms: Cash, Conventional, VA Loan |

|
|---|
Business Information Ownership: Fee Simple |

|
|---|
Mls Number: OM666077Showing Requirements: Call Before Showing, Lockbox - Electronic, ShowingTimeUniversal Property Id: US-12083-N-3296200009-R-N |

|
|---|
HOA Amenities: Fence Restrictions,Fitness Center,Park,Pickleball Court(s),Pool,Shuffleboard Court,Tennis Court(s),Vehicle Restrictions |
Price and Tax history
| Date | Event | Price |
|---|---|---|
Mar 1, 2024 Source: Stellar MLS #OM666077 | Sold | $455,500 |
Jan 24, 2024 Source: Stellar MLS #OM666077 | Pending | $489,000 |
Oct 20, 2023 Source: Stellar MLS #OM666077 | Listed For Sale | $489,000 |
May 19, 2015 Source: Agent Provided | ListingRemoved | $298,900 |
Mar 31, 2015 Source: Agent Provided | PriceChange | $298,900 Price decreased by 0% |
Jan 19, 2015 Source: Agent Provided | Listed For Sale | $299,900 |
| Year | Property tax | Tax assessment |
|---|---|---|
| 2025 | $6,485 | $388,919 |
Home facts updated by county records
Market trends in Dunnellon
Last updated August 2026
Avg. sale price
$272K
$1.63KMoM
Sale-to-List Price
98.3%
0.3%MoM
Price per sq ft
$175
$5MoM
Available listings
465
1MoM
Around this home
What Locals Say about Dunnellon
At least 166 Trulia users voted on each feature.

95 % Say car is needed

88 % Say yards are well-kept

87 % Say parking is easy

79 % Say it's quiet

74 % Say there's holiday spirit

73 % Say there's wildlife

73 % Say it's dog friendly

58 % Say they plan to stay for at least 5 years

54 % Say neighbors are friendly

54 % Say people would walk alone at night

43 % Say kids play outside

19 % Say it's walkable to grocery stores

19 % Say there are community events

19 % Say there are sidewalks

19 % Say streets are well-lit

16 % Say it's walkable to restaurants
Sourced by Trulia users. Learn more about our methodology.
LGBTQ Local Legal Protections
LGBTQ Local Legal Protections



Frequently asked questions about 19642 SW 88TH LOOP
- What is 19642 SW 88TH LOOP estimated to be worth?Trulia's estimated value for 19642 SW 88TH LOOP in Dunnellon, FL is $493,400.
- What is the price history for 19642 SW 88TH LOOP?19642 SW 88TH LOOP in Dunnellon, FL last sold for $455,500 in March 2024.
- Is Dunnellon a buyer's or seller's market?Dunnellon is currently a buyer's market, based on recent for-sale activity.
- What's the median sale price in Dunnellon?The median sale price in Dunnellon is $272K. That is up $1.63K from the prior month.
- Does 19642 SW 88TH LOOP have air conditioning?Yes, 19642 SW 88TH LOOP in Dunnellon, FL has air conditioning.
- Does 19642 SW 88TH LOOP have a pool?Yes, 19642 SW 88TH LOOP in Dunnellon, FL has a pool.
Explore by feature - Pet Friendly
 PET FRIENDLY
 PET FRIENDLY0.47 ACRES
- PET FRIENDLY
- PET FRIENDLY
- PET FRIENDLY
- PET FRIENDLY
- PET FRIENDLY
- PET FRIENDLY
 PET FRIENDLY
 PET FRIENDLY
Explore by feature - Garage
- PET FRIENDLY
 APPLY INSTANTLYPET FRIENDLY
 APPLY INSTANTLY
 APPLY INSTANTLYPET FRIENDLY
 APPLY INSTANTLYPET FRIENDLY
 APPLY INSTANTLY
 APPLY INSTANTLYPET FRIENDLY
 APPLY INSTANTLYPET FRIENDLY
 APPLY INSTANTLYPET FRIENDLY
 APPLY INSTANTLYPET FRIENDLY
Explore by feature - Air Conditioning
- PET FRIENDLY
- APPLY INSTANTLYPET FRIENDLY
 APPLY INSTANTLYPET FRIENDLY
 APPLY INSTANTLYPET FRIENDLY
- APPLY INSTANTLY
- APPLY INSTANTLYPET FRIENDLY
- APPLY INSTANTLYPET FRIENDLY
- APPLY INSTANTLY
- APPLY INSTANTLYPET FRIENDLY
- APPLY INSTANTLYPET FRIENDLY
Explore by feature - Pool
 PET FRIENDLY
 PET FRIENDLY
 PET FRIENDLY
 NEW - 2 DAYS AGOAPPLY INSTANTLYPET FRIENDLY
 APPLY INSTANTLYPET FRIENDLY
 APPLY INSTANTLYFURNISHEDROOM FOR RENT
 APPLY INSTANTLYPET FRIENDLYFURNISHED
 APPLY INSTANTLYPET FRIENDLYFURNISHED
 APPLY INSTANTLYFURNISHED

Explore by feature - Washer/dryer
 SPECIAL OFFERPET FRIENDLY
- PET FRIENDLY
- PET FRIENDLY
- APPLY INSTANTLYPET FRIENDLY
 APPLY INSTANTLY
- APPLY INSTANTLYPET FRIENDLY
- APPLY INSTANTLYPET FRIENDLY
- APPLY INSTANTLY
- APPLY INSTANTLYPET FRIENDLY
- APPLY INSTANTLYPET FRIENDLY
Explore by feature - Outdoor Space

- APPLY INSTANTLYPET FRIENDLY
- APPLY INSTANTLYPET FRIENDLY
- APPLY INSTANTLYPET FRIENDLY
 APPLY INSTANTLYPET FRIENDLYFURNISHED
 APPLY INSTANTLY
 APPLY INSTANTLYPET FRIENDLY
 APPLY INSTANTLYPET FRIENDLY
 NEW - 13 HRS AGOPET FRIENDLY
 NEW - 2 DAYS AGOPET FRIENDLY
Apartments for Rent

- Results are loading
Off Market Homes Near 19642 SW 88TH LOOP
 SOLDSEP 22, 2026BOSSHARDT REALTY SERVICES, LLC
 SOLDSEP 22, 2026TRIPLE CROWN RLTY/OCALA
 SOLDSEP 21, 2026ADAMS HOMES REALTY INC
 SOLDSEP 18, 2026SELLSTATE NEXT GENERATION REALTY
 SOLDSEP 17, 2026OCALA HOMES AND FARMS
 SOLDSEP 16, 2026BRICKS & MORTAR REAL ESTATE
 SOLDSEP 14, 2026INTEGRITY REALTY SERVICES LLC
 SOLDSEP 9, 2026RE/MAX FOXFIRE - HWY200/103 S
 See more homes for sale inDunnellon


Homes for sale near 19642 SW 88TH LOOP
 OPEN SAT, 10-2PM0.45 ACRESKELLER WILLIAMS CORNERSTONE RE
 OPEN SAT, 10-2PM0.3 ACRESKELLER WILLIAMS CORNERSTONE RE
 0.27 ACRESKeller Williams Cornerstone RE
 0.37 ACRESRAINBOW SPRINGS REAL ESTATE
 0.26 ACRESBLACKHORSE REAL ESTATE LLC
 0.67 ACRESRAINBOW SPRINGS REAL ESTATE
 OPEN SAT, 10-2PMKELLER WILLIAMS CORNERSTONE RE
 NEW - 2 DAYS AGO0.25 ACRESERA AMERICAN SUNCOAST REALTY
 NEW CONSTRUCTION0.52 ACRESRE/MAX Foxfire - HWY 40
- See more homes for sale inDunnellon

- Results are loading