


$1,076,600
 4 Beds
 4 Baths
 4,964 sqft (on 5 acres)
19631 E Buckeye Ave, Otis Orchards, WA 99027
Est. Refi. Payment $6,734/mo*
Refinance Your HomeCurrently Off Market - Sold Jun 30, 2026 for $1,080,000 (4% below list price)
Home Value
Trulia Estimate
$1.08MSince last month
Increased$2K (+0.2%)Since last year
Decreased$112K (-9.4%)Since last sale
Decreased$2K (-0.2%)Learn more about this home's value by checking out its Trulia Estimate, the value of nearby homes, and how much similar homes have sold for.
Trulia Estimate
The of this home's value increased by +109% in the last 10 years
| Month | Estimated value |
|---|---|
2026 | |
| September 2026 | $1.08M |
| August 2026 | $1.08M |
| July 2026 | $1.08M |
| June 2026 | $1.11M |
| May 2026 | $1.12M |
| April 2026 | $1.12M |
| February 2026 | $1.14M |
| January 2026 | $1.13M |
2025 | |
2024 | |
2023 | |
2022 | |
2021 | |
2020 | |
2019 | |
2018 | |
2017 | |
2016 | |
Comparable sales
These are recently sold homes that have a similar location or other similar features to this home, like bedrooms, bathrooms, and square footage. Get a sense of the expected prices in the area by viewing these homes.Address | Distance | Property Type | Sold Price | Sold Date | Bed | Bath | Sqft |
|---|---|---|---|---|---|---|---|
0.39 | Single-Family Home | $715,000 | 09/18/26 | 5 | 4 | 4,207 | |
0.26 | Single-Family Home | $692,500 | 04/15/26 | 4 | 3 | 2,650 | |
0.23 | Single-Family Home | $675,000 | 02/27/26 | 4 | 3 | 2,278 | |
0.43 | Single-Family Home | $695,000 | 03/24/26 | 4 | 3 | 3,272 | |
1.16 | Single-Family Home | $750,000 | 07/17/26 | 4 | 3 | 3,720 | |
0.42 | Single-Family Home | $530,000 | 05/15/26 | 5 | 3 | 2,632 | |
0.63 | Single-Family Home | $574,900 | 05/26/26 | 4 | 4 | 2,321 | |
0.37 | Single-Family Home | $522,000 | 04/27/26 | 4 | 2 | 2,038 |
Nearby home prices
Get a sense of expected prices in the area by checking the value of nearby homes.Address | Distance | Price | Bed | Bath | Sqft | Status |
|---|---|---|---|---|---|---|
0.04 | $993,600 | 4 | - | 3,308 | Off Market | |
0.10 | $467,800 | 3 | - | - | Off Market | |
0.21 | $517,900 | 4 | - | 1,997 | Off Market | |
0.21 | $1,035,000 | 5 | 4 | 4,500 | For Sale | |
0.21 | $642,600 | 3 | - | 2,015 | Off Market | |
0.20 | $923,300 | 3 | 3 | 1,714 | Off Market | |
0.20 | $666,700 | 4 | - | 2,337 | Off Market | |
0.21 | $710,600 | 4 | - | 2,837 | Off Market | |
0.21 | $743,200 | 4 | - | 2,337 | Off Market | |
0.21 | $515,200 | 3 | 2 | 1,440 | Off Market |
Local Information
- Map ViewExplore the area around 19631 E Buckeye Ave.

- Schools1 Preschool School1 Elementary School1 Middle School1 High School

- Shop & Eat

-- mins to
Home Highlights

Single-Family Home

Built in 2014

5 acre lot

4,964 sqft

$218/sqft

Garage
About this House
What's unique:Outdoor patio speakersCovered rv parkingSprinkler systemSport courtSmall home gymGas plumbing for bbq
This custom-built home blends luxury, comfort, and functionality on 5 private acres with beautiful secondary river views, stunning landscaping, and the feel of peaceful country living just minutes from Trent, I-90, and Liberty Lake. Inside, you’ll find spacious bedrooms, abundant natural light, and an open-concept layout centered around a striking two-way fireplace. The chef’s kitchen is made for gathering with a 10-foot island, walk-in pantry with coffee bar, soft-close cabinetry, and prewired in-ceiling speakers. Thoughtful upgrades throughout include heated bathroom floors, BIBS insulation, soft water conditioning, radon mitigation, fresh 2024 exterior paint, and security system prewiring. Enjoy a dedicated theater room, heated garage, half-sport court, and a fully equipped shop with radiant floor heat, 200-amp service, RV hookup, and half bath—making this property truly one of a kind.
19631 E Buckeye Ave, Otis Orchards, WA 99027 is a 4 bedroom, 4 bathroom, 4,964 sqft single-family home built in 2014. It last sold for $1,080,000 on Jun 30, 2026 (4% below the $1,125,000 asking price). This property is not currently displayed as for sale or rent on Trulia. The Trulia Estimate is $1,076,600, with a rent estimate of $4,912/month.
Last check for updates: about 5 hours ago
Listed by Jonathan Walker, (509) 879-0871
Keller Williams Spokane - Main
Source: SMLS as distributed by MLS GRID, MLS#202617651
Home Details for 19631 E Buckeye Ave

|
|---|
Interior Details Basement: Full,Finished,Rec/Family AreaNumber of Rooms: 3Types of Rooms: Basement, First Floor, Second Floor |
Beds & Baths Number of Bedrooms: 4Number of Bathrooms: 4 |
Dimensions and Layout Living Area: 4964 Square Feet |
Appliances & Utilities Appliances: Gas Range, Double Oven, Dishwasher, Refrigerator, Disposal, Washer, DryerDishwasherDisposalDryerRefrigeratorWasher |
Heating & Cooling Heating: Natural Gas,Forced Air,Radiant FloorHas CoolingAir Conditioning: Central AirHas HeatingHeating Fuel: Natural Gas |
Fireplace & Spa Number of Fireplaces: 1Fireplace: GasHas a Fireplace |
Levels, Entrance, & Accessibility Stories: 2Levels: Two |
View Has a ViewView: Mountain(s), Territorial |

|
|---|
Exterior Home Features Roof: CompositionFencing: Fenced YardOther Structures: Workshop |
Parking & Garage Number of Garage Spaces: 3Number of Covered Spaces: 3GarageParking Spaces: 3Parking: Attached,RV Access/Parking,Garage Door Opener,Off Site,Oversized |
Frontage Road Frontage: City StreetRoad Surface Type: Paved |

|
|---|
Year Built Year Built: 2014 |
Property Type / Style Property Type: ResidentialProperty Subtype: Single Family ResidenceArchitecture: Traditional |
Building Construction Materials: Stone Veneer, Fiber CementNot a New ConstructionNo Additional Parcels |
Property Information Parcel Number: 55081.0117 |

|
|---|
Price List Price: $1,125,000Price Per Sqft: $218/sqft |

|
|---|
MLS Status: Closed |


|
|---|
Direction & Address City: Otis Orchards |
School Information Elementary School: Otis OrchardsElementary School District: East ValleyJr High / Middle School: East ValleyHigh School: East Valley |

|
|---|
Building Area Building Area: 4964 Square Meters |

|
|---|
No HOA |

|
|---|
Lot Area: 5 Acres |

|
|---|
Listing Terms: Conventional, Cash |

|
|---|
BasementMls Number: 202617651Attribution Contact: 509-879-0871 |
Price and Tax history
| Date | Event | Price |
|---|---|---|
Jun 30, 2026 Source: SMLS as distributed by MLS GRID #202617651 | Sold | $1,080,000 |
May 29, 2026 Source: SMLS as distributed by MLS GRID #202617651 | Pending | $1,125,000 |
May 19, 2026 Source: SMLS as distributed by MLS GRID #202617651 | PriceChange | $1,125,000 Price decreased by 2% |
Mar 31, 2026 Source: SMLS as distributed by MLS GRID #202614456 | Listed For Sale | $1,149,000 |
Jul 25, 2014 Source: N/A | Sold | $102,500 |
Apr 11, 2013 Source: N/A | Sold | $102,500 |
| Year | Property tax | Tax assessment |
|---|---|---|
| 2025 | $7,715 | $781,050 |
Home facts updated by county records
Around this home
LGBTQ Local Legal Protections
LGBTQ Local Legal Protections



Based on information submitted to the MLS GRID as of 2026-09-25 11:38:03 PDT. All data is obtained from various sources and may not have been verified by broker or MLS GRID. Supplied Open House Information is subject to change without notice. All information should be independently reviewed and verified for accuracy. Properties may or may not be listed by the office/agent presenting the information. Some IDX listings have been excluded from this website. Click here for more information
Frequently asked questions about 19631 E Buckeye Ave
- What is 19631 E Buckeye Ave estimated to be worth?Trulia's estimated value for 19631 E Buckeye Ave in Otis Orchards, WA is $1,076,600.
- What is the price history for 19631 E Buckeye Ave?19631 E Buckeye Ave in Otis Orchards, WA last sold for $1,080,000 in June 2026.
- What are the closest schools to 19631 E Buckeye Ave?The closest schools to 19631 E Buckeye Ave in Otis Orchards, WA are East Valley High School&Extension (rated 5/10), East Valley Middle School (rated 6/10), Otis Orchards Elementary School (Pre-K, rated 5/10).
- Does 19631 E Buckeye Ave have air conditioning?Yes, 19631 E Buckeye Ave in Otis Orchards, WA has air conditioning.
- Does 19631 E Buckeye Ave have laundry facilities?Yes, 19631 E Buckeye Ave in Otis Orchards, WA has in-unit laundry.
- Does 19631 E Buckeye Ave have a yard?Yes, 19631 E Buckeye Ave in Otis Orchards, WA has a yard.
Apartments for Rent
 PET FRIENDLY
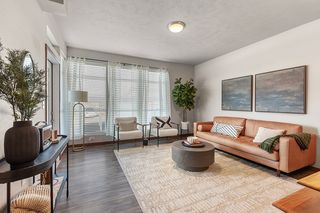 PET FRIENDLYTotal price$1,266 - $1,791/moStudio-2 bd1-2 baBella Tess | 17016 E Indiana Pkwy,
Greenacres, WA 99016 PET FRIENDLY
 PET FRIENDLYTotal price$1,493 - $2,078/mo1-3 bd1-2 baBig Trout Lodge | 22809 E Country Vista Dr,
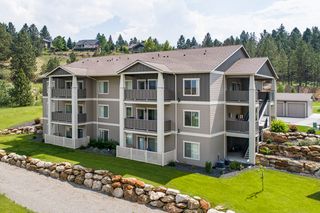
Liberty Lake, WA 99019 PET FRIENDLYTotal price$1,423 - $1,942/mo1-3 bd1-2 baThe River House at the Trailhead | 16621 E Indiana Ave,
Spokane, WA 99216 PET FRIENDLY
 PET FRIENDLY
 PET FRIENDLY
 PET FRIENDLY
 PET FRIENDLY
 PET FRIENDLY
 NEW - 1 DAY AGOPET FRIENDLY
 PET FRIENDLY
 PET FRIENDLY
Off Market Homes Near 19631 E Buckeye Ave
 SOLDSEP 24, 2026Lennar Northwest, LLC
 SOLDSEP 23, 2026Windermere Valley
 SOLDSEP 23, 2026Greenstone Real Estate, LLC
 SOLDSEP 23, 2026Windermere Valley
 SOLDSEP 22, 2026RE/MAX of Spokane
 SOLDSEP 22, 2026Windermere Liberty Lake
 SOLDSEP 21, 2026Amplify Real Estate Services
 SOLDSEP 18, 2026Berkshire Hathaway Jacklin
 SOLDSEP 18, 2026Coldwell Banker Schneidmiller Realty

Homes for sale near 19631 E Buckeye Ave
 OPEN SUN, 2-4PMAvalon 24 Real Estate
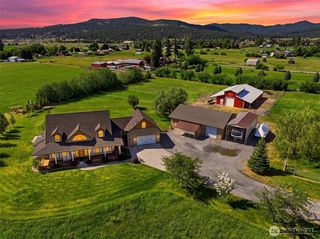 OPEN SUN, 1-3PM7 ACRESNWMLS as distributed by MLS GRID
 0.29 ACRESJohn L Scott, Spokane Valley
 OPEN SAT, 10-12PMWindermere Valley
 NEWOPEN SAT, 1-3PMeXp Realty, LLC


- Results are loading