

1963 E Washington Ave
Madison, WI 53704
Schenk-Atwood 3 Beds
 1 Bath
 1,282 sqft
3 Beds
1 Bath
1,282 sqft
Home Highlights

Parking
Open Parking

Outdoor
Porch, Patio

Climate Control
Forced Air & Central Air

Price/Sqft
$331
Local Information
- Map ViewExplore the area around 1963 E Washington Ave.

- Schools1 Preschool School2 Elementary Schools1 Middle School1 High School

- Shop & Eat

-- mins to
About this House
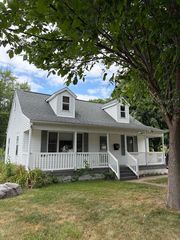
Step into the charm of early-1900s Madison with this Victorian-style 2 story home in an exceptional East Washington location. Just a quick walk to the Atwood community, down the street from the new Madison Public Market, and only two blocks from the Yahara River, you’ll be close to local bars, restaurants, schools, parks, and everyday conveniences. A welcoming 3-season covered porch creates a beautiful transition into the home. Inside, Victorian character shines through in the detailed trim, doorways, and stairwell, with hardwood flooring throughout the main living areas. The kitchen offers ample cabinet space, island, breakfast bar, SS appliances, and fresh new paint. The main level also features tiled tub/shower and convenient laundry. Outside, enjoy off-street parking, a fenced backyard, patio, and shed. A new roof will be installed prior to closing. With historic charm, functional updates, outdoor space, and an unbeatable location, This home is vacant and ready for you.
Last check for updates: about 6 hours ago
Listing courtesy of Amber Huemmer
LPT Realty
Jenna Paez
LPT Realty
Source: SCWMLS, MLS#2030120
Home Details for 1963 E Washington Ave

|
|---|
Interior Details Basement: Full,DaylightNumber of Rooms: 6Types of Rooms: Master Bedroom, Bedroom 2, Bedroom 3, Dining Room, Kitchen, Living Room |
Beds & Baths Number of Bedrooms: 3Number of Bathrooms: 1Number of Bathrooms (full): 1Number of Bathrooms (main level): 1 |
Dimensions and Layout Living Area: 1282 Square Feet |
Appliances & Utilities Utilities: Cable AvailableAppliances: Washer, Dryer, Water Softener IncludedDryerLaundry: Main LevelWasher |
Heating & Cooling Heating: Forced AirHas CoolingAir Conditioning: Central AirHas HeatingHeating Fuel: Forced Air |
Fireplace & Spa No Fireplace |
Levels, Entrance, & Accessibility Stories: 2Levels: Two |
Security Security: Carbon Monoxide Detector(s), Smoke Detector(s) |

|
|---|
Exterior Home Features Patio / Porch: Patio, Front Porch, Porch, EnclosedOther Structures: StorageFoundation: Other |
Parking & Garage No CarportNo GarageNo Attached GarageHas Open ParkingParking: No Garage |
Frontage Not on Waterfront |
Water & Sewer Sewer: Public Sewer |
Finished Area Finished Area (above surface): 1282 Square Feet |

|
|---|
Year Built Year Built: 1901 |
Property Type / Style Property Type: ResidentialProperty Subtype: Single Family ResidenceArchitecture: Prairie/Craftsman,Victorian |
Building Construction Materials: Vinyl Siding |
Property Information Not Included in Sale: Seller's personal itemsIncluded in Sale: refrigerator, oven/range, dishwasher, island, washer/dryerParcel Number: 071006312054 |

|
|---|
Price List Price: $424,900Price Per Sqft: $331 |

|
|---|
MLS Status: Delayed |

|
|---|
Direction & Address City: MadisonCommunity: Wakely Subdiv of Farwell's R |
School Information Elementary School: Lapham/MarquetteElementary School District: MadisonJr High / Middle School: OKeeffeJr High / Middle School District: MadisonHigh School: EastHigh School District: Madison |

|
|---|
Listing Agent Listing ID: 2030120 |

|
|---|
Building Area Building Area: 1282 Square Feet |

|
|---|
Lot Area: 5227.2 sqft |

|
|---|
Energy Efficiency Features: Appliances |

|
|---|
BasementMls Number: 2030120Above Grade Unfinished Area: 1282Start Showing Date: Thu Sep 10 2026 |
Around this home
Neighborhood Overview

Neighborhood stats provided by third party data sources.
What Locals Say about Schenk-Atwood
At least 28 Trulia users voted on each feature.

100 % Say it's dog friendly

100 % Say it's walkable to restaurants

94 % Say it's walkable to grocery stores

91 % Say there are sidewalks

89 % Say kids play outside

88 % Say parking is easy

83 % Say they plan to stay for at least 5 years

80 % Say yards are well-kept

72 % Say people would walk alone at night

71 % Say neighbors are friendly

70 % Say there's wildlife

69 % Say there's holiday spirit

66 % Say there are community events

51 % Say it's quiet

47 % Say streets are well-lit

36 % Say car is needed
Sourced by Trulia users. Learn more about our methodology.
Market trends in Madison
Last updated July 2026
Avg. sale price
$427K
$3.33KMoM
Sale-to-List Price
102.4%
0.3%MoM
Price per sq ft
$266
$5MoM
Available listings
555
149MoM
Home Value
Trulia Estimate
$460KSince last month
Increased$14K (+3.1%)Since last year
Increased$34K (+8%)Since last sale
Increased$119K (+35.1%)Learn more about this home's value by checking out its Trulia Estimate, the value of nearby homes, and how much similar homes have sold for.
Trulia Estimate
The of this home's value increased by +138% in the last 10 years
| Month | Estimated value |
|---|---|
2026 | |
| August 2026 | $459K |
| July 2026 | $446K |
| June 2026 | $458K |
| May 2026 | $459K |
| April 2026 | $460K |
| March 2026 | $450K |
| February 2026 | $432K |
| January 2026 | $417K |
2025 | |
2024 | |
2023 | |
2022 | |
2021 | |
2020 | |
2019 | |
2018 | |
2017 | |
2016 | |
Comparable sales
These are recently sold homes that have a similar location or other similar features to this home, like bedrooms, bathrooms, and square footage. Get a sense of the expected prices in the area by viewing these homes.Address | Distance | Property Type | Sold Price | Sold Date | Bed | Bath | Sqft |
|---|---|---|---|---|---|---|---|
0.06 | Single-Family Home | $426,000 | 06/16/26 | 3 | 1 | 1,136 | |
0.14 | Single-Family Home | $345,000 | 11/19/25 | 3 | 1 | 1,432 | |
0.10 | Single-Family Home | $470,000 | 11/18/25 | 3 | 1 | 1,286 | |
0.02 | Single-Family Home | $424,200 | 05/18/26 | 2 | 1.5 | 1,206 | |
0.18 | Single-Family Home | $430,000 | 08/04/26 | 2 | 1 | 996 | |
0.24 | Single-Family Home | $410,000 | 07/07/26 | 2 | 1 | 1,188 | |
0.16 | Single-Family Home | $489,000 | 03/31/26 | 2 | 1 | 952 | |
0.29 | Single-Family Home | $402,500 | 04/01/26 | 4 | 1 | 1,586 | |
0.13 | Single-Family Home | $595,000 | 03/30/26 | 3 | 2 | 1,256 |
Nearby home prices
Get a sense of expected prices in the area by checking the value of nearby homes.Address | Distance | Price | Bed | Bath | Sqft | Status |
|---|---|---|---|---|---|---|
0.02 | $424,200 | 2 | 1.5 | 1,206 | Recently Sold | |
0.05 | $444,000 | 2 | 3 | 2,150 | For Sale | |
0.07 | $542,600 | 2 | 1.5 | 1,104 | Off Market | |
0.05 | $599,900 | 4 | 2 | 2,050 | Recently Sold | |
0.07 | $436,400 | 4 | 2 | 1,753 | Off Market | |
0.05 | $600,000 | 4 | 3 | 2,750 | Recently Sold | |
0.06 | $426,000 | 3 | 1 | 1,136 | Recently Sold | |
0.08 | $501,300 | 3 | 2 | 1,415 | Off Market | |
0.09 | $837,900 | 5 | 4 | 2,600 | Recently Sold | |
0.06 | $417,400 | 1 | 3 | 1,260 | Off Market | |
0.10 | $388,500 | 3 | 1 | 1,162 | Off Market |
Price and Tax history
| Date | Event | Price |
|---|---|---|
Mar 14, 2022 Source: N/A | Sold | $340,000 |
Feb 2, 2022 Source: WIREX MLS #1926769 | Listed For Sale | $325,000 |
Nov 13, 2021 Source: WIREX MLS #1921631 | ListingRemoved | |
Oct 14, 2021 Source: WIREX MLS #1921631 | Listed For Sale | $300,000 |
Jun 2, 2017 Source: N/A | Sold | $225,500 |
Apr 17, 2017 Source: Agent Provided | Pending | $199,900 |
Mar 31, 2017 Source: Agent Provided | Listed For Sale | $199,900 |
| Year | Property tax | Tax assessment |
|---|---|---|
| 2024 | $7,188 | $367,200 |
Home facts updated by county records
LGBTQ Local Legal Protections
LGBTQ Local Legal Protections



Amber Huemmer, LPT Realty
Similar Homes You May Like
 1.63 ACRES
 0.54 ACRES
 OPEN SUN, 2-4PM
 OPEN SUN, 11-1PM
 OPEN SAT, 11-1PM
 OPEN THU, 5:30-6:30PM



 OPEN SUN, 11-1PM
 0.29 ACRES


 OPEN FRI, 5-7PM
 OPEN THU, 4-6PM
 OPEN SUN, 2:30-4PM1.6 ACRES

 OPEN SAT, 11-12PM
 OPEN FRI, 4:30-6PM
 OPEN SAT, 1-2PM0.8 ACRES


 0.6 ACRES
 OPEN SUN, 11-1PM
 0.3 ACRES
 See more homes for sale inMadison


New Listings near 1963 E Washington Ave
 NEW - 1 DAY AGO0.41 ACRES

 NEWOPEN SUN, 11-1PMCOMING SOON
 NEW - 8 HRS AGO
 NEWCOMING SOON
 COMING SOON
 NEW - 9 HRS AGO
- NEWCOMING SOON
 COMING SOON
 NEW - 2 DAYS AGO0.32 ACRES
 COMING SOON0.35 ACRES
 NEWCOMING SOON
- See more homes for sale inMadison
Frequently asked questions about 1963 E Washington Ave
- What is the estimated monthly payment for 1963 E Washington Ave?Based on a $424,900 list price with 20% down at today's rates, the estimated monthly payment for 1963 E Washington Ave in Madison, WI is approximately $2,820 (about $2,221 principal & interest, $524 property taxes, and $75 homeowner's insurance). This is an estimate. Actual payment depends on your loan terms.
- How does the list price for 1963 E Washington Ave compare to homes in Madison?1963 E Washington Ave in Madison, WI is listed at $424,900. The median sale price in Madison is $427K.
- What do residents say about the Schenk-Atwood neighborhood?Residents describe the Schenk-Atwood neighborhood in Madison, WI as dog-friendly, walkable to restaurants, and walkable to grocery stores. See homes for sale in Schenk-Atwood, Madison.
- What are the closest schools to 1963 E Washington Ave?The closest schools to 1963 E Washington Ave in Madison, WI are East High School (rated 8/10), Lapham Elementary School (Pre-K), Marquette Elementary School (rated 9/10).
- Does 1963 E Washington Ave have air conditioning?Yes, 1963 E Washington Ave in Madison, WI has air conditioning.
- Does 1963 E Washington Ave have laundry facilities?Yes, 1963 E Washington Ave in Madison, WI has in-unit laundry.
1963 E Washington Ave, Madison, WI 53704 is a 3 bedroom, 1 bathroom, 1,282 sqft single-family home built in 1901. 1963 E Washington Ave is located in Schenk-Atwood, Madison. This property is currently available for sale and was listed by SCWMLS. The MLS # for this home is MLS# 2030120.