

$390,900
 3 Beds
 1 Bath
 1,462 sqft
196 Wayside Dr, Depew, NY 14043
Est. Refi. Payment $2,743/mo*
Refinance Your HomeCurrently Off Market - Sold Dec 5, 2025 for $377,000 (20% above list price)
Home Value
Trulia Estimate
$391KSince last month
Decreased$1K (-0.3%)Since last year
Increased$16K (+4.4%)Since last sale
Increased$13K (+3.4%)Learn more about this home's value by checking out its Trulia Estimate, the value of nearby homes, and how much similar homes have sold for.
Trulia Estimate
The of this home's value increased by +140% in the last 10 years
| Month | Estimated value |
|---|---|
2026 | |
| September 2026 | $390K |
| August 2026 | $391K |
| July 2026 | $391K |
| June 2026 | $389K |
| May 2026 | $384K |
| April 2026 | $388K |
| March 2026 | $383K |
| February 2026 | $377K |
| January 2026 | $379K |
2025 | |
2024 | |
2023 | |
2022 | |
2021 | |
2020 | |
2019 | |
2018 | |
2017 | |
2016 | |
Comparable sales
These are recently sold homes that have a similar location or other similar features to this home, like bedrooms, bathrooms, and square footage. Get a sense of the expected prices in the area by viewing these homes.Address | Distance | Property Type | Sold Price | Sold Date | Bed | Bath | Sqft |
|---|---|---|---|---|---|---|---|
0.12 | Single-Family Home | $410,000 | 05/21/26 | 3 | 2 | 1,456 | |
0.14 | Single-Family Home | $339,000 | 06/08/26 | 3 | 1.5 | 1,520 | |
0.13 | Single-Family Home | $380,000 | 06/12/26 | 3 | 1.5 | 1,374 | |
0.18 | Single-Family Home | $365,000 | 10/11/25 | 3 | 1.5 | 1,426 | |
0.19 | Single-Family Home | $342,000 | 12/08/25 | 3 | 2 | 1,248 | |
0.23 | Single-Family Home | $285,000 | 09/26/25 | 3 | 1.5 | 1,438 | |
0.41 | Single-Family Home | $290,000 | 07/20/26 | 3 | 1 | 1,080 | |
0.12 | Single-Family Home | $340,000 | 10/22/25 | 5 | 2 | 1,872 |
Nearby home prices
Get a sense of expected prices in the area by checking the value of nearby homes.Address | Distance | Price | Bed | Bath | Sqft | Status |
|---|---|---|---|---|---|---|
0.07 | $286,700 | 3 | 1 | 1,222 | Off Market | |
0.11 | $382,000 | 3 | 2 | 1,300 | Off Market | |
0.13 | $482,000 | 4 | 2.5 | 2,138 | Off Market | |
0.11 | $572,600 | 3 | 2.5 | 2,558 | Off Market | |
0.14 | $339,000 | 3 | 1.5 | 1,520 | Recently Sold | |
0.10 | $394,900 | 3 | 2 | 1,884 | Off Market | |
0.12 | $410,000 | 3 | 2 | 1,456 | Recently Sold | |
0.15 | $352,700 | 3 | 1.5 | 1,735 | Off Market | |
0.12 | $354,100 | 5 | 2 | 1,872 | Off Market | |
0.13 | $372,700 | 3 | 2 | 1,092 | Off Market | |
0.14 | - | 3 | 1.5 | 1,604 | Off Market |
Local Information
- Map ViewExplore the area around 196 Wayside Dr.

- Schools2 Elementary Schools1 Middle School1 High School

- Shop & Eat

-- mins to
Home Highlights

Single-Family Home

Built in 1974

1,462 sqft

$258/sqft

2 Car Garage
About this House
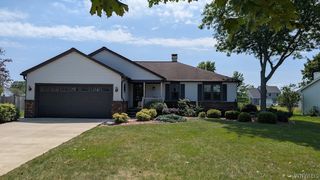
Everything your heart desires is right here in Depew! 196 Wayside is a painstakingly pristine ranch that was built in 1974, yet rivals a new-build! Nestled in the Village of Depew, Lancaster schools, this 1462 sq. ft. ranch offers an attached 2 car garage, wide concrete driveway, 3 ample sized bedrooms and plenty of room throughout the fully open concept! Gleaming walnut hardwoods highlight the living & dining areas and kitchen, which was fully remodeled in 2019, with granite counters, walnut shaker-style cabinetry, stainless steel appliances which stay with the home, and timeless glass tile backsplash. Rounding out the living area is a naturally lit rear family room with French doors leading out to the stamped concrete patio offering a perfect multi-seasonal entertaining area. Full bath was remodeled in 2017 w/ glass subway tile, ceramic floors & solid surface countertop. The home also features central air and a whole house generator ($10,000) was installed within the past two years. Mechanics in great condition and the huge basement offers an immense amount of storage as well as finishing options, if desired. Close to all amenities and commuter routes! This beauty will be OPEN Saturday 10/4 from 12-2, with offer review beginning October 10th at 4pm.
196 Wayside Dr, Depew, NY 14043 is a 3 bedroom, 1 bathroom, 1,462 sqft single-family home built in 1974. It last sold for $377,000 on Dec 5, 2025 (20% above the $315,000 asking price). This property is not currently displayed as for sale or rent on Trulia. The Trulia Estimate is $390,900, with a rent estimate of $2,019/month.
Last check for updates: about 3 hours ago
Listed by Adele L Cloutier, (716) 262-6002
Danahy Real Estate
Bought with: Kimberly Bayuse, (716) 310-1715, Howard Hanna WNY Inc.
Originating MLS: Buffalo
Source: NYSAMLSs, MLS#B1641905
Home Details for 196 Wayside Dr

|
|---|
MLS Status: Closed |

|
|---|
Interior Details Basement: FullNumber of Rooms: 7Types of Rooms: Bedroom 1, Bedroom 2, Bedroom 3, Dining Room, Family Room, Kitchen, Living Room |
Beds & Baths Number of Bedrooms: 3Main Level Bedrooms: 3Number of Bathrooms: 1Number of Bathrooms (full): 1Number of Bathrooms (main level): 1 |
Dimensions and Layout Living Area: 1462 Square Feet |
Appliances & Utilities Utilities: Cable Available, Electricity Connected, High Speed Internet Available, Sewer Connected, Water ConnectedAppliances: Dryer, Dishwasher, Free-Standing Range, Gas Oven, Gas Range, Gas Water Heater, Microwave, Oven, Refrigerator, WasherDishwasherDryerLaundry: In BasementMicrowaveRefrigeratorWasher |
Heating & Cooling Heating: Gas,Forced AirHas CoolingAir Conditioning: Central AirHas HeatingHeating Fuel: Gas |
Fireplace & Spa No Fireplace |
Gas & Electric Electric: Circuit Breakers |
Windows, Doors, Floors & Walls Flooring: Carpet, Ceramic Tile, Hardwood, Varies |
Levels, Entrance, & Accessibility Stories: 1Number of Stories: 1Levels: OneFloors: Carpet, Ceramic Tile, Hardwood, Varies |

|
|---|
Exterior Home Features Roof: AsphaltPatio / Porch: Covered, Patio, PorchFencing: FullOther Structures: Shed(s), StorageExterior: Concrete Driveway, Fully Fenced, Patio, Private Yard, See RemarksFoundation: Poured |
Parking & Garage Number of Garage Spaces: 2Number of Covered Spaces: 2Has a GarageHas an Attached GarageParking Spaces: 2Parking: Attached,Garage,Storage,Garage Door Opener |
Frontage Road Frontage: City StreetNot on Waterfront |
Water & Sewer Sewer: Connected |

|
|---|
Cumulative Days on Market: 10 |

|
|---|
Year Built Year Built: 1974 |
Property Type / Style Property Type: ResidentialProperty Subtype: Single Family ResidenceArchitecture: Ranch |
Building Construction Materials: Brick, Frame |
Property Information Condition: ResaleParcel Number: 1452010931800001004000 |

|
|---|
Price List Price: $315,000Price Per Sqft: $258/sqft |
Status Change & Dates Off Market Date: Sat Oct 11 2025Possession Timing: Close Of Escrow, Negotiable |


|
|---|
Direction & Address City: LancasterCommunity: Warner Estates West Pt 4 |
School Information Elementary School District: LancasterJr High / Middle School District: LancasterHigh School District: Lancaster |

|
|---|
Building Area Building Area: 1462 Square Feet |

|
|---|
Not Senior Community |

|
|---|
Association for this Listing: Buffalo |

|
|---|
Lot Area: 8772.984 sqft |

|
|---|
Special Conditions: Standard |

|
|---|
Listing Terms: Cash, Conventional, FHA, VA Loan |

|
|---|
BasementMls Number: B1641905Living Area Range Units: Square FeetUniversal Property Id: US-36029-N-1452010931800001004000-R-N |
Price and Tax history
| Date | Event | Price |
|---|---|---|
Dec 5, 2025 Source: NYSAMLSs #B1641905 | Sold | $377,000 |
Oct 13, 2025 Source: NYSAMLSs #B1641905 | Pending | $315,000 |
Oct 1, 2025 Source: NYSAMLSs #B1641905 | Listed For Sale | $315,000 |
Jul 24, 2023 Source: NYSAMLSs #B1463567 | Sold | $364,500 |
Apr 18, 2023 Source: NYSAMLSs #B1463567 | Pending | $299,900 |
Apr 7, 2023 Source: NYSAMLSs #B1463567 | Listed For Sale | $299,900 |
Jan 16, 2015 Source: N/A | Sold | $152,113 |
Nov 20, 2014 Source: Agent Provided | Pending | $155,000 |
Nov 8, 2014 Source: Agent Provided | PriceChange | $155,000 Price decreased by 3% |
Sep 24, 2014 Source: Agent Provided | Listed For Sale | $159,900 |
| Year | Property tax | Tax assessment |
|---|---|---|
| 2025 | Unavailable | $265,625 |
Home facts updated by county records
Market trends in Depew
Last updated August 2026
Avg. sale price
—
Sale-to-List Price
—
Price per sq ft
—
Available listings
59
3MoM
Around this home
What Locals Say about Depew
At least 146 Trulia users voted on each feature.

88 % Say car is needed

86 % Say there are sidewalks

84 % Say parking is easy

84 % Say it's dog friendly

83 % Say yards are well-kept

77 % Say kids play outside

76 % Say there's holiday spirit

75 % Say people would walk alone at night

72 % Say streets are well-lit

69 % Say it's walkable to grocery stores

65 % Say it's walkable to restaurants

65 % Say there's wildlife

61 % Say it's quiet

58 % Say neighbors are friendly

57 % Say they plan to stay for at least 5 years

26 % Say there are community events
Sourced by Trulia users. Learn more about our methodology.
LGBTQ Local Legal Protections
LGBTQ Local Legal Protections



The data relating to real estate on this web site comes in part from the Internet Data Exchange (IDX) Program
of the CNYIS, UNYREIS and WNYREIS. Real estate listings held by firms other than Zillow, Inc. are marked with
the IDX logo and include the Listing Broker’s Firm Name. Listing Data last updated at 2026-09-20 13:25:18 PDT.
Disclaimer: All information deemed reliable but not guaranteed and should be independently verified. All properties
are subject to prior sale, change or withdrawal. Neither the listing broker(s) nor Zillow, Inc. shall be responsible for any typographical errors, misinformation, misprints, and shall be held totally harmless.
© 2026 CNYIS, UNYREIS, WNYREIS. All rights reserved.
Frequently asked questions about 196 Wayside Dr
- What is 196 Wayside Dr estimated to be worth?Trulia's estimated value for 196 Wayside Dr in Depew, NY is $390,900.
- What is the price history for 196 Wayside Dr?196 Wayside Dr in Depew, NY last sold for $377,000 in December 2025.
- Is Depew a buyer's or seller's market?Depew is currently a seller's market, based on recent for-sale activity.
- What do residents say about Depew?Residents describe Depew, NY as pedestrian-friendly, easy to park in, and dog-friendly. See recently sold homes in Depew, NY.
- Does 196 Wayside Dr have air conditioning?Yes, 196 Wayside Dr in Depew, NY has air conditioning.
- Does 196 Wayside Dr have laundry facilities?Yes, 196 Wayside Dr in Depew, NY has in-unit laundry.
Explore by feature - Pet Friendly
 SPECIAL OFFERPET FRIENDLY
 SPECIAL OFFERPET FRIENDLYFURNISHEDSymphony Property Management
 APPLY INSTANTLYPET FRIENDLY
- APPLY INSTANTLYPET FRIENDLY
- APPLY INSTANTLYPET FRIENDLY
- APPLY INSTANTLYPET FRIENDLY
- APPLY INSTANTLYPET FRIENDLY
- APPLY INSTANTLYPET FRIENDLY
 APPLY INSTANTLYPET FRIENDLY
 APPLY INSTANTLYPET FRIENDLY
Explore by feature - Garage
- SPECIAL OFFERPET FRIENDLY
- APPLY INSTANTLYPET FRIENDLY
 APPLY INSTANTLY
- APPLY INSTANTLYPET FRIENDLY


Explore by feature - Air Conditioning
- SPECIAL OFFERPET FRIENDLY
- SPECIAL OFFERPET FRIENDLYFURNISHEDSymphony Property Management
 APPLY INSTANTLY
 NEW - 2 DAYS AGOAPPLY INSTANTLYPET FRIENDLYADCO Properties
- APPLY INSTANTLYPET FRIENDLY
- APPLY INSTANTLYPET FRIENDLY
- APPLY INSTANTLYPET FRIENDLY
- APPLY INSTANTLYPET FRIENDLY
- APPLY INSTANTLYPET FRIENDLY
 APPLY INSTANTLY
Explore by feature - Washer/dryer
- SPECIAL OFFERPET FRIENDLY
- SPECIAL OFFERPET FRIENDLYFURNISHEDSymphony Property Management
- APPLY INSTANTLY
- APPLY INSTANTLYPET FRIENDLY
- APPLY INSTANTLYPET FRIENDLY
- APPLY INSTANTLYPET FRIENDLY
- APPLY INSTANTLYPET FRIENDLY
- APPLY INSTANTLYPET FRIENDLY
- APPLY INSTANTLYPET FRIENDLY
- APPLY INSTANTLY
Apartments for Rent
 PET FRIENDLY
 PET FRIENDLYSymphony Property Management
 PET FRIENDLYSymphony Property Management
 PET FRIENDLYLuxury Group
 PET FRIENDLYSymphony Property Management
 PET FRIENDLYFURNISHED
 APPLY INSTANTLYPET FRIENDLY
- APPLY INSTANTLY
 FURNISHED
 NEW - 18 HRS AGOAPPLY INSTANTLY
 APPLY INSTANTLYPET FRIENDLYTowne Housing Real Estate
 See more homes for rent inDepew

Off Market Homes Near 196 Wayside Dr
 SOLDSEP 18, 2026WNY Metro Roberts Realty
 SOLDSEP 17, 2026Keller Williams Realty WNY
 SOLDSEP 16, 2026Howard Hanna WNY Inc.
 SOLDSEP 16, 2026Howard Hanna WNY Inc.
 See more homes for sale inDepew


Homes for sale near 196 Wayside Dr
 OPEN MON, 5-7PMListing by: Keller Williams Realty WNY
- See more homes for sale inDepew



- Results are loading