


$1,495,000
 6 Beds
 3 Baths
 3,354 sqft (on 0.73 acres)
1957 Rangeline Rd, Eagle River, WI 54521
We estimate this home will sell faster than 89% nearby.
Home Highlights

Single-Family Home

Built in 1998

0.73 acre lot

$446/sqft

Open Parking
Local Information
- Map ViewExplore the area around 1957 Rangeline Rd.

- Schools1 Preschool School1 Elementary School1 Middle School1 High School

- Shop & Eat

-- mins to
About this House
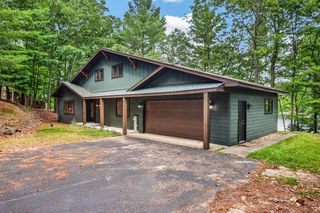
This exceptional 6-bedroom, 3-bathroom chalet-style home sits on the prestigious Eagle River Chain of Lakes, offering turnkey(and FULLY FURNISHED) short-term rental readiness, 100' of sandy shoreline, and a proven, highly successful investment history! From the open-concept design to the premium waterfront amenities, every inch of this property is optimized for seamless hosting and unforgettable guest experiences, or you can use this as a primary residence or your own Northwoods getaway location. The frontage is pancake level, and comes with the outdoor playground equipment, dock and outdoor fire pit with outdoor furniture. Western exposure offers some amazing sunsets, and with 10 lakes on the Eagle River side alone to enjoy, you will love spending time behind the boat, on a paddleboard or paddling along the miles of shoreline. The neighboring property is also available for sale, so there is a unique opportunity to also have a family compound. If you have been dreaming of the perfect place up north, come and see all that this property has to offer!
Last check for updates: about 14 hours ago
Listing courtesy of JEREMY OBERLANDER, (715) 891-5992
REDMAN REALTY GROUP, LLC
Source: GNMLS, MLS#218791
Also Listed on GNMLS.
We estimate this home will sell faster than 89% nearby.
Home Details for 1957 Rangeline Rd

|
|---|
Interior Details Basement: Daylight,Egress Windows,Full,Interior Entry,Partially FinishedNumber of Rooms: 14Types of Rooms: Bedroom, Bathroom, Dining Room, Family Room, Great Room, Kitchen, Laundry |
Beds & Baths Number of Bedrooms: 6Number of Bathrooms: 3Number of Bathrooms (full): 3 |
Dimensions and Layout Living Area: 3354 Square Feet |
Appliances & Utilities Appliances: Dryer, Dishwasher, Exhaust Fan, Gas Water Heater, Microwave, Range, Refrigerator, WasherDishwasherDryerMicrowaveRefrigeratorWasher |
Heating & Cooling Heating: Forced Air,Natural GasHas CoolingAir Conditioning: Central AirHas HeatingHeating Fuel: Forced Air |
Fireplace & Spa Number of Fireplaces: 1Fireplace: GasHas a Fireplace |
Gas & Electric Electric: Circuit Breakers |
Windows, Doors, Floors & Walls Flooring: Carpet, Tile, Wood |
Levels, Entrance, & Accessibility Floors: Carpet, Tile, Wood |
View Has a View |

|
|---|
Exterior Home Features Roof: Composition ShinglePatio / Porch: Deck, OpenExterior: Dock, Landscaping, Playground, Paved DrivewayFoundation: Block |
Parking & Garage No GarageNo Attached GarageHas Open ParkingParking: No Garage,Driveway,Shared Driveway |
Frontage WaterfrontWaterfront: Shoreline - Sand, Shoreline - Fisherman/Weeds, Lake FrontFrontage Type: LakefrontOn Waterfront |
Water & Sewer Sewer: County Septic Maintenance Program - Yes, Conventional SewerWater Body: SCATTERING RICE |
Farm & Range Frontage Length: 100, 100 |
Finished Area Finished Area (above surface): 2004 Square FeetFinished Area (below surface): 1350 Square Feet |

|
|---|
Days on Market: 35 |

|
|---|
Year Built Year Built: 1998 |
Property Type / Style Property Type: ResidentialProperty Subtype: Single Family ResidenceArchitecture: Chalet/Alpine |
Building Construction Materials: FrameNot Attached Property |
Property Information Parcel Number: 2629928 |

|
|---|
Price List Price: $1,495,000Price Per Sqft: $446 |
Status Change & Dates Possession Timing: Closing |

|
|---|
MLS Status: Active |

|
|---|
Direction & Address City: Eagle River |
School Information Elementary School: VI Northland Pines-ERJr High / Middle School: VI Northland PinesHigh School: VI Northland Pines |

|
|---|
Listing Agent Listing ID: 218791 |

|
|---|
Building Area Building Area: 3354 Square Feet |

|
|---|
Community Features: Shopping |

|
|---|
Lot Area: 0.73 acres |

|
|---|
Business Information Ownership: Fee Simple, Corporation |

|
|---|
BasementMls Number: 218791Living Area Range Units: Square FeetAttic: ScuttleAbove Grade Unfinished Area: 2004Above Grade Unfinished Area Units: Square FeetBelow Grade Unfinished Area Units: Square FeetUniversal Property Id: US-55125-N-2629928-R-N |

|
|---|
ShoppingDays On Market Replication: 0 |
Around this home
What Locals Say about Eagle River
At least 27 Trulia users voted on each feature.

92 % Say there's wildlife

88 % Say parking is easy

88 % Say people would walk alone at night

87 % Say car is needed

83 % Say yards are well-kept

79 % Say it's dog friendly

74 % Say kids play outside

71 % Say there's holiday spirit

64 % Say they plan to stay for at least 5 years

63 % Say it's quiet

61 % Say neighbors are friendly

46 % Say it's walkable to restaurants

33 % Say streets are well-lit

29 % Say there are community events

24 % Say it's walkable to grocery stores

22 % Say there are sidewalks
Sourced by Trulia users. Learn more about our methodology.
Market trends in Eagle River
Last updated July 2026
Avg. sale price
$323K
$27.08KMoM
Sale-to-List Price
—
Price per sq ft
—
Available listings
91
1MoM
Home Value
Trulia Estimate
$1.44MSince last month
Decreased$2K (-0.1%)Since last year
Increased$62K (+4.5%)Since last sale
Increased$136K (+10.5%)Learn more about this home's value by checking out its Trulia Estimate, the value of nearby homes, and how much similar homes have sold for.
Trulia Estimate
The of this home's value increased by +237% in the last 10 years
| Month | Estimated value |
|---|---|
2026 | |
| August 2026 | $1.44M |
| August 2026 | $1.44M |
| July 2026 | $1.44M |
| June 2026 | $1.43M |
| May 2026 | $1.42M |
| April 2026 | $1.4M |
| March 2026 | $1.41M |
| February 2026 | $1.39M |
| January 2026 | $1.4M |
2025 | |
2024 | |
2023 | |
2022 | |
2021 | |
2020 | |
2019 | |
2018 | |
2017 | |
2016 | |
Comparable sales
These are recently sold homes that have a similar location or other similar features to this home, like bedrooms, bathrooms, and square footage. Get a sense of the expected prices in the area by viewing these homes.Address | Distance | Property Type | Sold Price | Sold Date | Bed | Bath | Sqft |
|---|---|---|---|---|---|---|---|
0.82 | Single-Family Home | $510,000 | 11/26/25 | 4 | 2 | 1,680 | |
1.26 | Single-Family Home | $990,000 | 07/29/26 | 4 | 3 | 2,510 | |
0.56 | Single-Family Home | $465,000 | 05/29/26 | 2 | 2 | 1,770 | |
1.10 | Single-Family Home | $459,000 | 07/01/26 | 5 | 3 | 2,729 | |
1.44 | Single-Family Home | $1,175,000 | 09/12/25 | 3 | 3 | 3,089 | |
0.63 | Single-Family Home | $52,000 | 06/12/26 | 4 | 2 | 1,950 | |
1.12 | Single-Family Home | $670,000 | 09/19/25 | 3 | 2 | 2,334 | |
2.08 | Single-Family Home | $952,000 | 06/15/26 | 4 | 3 | 2,912 | |
1.82 | Single-Family Home | $550,000 | 08/27/26 | 2 | 2.5 | 1,758 | |
1.54 | Single-Family Home | $699,000 | 10/01/25 | 3 | 3.5 | 2,230 |
Nearby home prices
Get a sense of expected prices in the area by checking the value of nearby homes.Address | Distance | Price | Bed | Bath | Sqft | Status |
|---|---|---|---|---|---|---|
0.02 | $1,695,000 | 8 | 3.5 | 3,265 | For Sale | |
0.12 | $540,300 | 4 | 3 | 2,775 | Off Market | |
0.17 | $378,400 | 3 | 2 | 1,744 | Off Market | |
0.29 | $390,700 | 3 | 2 | 1,272 | Off Market | |
0.31 | $886,700 | 4 | 2.5 | 2,673 | Off Market | |
0.37 | $539,900 | 3 | 2.5 | 2,560 | For Sale | |
0.40 | $2,500,000 | 5 | 3.5 | 4,555 | For Sale | |
0.58 | $52,000 | - | - | - | Recently Sold | |
0.51 | $581,800 | 4 | 2 | 2,355 | Off Market | |
0.53 | $275,000 | 3 | 2 | 1,588 | For Sale | |
0.55 | $751,600 | 3 | 2.5 | 2,345 | Off Market |
Price and Tax history
| Date | Event | Price |
|---|---|---|
Jul 31, 2026 Source: GNMLS #218791 | Listed For Sale | $1,495,000 |
Aug 5, 2024 Source: GNMLS #208305 | Sold | $1,300,000 |
| Year | Property tax | Tax assessment |
|---|---|---|
| 2024 | $3,819 | $660,300 |
Home facts updated by county records
LGBTQ Local Legal Protections
LGBTQ Local Legal Protections



JEREMY OBERLANDER, REDMAN REALTY GROUP, LLC
Agent Phone: (715) 891-5992
IDX information is provided exclusively for personal, non-commercial use, and may not be used for any purpose other than to identify prospective properties consumers may be interested in purchasing.
Information is deemed reliable but not guaranteed.
Similar Homes You May Like
 0.82 ACRESREDMAN REALTY GROUP, LLC
 14.94 ACRESREDMAN REALTY GROUP, LLC
 OPEN SAT, 9:30-11AM9.8 ACRESRE/MAX PROPERTY PROS
 2.24 ACRESREDMAN REALTY GROUP, LLC
 0.5 ACRESELIASON REALTY - EAGLE RIVER
 OPEN SAT, 9:30-11AM7.3 ACRESRE/MAX PROPERTY PROS
 OPEN SUN, 9-11:30AM1.11 ACRESRE/MAX PROPERTY PROS
 79.41 ACRESELIASON REALTY - LAND O LAKES
 2.13 ACRESCENTURY 21 BURKETT & ASSOC.
 0.93 ACRESREDMAN REALTY GROUP, LLC
 2.29 ACRESRE/MAX PROPERTY PROS - MINOCQUA
 3.37 ACRESFIRST WEBER - EAGLE RIVER
 OPEN SAT, 9-12PM2.42 ACRESCENTURY 21 BURKETT & ASSOC.
 1.42 ACRESGOLD BAR REALTY
 3.64 ACRESKELLER WILLIAMS CLASSIC REALTY NW
 See more homes for sale inEagle River




New Listings near 1957 Rangeline Rd
- OPEN SUN, 9-11:30AM1.11 ACRESRE/MAX PROPERTY PROS
 2.62 ACRESSHOREWEST - EAGLE RIVER
- 2.29 ACRESRE/MAX PROPERTY PROS - MINOCQUA
- 0.82 ACRESREDMAN REALTY GROUP, LLC
- See more homes for sale inEagle River


Frequently asked questions about 1957 Rangeline Rd
- What is the estimated monthly payment for 1957 Rangeline Rd?Based on a $1,495,000 list price with 20% down at today's rates, the estimated monthly payment for 1957 Rangeline Rd in Eagle River, WI is approximately $9,169 (about $7,923 principal & interest, $1,171 property taxes, and $75 homeowner's insurance). This is an estimate. Actual payment depends on your loan terms.
- How does the list price for 1957 Rangeline Rd compare to homes in Eagle River?1957 Rangeline Rd in Eagle River, WI is listed at $1,495,000, about 363% above the $323K median sale price in Eagle River.
- What do residents say about Eagle River?Residents describe Eagle River, WI as easy to park in, well-kept, and dog-friendly. Most residents say you need a car. See homes for sale in Eagle River, WI.
- What are the closest schools to 1957 Rangeline Rd?The closest schools to 1957 Rangeline Rd in Eagle River, WI are Northland Pines Elementary-Eagle River (Pre-K, rated 5/10), Northland Pines High School (Middle, rated 8/10).
- Does 1957 Rangeline Rd have air conditioning?Yes, 1957 Rangeline Rd in Eagle River, WI has air conditioning.
- Does 1957 Rangeline Rd have laundry facilities?Yes, 1957 Rangeline Rd in Eagle River, WI has in-unit laundry.
1957 Rangeline Rd, Eagle River, WI 54521 is a 6 bedroom, 3 bathroom, 3,354 sqft single-family home built in 1998. This property is currently available for sale and was listed by GNMLS on Jul 31, 2026. The MLS # for this home is MLS# 218791.