


$745,000
 3 Beds
 3 Baths
 1,800 sqft
19564 Sager Loop, Bend, OR 97702
Est. Mortgage $4,439/mo*
Get Pre-QualifiedWe estimate this home will sell faster than 87% nearby.
Home Highlights

Single-Family Home

Built in 2006

$414/sqft

2 Car Garage

HOA $109/mo
Local Information
- Map ViewExplore the area around 19564 Sager Loop.

- Schools1 Elementary School1 Middle School1 High School

- Shop & Eat

-- mins to
About this House
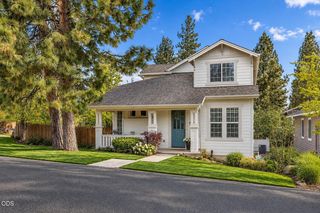
What's unique:Fenced backyardVersatile loftFlexible living spacesCompletely updated kitchenFresh interior paintNew appliances
Discover the possibilities in this recently updated 3-bedroom, 2.5-bath River Rim home featuring a main-level primary suite with a spa-like bathroom, a dedicated OFFICE, and a versatile LOFT! Whether you need room to work from home, create a hobby space, set up a playroom, or accommodate guests, the opportunities are endless. The completely updated kitchen shines with new appliances, and granite counter tops while fresh interior paint, new carpet, and LVP flooring bring a clean, modern feel throughout. Step outside to enjoy the fenced backyard, perfect for outdoor gatherings, pets, or simply relaxing in your own private space. The location is hard to beat! Just around the corner from Brookswood Plaza, Elk Meadow Elementary, and River Rim Park. You'll enjoy convenient access to shopping, schools, recreation, and everyday essentials. A fresh new look, flexible living spaces, and a fantastic location make this home a must-see!
Last check for updates: about 5 hours ago
Listing courtesy of Sunriver Realty, 541.480.8565
Source: Oregon Datashare, MLS#220229912
We estimate this home will sell faster than 87% nearby.
Home Details for 19564 Sager Loop

|
|---|
Interior Details Basement: None |
Beds & Baths Number of Bedrooms: 3Number of Bathrooms: 3 |
Dimensions and Layout Living Area: 1800 Square Feet |
Appliances & Utilities Appliances: Dishwasher, Disposal, Dryer, Microwave, Oven, Range, Refrigerator, Washer, Water HeaterDishwasherDisposalDryerMicrowaveRefrigeratorWasher |
Heating & Cooling Heating: Electric,Forced Air,Heat PumpHas CoolingAir Conditioning: Central Air,Heat PumpHas HeatingHeating Fuel: Electric |
Fireplace & Spa Fireplace: Gas, Great RoomHas a Fireplace |
Windows, Doors, Floors & Walls Window: Double Pane Windows, Vinyl FramesFlooring: Carpet, Laminate, TileCommon Walls: No Common Walls, No One Above, No One Below |
Levels, Entrance, & Accessibility Stories: 2Levels: TwoFloors: Carpet, Laminate, Tile |
View Has a ViewView: Neighborhood |
Security Security: Carbon Monoxide Detector(s), Smoke Detector(s) |

|
|---|
Exterior Home Features Roof: CompositionPatio / Porch: Covered, Patio, PorchFencing: FencedFoundation: Stemwall |
Parking & Garage Number of Garage Spaces: 2Number of Covered Spaces: 2No CarportHas a GarageHas an Attached GarageHas Open ParkingParking Spaces: 2Parking: Attached,Concrete,Driveway,Garage Door Opener |
Frontage Road Frontage: Private AccessRoad Surface Type: Paved |
Water & Sewer Sewer: Public Sewer |

|
|---|
Cumulative Days on Market: 28Days on Market: 31 |

|
|---|
Year Built Year Built: 2006 |
Property Type / Style Property Type: ResidentialProperty Subtype: Single Family ResidenceStructure Type: HouseArchitecture: Craftsman,Northwest |
Building Construction Materials: FrameNot a New ConstructionNo Additional Parcels |
Property Information Not Included in Sale: light staging itemsIncluded in Sale: All appliancesParcel Number: 246801 |

|
|---|
Price List Price: $745,000Price Per Sqft: $414 |

|
|---|
MLS Status: Active |

|
|---|

|
|---|
Direction & Address City: BendCommunity: River Rim |
School Information Elementary School: Elk Meadow ElemJr High / Middle School: Cascade MiddleHigh School: Caldera High |

|
|---|
Listing Agent Listing ID: 220229912 |

|
|---|
Building Area Building Area: 1800 Square Feet |

|
|---|
Community Features: Park, Short Term Rentals Not Allowed, Trail(s)Not Senior Community |

|
|---|
Has an HOAHOA Fee: $326/Quarterly |

|
|---|
Lot Area: 6098.4 sqft |

|
|---|
Special Conditions: Standard |

|
|---|
Listing Terms: Cash, Conventional, FHA, VA Loan |

|
|---|
Mls Number: 220229912Attribution Contact: 541.480.8565 |

|
|---|
HOA Amenities: Park,Snow Removal,Trail(s) |
Price and Tax history
| Date | Event | Price |
|---|---|---|
Oct 12, 2026 Source: Oregon Datashare #220229912 | Listed For Sale | $745,000 |
Jul 26, 2012 Source: Oregon Datashare #201202088 | Sold | $180,000 |
Apr 4, 2012 Source: Agent Provided | ListingRemoved | $178,000 |
Mar 22, 2012 Source: Agent Provided | Listed For Sale | $178,000 |
Nov 21, 2006 Source: N/A | Sold | $300,000 |
| Year | Property tax | Tax assessment |
|---|---|---|
| 2025 | $3,598 | $711,350 |
Home facts updated by county records
Around this home
Neighborhood Overview

Neighborhood stats provided by third party data sources.
What Locals Say about Southwest Bend
At least 43 Trulia users voted on each feature.

92 % Say parking is easy

92 % Say car is needed

89 % Say kids play outside

88 % Say it's dog friendly

86 % Say yards are well-kept

83 % Say there's holiday spirit

83 % Say there's wildlife

82 % Say it's quiet

74 % Say people would walk alone at night

70 % Say neighbors are friendly

67 % Say there are sidewalks

50 % Say they plan to stay for at least 5 years

47 % Say it's walkable to grocery stores

33 % Say it's walkable to restaurants

31 % Say streets are well-lit

31 % Say there are community events
Sourced by Trulia users. Learn more about our methodology.
Market trends in Bend
Last updated October 2026
Avg. sale price
$761K
$31.67KMoM
Sale-to-List Price
98.4%
0.4%MoM
Price per sq ft
$401
$12MoM
Available listings
913
112MoM
Sourced by Trulia Market Trends
Home Value
Trulia Estimate
$731KSince last month
Increased$89K (+13.9%)Since last year
Increased$90K (+14%)Since last sale
Increased$551K (+305.9%)Learn more about this home's value by checking out its Trulia Estimate, the value of nearby homes, and how much similar homes have sold for.
Trulia Estimate
The of this home's value increased by +89% in the last 10 years
| Month | Estimated value |
|---|---|
2026 | |
| November 2026 | $731K |
| October 2026 | $735K |
| September 2026 | $642K |
| August 2026 | $644K |
| July 2026 | $653K |
| June 2026 | $654K |
| May 2026 | $656K |
| April 2026 | $649K |
| March 2026 | $654K |
| February 2026 | $641K |
| January 2026 | $629K |
2025 | |
2024 | |
2023 | |
2022 | |
2021 | |
2020 | |
2019 | |
2018 | |
2017 | |
2016 | |
Comparable sales
These are recently sold homes that have a similar location or other similar features to this home, like bedrooms, bathrooms, and square footage. Get a sense of the expected prices in the area by viewing these homes.Address | Distance | Property Type | Sold Price | Sold Date | Bed | Bath | Sqft |
|---|---|---|---|---|---|---|---|
0.02 | Single-Family Home | $650,000 | 06/05/26 | 3 | 3 | 1,799 | |
0.03 | Single-Family Home | $705,000 | 04/15/26 | 3 | 3 | 1,800 | |
0.26 | Single-Family Home | $290,000 | 02/11/26 | 3 | 3 | 2,110 | |
0.09 | Single-Family Home | $935,000 | 03/26/26 | 3 | 3 | 2,303 | |
0.21 | Single-Family Home | $705,000 | 01/07/26 | 3 | 3 | 1,800 | |
0.13 | Single-Family Home | $612,000 | 12/04/25 | 3 | 2 | 1,482 | |
0.29 | Single-Family Home | $760,000 | 01/30/26 | 3 | 3 | 1,944 | |
0.30 | Single-Family Home | $775,000 | 12/10/25 | 3 | 3 | 2,131 | |
0.09 | Single-Family Home | $600,000 | 03/04/26 | 2 | 2 | 1,517 | |
0.25 | Single-Family Home | $631,500 | 12/15/25 | 3 | 3 | 1,863 |
Nearby home prices
Get a sense of expected prices in the area by checking the value of nearby homes.Address | Distance | Price | Bed | Bath | Sqft | Status |
|---|---|---|---|---|---|---|
0.01 | $622,600 | 3 | 2 | 1,494 | Off Market | |
0.01 | $651,000 | 3 | 2.5 | 1,800 | Off Market | |
0.02 | $666,700 | 3 | 2 | 1,644 | Off Market | |
0.02 | $594,000 | 3 | 2 | 1,390 | Off Market | |
0.02 | $748,400 | 3 | 2 | 1,800 | Off Market | |
0.02 | $650,000 | 3 | 3 | 1,799 | Recently Sold | |
0.02 | - | Studio | - | - | Off Market | |
0.03 | $705,000 | 3 | 3 | 1,800 | Recently Sold | |
0.03 | $670,600 | 3 | 3 | 1,800 | Off Market | |
0.03 | $630,500 | 3 | 2 | 1,644 | Off Market | |
0.03 | $684,000 | 3 | 3 | 1,897 | Off Market | |
0.04 | $607,300 | 3 | 3 | 1,799 | Off Market | |
0.04 | $691,100 | 3 | 2.5 | 1,799 | Off Market | |
0.04 | $582,100 | 3 | 2.5 | 1,496 | Off Market | |
0.04 | $681,800 | 3 | 2.5 | 1,799 | Off Market | |
0.04 | $575,400 | 3 | 2.5 | 1,446 | Off Market | |
0.04 | $628,200 | 3 | 2.5 | 1,800 | Off Market | |
0.04 | $672,800 | 3 | 2 | 1,644 | Off Market | |
0.04 | $584,000 | 3 | 2 | 1,390 | Off Market | |
0.04 | $665,300 | 3 | 2.5 | 1,800 | Off Market |
LGBTQ Local Legal Protections
LGBTQ Local Legal Protections


Sunriver Realty, 541.480.8565
© 2026 Oregon Datashare (KCAR | MLSCO | SOMLS). All rights reserved. The data relating to real estate for sale on this web site comes in part from the Internet Data Exchange Program of the Oregon Datashare. Real estate listings held by IDX Brokerage firms other than Zillow Inc. are marked with the Internet Data Exchange logo or the Internet Data Exchange thumbnail logo and detailed information about them includes the name of the listing Brokers. Information provided is for consumers' personal, non-commercial use and may not be used for any purpose other than to identify prospective properties the viewer may be interested in purchasing. The consumer will not copy, retransmit nor redistribute any of the content from this website. Information provided is deemed reliable, but not guaranteed. This content has last been updated on 2026-11-11 23:20:23 PST
Similar Homes You May Like
 OPEN SAT, 12-2PMKeller Williams Realty Central Oregon
 NEW CONSTRUCTION
 NEW CONSTRUCTION
 NEW CONSTRUCTION
 NEW CONSTRUCTION
 NEW CONSTRUCTION
 NEW CONSTRUCTIONSEKISUI HOUSE PNW, INC.
 NEW CONSTRUCTIONSEKISUI HOUSE PNW, INC.
 NEW CONSTRUCTION
 NEW CONSTRUCTION
 NEW CONSTRUCTION
 NEW CONSTRUCTION
 NEW CONSTRUCTION
 Harcourts The Garner Group Real Estate
 OPEN SAT, 11-2PMCascade Hasson SIR
 See more homes for sale inBend


New Listings near 19564 Sager Loop
- OPEN SAT, 12-2PMKeller Williams Realty Central Oregon
- See more homes for sale inBend


Frequently asked questions about 19564 Sager Loop
- What is the estimated monthly payment for 19564 Sager Loop?Based on a $745,000 list price with 20% down at today's rates, the estimated monthly payment for 19564 Sager Loop in Bend, OR is approximately $4,522 (about $4,093 principal & interest, $354 property taxes, and $75 homeowner's insurance). This is an estimate. Actual payment depends on your loan terms.
- How does the list price for 19564 Sager Loop compare to homes in Bend?19564 Sager Loop in Bend, OR is listed at $745,000, about 2% below the $761K median sale price in Bend.
- What do residents say about the Southwest Bend neighborhood?Residents describe the Southwest Bend neighborhood in Bend, OR as easy to park in, dog-friendly, and well-kept. Most residents say you need a car. See homes for sale in Southwest Bend, Bend.
- What are the closest schools to 19564 Sager Loop?The closest schools to 19564 Sager Loop in Bend, OR are Caldera High School (rated 4/10), Cascade Middle School (rated 10/10), Elk Meadow Elementary School (rated 5/10).
- Does 19564 Sager Loop have air conditioning?Yes, 19564 Sager Loop in Bend, OR has air conditioning.
- Does 19564 Sager Loop have laundry facilities?Yes, 19564 Sager Loop in Bend, OR has in-unit laundry.
19564 Sager Loop, Bend, OR 97702 is a 3 bedroom, 3 bathroom, 1,800 sqft single-family home built in 2006. 19564 Sager Loop is located in Southwest Bend, Bend. This property is currently available for sale and was listed by Oregon Datashare on Oct 12, 2026. The MLS # for this home is MLS# 220229912.