


$1,275,000
 5 Beds
 5.5 Baths
 5,437 sqft (on 0.82 acres)
1950 Stonehill Dr, Tyler, TX 75703
Est. Mortgage $8,199/mo*
Get Pre-QualifiedHome Highlights

Single-Family Home

Built in 2003

0.82 acre lot

$235/sqft

Garage

HOA $100/mo
Local Information
- Map ViewExplore the area around 1950 Stonehill Dr.

- Schools1 Preschool School2 Elementary Schools2 Middle Schools1 High School

- Shop & Eat

-- mins to
About this House
What's unique:Stone fireplaceOrnate cast-stone fireplaceSeparate firepitWrought-iron juliet balconyFresh paintOutdoor kitchen
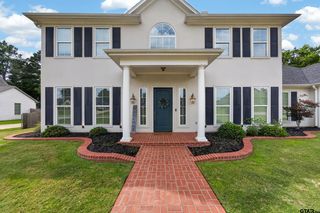
Some homes make an impression. This one makes a statement. Set behind the gates of Stonegate, one of Tyler’s premier communities, 1950 Stonehill Drive is a former Parade of Homes showcase blending European-inspired elegance with a floor plan designed for real life. Nearly an acre, a hilltop setting, grand circular drive and mature trees create striking curb appeal. Inside, soaring ceilings and two banks of picture windows flood the formal living room with natural light, framing an ornate cast-stone fireplace and wrought-iron Juliet balcony. The formal dining room is ready for holidays. The kitchen is built for gathering with a large island, bar seating, abundant cabinetry, double ovens, farmhouse sink, Sub-Zero refrigerator and Wolf six-burner gas range with griddle. The second living area offers vaulted ceilings, built-ins and another stone fireplace. Then there is the backyard. A vaulted outdoor living area with fireplace and television overlooks the outdoor kitchen, resort-style pool, spa, water features, sun deck, diving board and natural-gas tiki torches. Add a separate firepit and a “green wall” of privacy, and every weekend will feel like a private resort. With five bedrooms and five-and-a-half baths, everyone has room to spread out. The main-level primary suite includes a fourth fireplace, sitting area and remodeled bath with new tile, dual vanities, walk-in shower and closet. A hidden bookcase passage leads to a private study lined with built-ins. A downstairs guest suite is ideal for visitors or multigenerational living. Upstairs, three bedrooms each have a private bath and surround a game room made for movie nights, homework or play. One features a loft with a built-in ladder. A three-car garage, whole-house water filtration, updated countertops, fresh paint, new lighting and abundant storage complete a home that delivers luxury without sacrificing warmth or function. This is more than a showplace - it is a home designed for the moments that matter!
Home Details for 1950 Stonehill Dr

|
|---|
Interior Details Number of Rooms: 1Types of Rooms: BathroomCeiling Fan |
Beds & Baths Number of Bedrooms: 5Number of Bathrooms: 6Number of Bathrooms (full): 5Number of Bathrooms (half): 1 |
Dimensions and Layout Living Area: 5437 Square Feet |
Appliances & Utilities Utilities: Cable Internet, Fiber Optic InternetAppliances: Dishwasher, Double Oven, Gas Cooktop, Tankless Water HeaterDishwasher |
Heating & Cooling Heating: Central/GasHas CoolingAir Conditioning: Central ElectricHas HeatingHeating Fuel: Central Gas |
Fireplace & Spa Fireplace: Two Or More FireplacesSpa: Private Spa, Outdoor Hot Tub/SpaHas a Spa |
Windows, Doors, Floors & Walls Window: BlindsFlooring: Carpet, Wood, Tile |
Levels, Entrance, & Accessibility Stories: 2Levels: TwoFloors: Carpet, Wood, Tile |
View No View |
Security Security: Audio and Video Surveillance |

|
|---|
Exterior Home Features Roof: CompositionPatio / Porch: CoveredFencing: Wrought IronExterior: Irrigation System, Rain Gutters, Outdoor KitchenFoundation: SlabHas a Private Pool |
Parking & Garage Number of Garage Spaces: 3Number of Covered Spaces: 3Has a GarageParking Spaces: 3Parking: Inside Entrance,Concrete |
Pool Pool: Gunite, In Ground, Diving Board, PrivatePool |
Frontage Road Surface Type: PavedNot on Waterfront |
Water & Sewer Sewer: Public Sewer |

|
|---|
Days on Market: 44 |

|
|---|
Year Built Year Built: 2003 |
Property Type / Style Property Type: ResidentialProperty Subtype: Single Family ResidenceArchitecture: Traditional |
Building Construction Materials: Brick |
Property Information Condition: Pre-owned |

|
|---|
Price List Price: $1,275,000Price Per Sqft: $235 |

|
|---|
MLS Status: Option Pending |

|
|---|
Direction & Address City: TylerCommunity: STONEGATE ADDN |
School Information Elementary School: Whitehouse - BrownJr High / Middle School: WhitehouseHigh School: Whitehouse |

|
|---|
Listing Agent Listing ID: 26011367 |

|
|---|
Building Area Building Area: 5437 Square Feet |

|
|---|
Has an HOAHOA Fee: $1,200/Annually |

|
|---|
Lot Area: 0.82 acres |

|
|---|
Listing Terms: Cash, Conventional |

|
|---|
Mls Number: 26011367Attribution Contact: Cell: 903-574-2888Showing Considerations: Audio and Video SurveillanceShowing Requirements: Appointment Only, LockboxShowing Service Name: ShowingTime |

|
|---|
HOA Amenities: Common Area,Fishing |
Around this home
The GreatSchools Rating compares schools on a variety of school quality indicators including test scores, college readiness, equity and more. Learn more.

Neighborhood Overview

Neighborhood stats provided by third party data sources.
What Locals Say about Stonegate
At least 7 Trulia users voted on each feature.

100 % Say kids play outside

90 % Say car is needed

88 % Say parking is easy

86 % Say it's dog friendly

86 % Say there's holiday spirit

70 % Say it's walkable to grocery stores

67 % Say yards are well-kept

57 % Say they plan to stay for at least 5 years

50 % Say people would walk alone at night

50 % Say it's quiet

50 % Say there's wildlife

44 % Say streets are well-lit

40 % Say it's walkable to restaurants

32 % Say neighbors are friendly

18 % Say there are sidewalks

11 % Say there are community events
Sourced by Trulia users. Learn more about our methodology.
Market trends in Tyler
Last updated August 2026
Avg. sale price
$299K
$1.49KMoM
Sale-to-List Price
98.4%
0.2%MoM
Price per sq ft
$162
$0MoM
Available listings
895
13MoM
Home Value
Trulia Estimate
$1.21MSince last month
Decreased$72K (-5.6%)Since last year
Increased$118K (+10.7%)Learn more about this home's value by checking out its Trulia Estimate, the value of nearby homes, and how much similar homes have sold for.
Trulia Estimate
The of this home's value increased by +33% in the last 10 years
| Month | Estimated value |
|---|---|
2026 | |
| September 2026 | $1.22M |
| August 2026 | $1.29M |
| July 2026 | $1.13M |
| June 2026 | $1.13M |
| May 2026 | $1.14M |
| April 2026 | $1.12M |
| March 2026 | $1.12M |
| February 2026 | $1.09M |
| January 2026 | $1.08M |
2025 | |
2024 | |
2023 | |
2022 | |
2021 | |
2020 | |
2019 | |
2018 | |
2017 | |
2016 | |
Comparable sales
These are recently sold homes that have a similar location or other similar features to this home, like bedrooms, bathrooms, and square footage. Get a sense of the expected prices in the area by viewing these homes.Address | Distance | Property Type | Sold Price | Sold Date | Bed | Bath | Sqft |
|---|---|---|---|---|---|---|---|
0.04 | Single-Family Home | - | 07/15/26 | 5 | 5 | 4,120 | |
0.03 | Single-Family Home | - | 03/12/26 | 4 | 4 | 3,594 | |
0.40 | Single-Family Home | - | 03/27/26 | 5 | 5 | 4,558 | |
0.44 | Single-Family Home | - | 09/18/26 | 4 | 4.5 | 4,188 | |
0.43 | Single-Family Home | - | 09/18/26 | 4 | 4.5 | 4,811 | |
0.16 | Single-Family Home | - | 06/17/26 | 4 | 3 | 4,110 | |
0.43 | Single-Family Home | - | 07/20/26 | 5 | 4.5 | 6,101 | |
0.61 | Single-Family Home | - | 09/03/26 | 4 | 4 | 4,736 | |
0.64 | Single-Family Home | - | 01/16/26 | 5 | 4 | 5,010 | |
0.65 | Single-Family Home | - | 06/08/26 | 5 | 3.5 | 4,032 |
Nearby home prices
Get a sense of expected prices in the area by checking the value of nearby homes.Address | Distance | Price | Bed | Bath | Sqft | Status |
|---|---|---|---|---|---|---|
0.03 | - | 4 | 4 | 3,594 | Recently Sold | |
0.04 | - | 5 | 5 | 4,120 | Recently Sold | |
0.16 | - | 4 | 3 | 4,110 | Recently Sold | |
0.23 | $2,575,000 | 5 | 5.5 | 10,308 | For Sale | |
0.26 | - | 3 | 2 | 1,396 | Recently Sold | |
0.26 | $335,200 | 3 | 2 | 1,816 | Off Market | |
0.26 | $298,800 | 3 | 2 | 1,614 | Off Market | |
0.26 | $318,500 | 3 | 2 | 1,655 | Off Market | |
0.26 | - | 2 | 2 | 1,467 | Recently Sold | |
0.26 | $335,100 | 3 | 2 | 1,963 | Off Market | |
0.26 | - | 3 | 2 | 1,963 | Recently Sold | |
0.26 | $314,900 | 3 | 2 | 1,607 | Off Market |
Price and Tax history
| Date | Event | Price |
|---|---|---|
Sep 12, 2026 Source: GTARMLS #26011367 | Pending | $1,275,000 |
Sep 12, 2026 Source: NTREIS #21380582 | Contingent | $1,275,000 |
Sep 4, 2026 Source: GTARMLS #26011367 | PriceChange | $1,275,000 Price decreased by 6% |
Aug 15, 2026 Source: GTARMLS #26011367 | Listed For Sale | $1,350,000 |
| Year | Property tax | Tax assessment |
|---|---|---|
| 2024 | $14,873 | $1,049,551 |
Home facts updated by county records
LGBTQ Local Legal Protections
LGBTQ Local Legal Protections



David Kurtz, Dwell Realty
Agent Phone: (903) 574-2888

IDX information is provided exclusively for consumers' personal, non-commercial use, that it may not be used for any purpose other than to identify prospective properties consumers may be interested in purchasing. Information deemed to be reliable but not guaranteed.
Similar Homes You May Like
 0.59 ACRESKeller Williams Realty-Tyler
 0.62 ACRESBerkshire Hathaway HomeService
 5.5 ACRESKeller Williams Realty-Tyler
 0.25 ACRESLeslie Cain Realty, LLC
 0.29 ACRESDrake Real Estate & Investments
 Keller Williams Realty-Dallas Preston Road
 See more homes for sale inTyler






New Listings near 1950 Stonehill Dr
 OPEN SUN, 1-4PM1.71 ACRESThe Property Shoppe - eXp Realty, LLC
 NEW CONSTRUCTION
 0.28 ACRESColdwell Banker Apex, REALTORS
 NEW CONSTRUCTIONColdwell Banker Apex, REALTORS
 0.5 ACRES
- See more homes for sale inTyler


Frequently asked questions about 1950 Stonehill Dr
- What is the estimated monthly payment for 1950 Stonehill Dr?Based on a $1,275,000 list price with 20% down at today's rates, the estimated monthly payment for 1950 Stonehill Dr in Tyler, TX is approximately $8,326 (about $7,082 principal & interest, $1,169 property taxes, and $75 homeowner's insurance). This is an estimate. Actual payment depends on your loan terms.
- How does the list price for 1950 Stonehill Dr compare to homes in Tyler?1950 Stonehill Dr in Tyler, TX is listed at $1,275,000, about 326% above the $299K median sale price in Tyler.
- What do residents say about the Stonegate neighborhood?Residents describe the Stonegate neighborhood in Tyler, TX as easy to park in, dog-friendly, and walkable to grocery stores. See homes for sale in Stonegate, Tyler.
- What are the closest schools to 1950 Stonehill Dr?The closest schools to 1950 Stonehill Dr in Tyler, TX are J W Holloway Sixth Grade School (Elementary/Middle, rated 8/10), Mozelle Brown Elementary School (Pre-K, rated 9/10), Whitehouse High School (rated 7/10).
- Does 1950 Stonehill Dr have air conditioning?Yes, 1950 Stonehill Dr in Tyler, TX has air conditioning.
- Does 1950 Stonehill Dr have a pool?Yes, 1950 Stonehill Dr in Tyler, TX has a pool.