


$1,100,000
 3 Beds
 3 Baths
 2,430 sqft (on 0.90 acres)
195 & 191 Easka Rd, Thendara, NY 13472
Est. Mortgage $7,823/mo*
Get Pre-QualifiedHome Highlights

Single-Family Home

Built in 2005

0.9 acre lot

$453/sqft

Garage
Local Information
- Map ViewExplore the area around 195 & 191 Easka Rd.

- Schools1 Preschool School1 Elementary School1 Middle School1 High School

- Shop & Eat

-- mins to
About this House
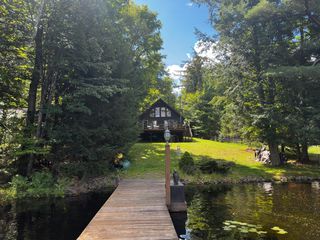
TWO LAKEFRONT PROPERTIES a beautiful 3 bedroom/2 bath home with many upgrades and partially finished basement plus an enchanting year around guest or rental cottage with new custom kitchen. OLD FORGE is only 5 minutes away where you can enjoy shopping, arts, movie theater, beach, tennis, boat launch and docks, ski area and much more. Make memories swimming in the lake, toasting marshmallows at the campfire, paddling around the lake listening to the Loons call, or morning coffee on the deck watching the mist rise from the lake. Don’t forget 4:00 wine and cheese at the dock. And when the day is ending the spring peepers will lull you to sleep in seconds. Winter presents pines laden with snow and wildlife in the yard as you stay toasty warm by the fireplace. Town and its activities are only a couple of mile away and trail access is only a block away. Large 28’ x 28’ heated garage with second floor storage area.
Open House
Saturday, September 05
1:00 PM to 4:00 PM
Last check for updates: about 5 hours ago
Listing by: Herron Realty, (315) 369-6910
David P. Dunn, (315) 369-5500
Originating MLS: Mohawk Valley
Source: NYSAMLSs, MLS#S1711080
Also Listed on NYSAMLSs.
Home Details for 195 & 191 Easka Rd

|
|---|
MLS Status: Active |

|
|---|
Interior Details Basement: Full,Partially FinishedNumber of Rooms: 11 |
Beds & Baths Number of Bedrooms: 3Main Level Bedrooms: 3Number of Bathrooms: 3Number of Bathrooms (full): 3Number of Bathrooms (main level): 3 |
Dimensions and Layout Living Area: 2430 Square Feet |
Appliances & Utilities Appliances: Dryer, Dishwasher, Gas Oven, Gas Range, Propane Water Heater, Refrigerator, WasherDishwasherDryerLaundry: In Basement,Main LevelRefrigeratorWasher |
Heating & Cooling Heating: Propane,Hot WaterHas HeatingHeating Fuel: Propane |
Fireplace & Spa Number of Fireplaces: 1Has a Fireplace |
Windows, Doors, Floors & Walls Flooring: Carpet, Varies, Vinyl |
Levels, Entrance, & Accessibility Stories: 1Number of Stories: 1Levels: OneFloors: Carpet, Varies, Vinyl |

|
|---|
Exterior Home Features Exterior: Blacktop DrivewayFoundation: Poured |
Parking & Garage Number of Garage Spaces: 2Number of Covered Spaces: 2Has a GarageNo Attached GarageParking Spaces: 2Parking: Detached,Garage,Circular Driveway |
Frontage WaterfrontWaterfront: Dock Access, LakeOn Waterfront |
Water & Sewer Sewer: Septic TankWater Body: Lake Easka |
Farm & Range Frontage Length: 200 |

|
|---|
Days on Market: 3 |

|
|---|
Year Built Year Built: 2005 |
Property Type / Style Property Type: ResidentialProperty Subtype: Single Family ResidenceArchitecture: Chalet/Alpine,Cottage,Modular/Prefab |
Building Construction Materials: Vinyl Siding, Wood Siding |
Property Information Condition: ResaleParcel Number: 044.28263 & 61 |

|
|---|
Price List Price: $1,100,000Price Per Sqft: $453 |
Status Change & Dates Possession Timing: Close Of Escrow |

|
|---|

|
|---|
Direction & Address City: Webb |
School Information Elementary School District: Town of WebbJr High / Middle School District: Town of WebbHigh School District: Town of Webb |

|
|---|
Listing Agent Listing ID: S1711080 |

|
|---|
Building Area Building Area: 2430 Square Feet |

|
|---|
Not Senior Community |

|
|---|
Association for this Listing: Mohawk Valley |

|
|---|
Lot Area: 0.90 acres |

|
|---|
Special Conditions: Standard |

|
|---|
Listing Terms: Cash, Conventional |

|
|---|
BasementMls Number: S1711080Living Area Range Units: Square FeetUniversal Property Id: US-36043-N-04428263 & 61-R-N |
Around this home
Market trends in Thendara
Last updated July 2026
Avg. sale price
—
Sale-to-List Price
—
Price per sq ft
—
Available listings
—
Home Value
Learn more about this home's value by checking out the value of nearby homes and how much similar homes have sold for.
Comparable sales
These are recently sold homes that have a similar location or other similar features to this home, like bedrooms, bathrooms, and square footage. Get a sense of the expected prices in the area by viewing these homes.Address | Distance | Property Type | Sold Price | Sold Date | Bed | Bath | Sqft |
|---|---|---|---|---|---|---|---|
0.39 | Single-Family Home | $899,000 | 10/06/25 | 3 | 2.5 | 2,244 | |
0.39 | Single-Family Home | $899,000 | 09/29/25 | 3 | 2.5 | 2,244 | |
0.20 | Single-Family Home | $325,000 | 10/14/25 | 3 | 2 | 960 | |
0.28 | Single-Family Home | $320,000 | 07/13/26 | 2 | 1 | 720 | |
0.42 | Single-Family Home | $295,000 | 06/29/26 | 2 | 1 | 1,431 | |
2.60 | Single-Family Home | $670,000 | 09/26/25 | 3 | 2.5 | 3,520 | |
2.99 | Single-Family Home | $625,000 | 11/21/25 | 3 | 2 | 2,114 | |
2.95 | Single-Family Home | $479,000 | 03/09/26 | 2 | 1.5 | 1,572 | |
2.75 | Single-Family Home | $300,000 | 04/24/26 | 2 | 1 | 1,366 |
Nearby home prices
Get a sense of expected prices in the area by checking the value of nearby homes.Address | Distance | Price | Bed | Bath | Sqft | Status |
|---|---|---|---|---|---|---|
0.10 | $190,000 | 2 | 1 | 728 | Off Market | |
0.10 | $175,200 | 2 | 1 | 728 | Off Market | |
0.12 | $301,700 | 2 | 1 | 672 | Off Market | |
0.12 | $277,300 | 2 | 1 | 672 | Off Market | |
0.18 | $593,600 | 3 | 1.5 | 1,003 | Off Market | |
0.20 | $353,800 | 3 | 2 | 960 | Off Market | |
0.24 | - | - | - | - | Off Market | |
0.23 | $539,500 | 3 | 2.5 | 1,807 | Off Market | |
0.28 | $320,000 | 2 | 1 | 720 | Recently Sold | |
0.42 | $256,000 | 3 | 2 | 1,044 | Off Market | |
0.39 | $735,600 | 3 | 2.5 | 2,244 | Off Market |
Price and Tax history
| Date | Event | Price |
|---|---|---|
Sep 1, 2026 Source: NYSAMLSs #S1711080 | Listed For Sale | $1,100,000 |
LGBTQ Local Legal Protections
LGBTQ Local Legal Protections



David P. Dunn, Herron Realty, (315) 369-6910
Agent Phone: (315) 369-5500
The data relating to real estate on this web site comes in part from the Internet Data Exchange (IDX) Program
of the CNYIS, UNYREIS and WNYREIS. Real estate listings held by firms other than Zillow, Inc. are marked with
the IDX logo and include the Listing Broker’s Firm Name. Listing Data last updated at 2026-09-04 00:51:36 PDT.
Disclaimer: All information deemed reliable but not guaranteed and should be independently verified. All properties
are subject to prior sale, change or withdrawal. Neither the listing broker(s) nor Zillow, Inc. shall be responsible for any typographical errors, misinformation, misprints, and shall be held totally harmless.
© 2026 CNYIS, UNYREIS, WNYREIS. All rights reserved.
Similar Homes You May Like
 NEW CONSTRUCTION1.63 ACRESListing by: TIMM ASSOCIATES SOTHEBY'S
 0.41 ACRESListing by: Timm Associates Sothebys International Realty
 6.1 ACRESListing by: Good Morning Realty
 FOR SALE BY OWNER1 ACRE
 1.51 ACRESListing by: Timm Associates Sothebys International Realty
 1.97 ACRESListing by: Timm Associates Sothebys International Realty
 0.8 ACRESListing by: Timm Associates Sothebys International Realty
 3.89 ACRESListing by: Timm Associates Sothebys International Realty
 1 ACREListing by: Coldwell Banker Faith Properties
 1.05 ACRESListing by: Rocky Point Properties, Inc.
 Listing by: Rocky Point Properties, Inc.
 NEW CONSTRUCTION12.85 ACRESListing by: Timm Associates Sothebys International Realty
 2.1 ACRESListing by: Timm Associates Sothebys International Realty
 8 ACRESListing by: TLC Real Estate LLC - Carthage
 0.44 ACRESListing by: Timm Associates Sothebys International Realty
 4 ACRESListing by: Timm Associates Sothebys International Realty
 1.2 ACRESListing by: Good Morning Realty
 0.55 ACRESListing by: Rocky Point Properties, Inc.
 1.9 ACRESListing by: Acropolis Realty Group LLC
 15 ACRESListing by: Timm Associates Sothebys International Realty
 4.5 ACRESListing by: Timm Associates Sothebys International Realty
 10.79 ACRESListing by: Lawless Real Estate
 10.4 ACRESListing by: TIMM ASSOCIATES SOTHEBY'S
 15 ACRESListing by: TIMM ASSOCIATES SOTHEBY'S
 See more homes for sale inThendara


New Listings near 195 & 191 Easka Rd
 1.63 ACRESListing by: Timm Associates Sothebys International Realty
 0.94 ACRESListing by: Coldwell Banker Faith Properties
- NEW CONSTRUCTION1.63 ACRESListing by: TIMM ASSOCIATES SOTHEBY'S
 0.35 ACRESListing by: Herron Realty
- See more homes for sale inThendara

Frequently asked questions about 195 & 191 Easka Rd
- What is the estimated monthly payment for 195 & 191 Easka Rd?Based on a $1,100,000 list price with 20% down at today's rates, the estimated monthly payment for 195 & 191 Easka Rd in Thendara, NY is approximately $7,853 (about $5,697 principal & interest, $2,081 property taxes, and $75 homeowner's insurance). This is an estimate. Actual payment depends on your loan terms.
- What are the closest schools to 195 & 191 Easka Rd?The closest schools to 195 & 191 Easka Rd in Thendara, NY are Town Of Webb School (K-12, rated 5/10).
- Does 195 & 191 Easka Rd have laundry facilities?Yes, 195 & 191 Easka Rd in Thendara, NY has in-unit laundry.
- How big is the lot at 195 & 191 Easka Rd?The lot at 195 & 191 Easka Rd in Thendara, NY is about 0.90 acres (39,204 sq ft).
- Does 195 & 191 Easka Rd have a garage?Yes, 195 & 191 Easka Rd in Thendara, NY has a garage.
- Is there a virtual tour of 195 & 191 Easka Rd?Yes, a virtual tour of 195 & 191 Easka Rd in Thendara, NY is available.
195 & 191 Easka Rd, Thendara, NY 13472 is a 3 bedroom, 3 bathroom, 2,430 sqft single-family home built in 2005. This property is currently available for sale and was listed by NYSAMLSs on Sep 1, 2026. The MLS # for this home is MLS# S1711080.