


$279,900
 3 Beds
 2 Baths
 1,749 sqft (on 0.33 acres)
19456 Deerfield Loop, Loranger, LA 70446
Est. Mortgage $1,706/mo*
Get Pre-QualifiedWe estimate this home will sell faster than 90% nearby.
Home Highlights

Single-Family Home

Built in 2015

0.33 acre lot

$160/sqft

Garage
Local Information
- Map ViewExplore the area around 19456 Deerfield Loop.

- Schools1 Preschool School2 Elementary Schools1 Middle School1 High School

- Shop & Eat

-- mins to
About this House
What's unique:Ample cabinetrySpacious yardCovered patioStandout interior finishesStainless steel appliancesKitchen features granite countertops
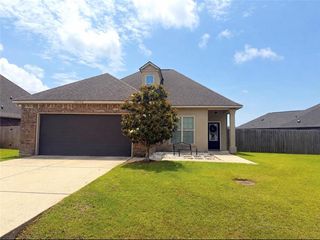
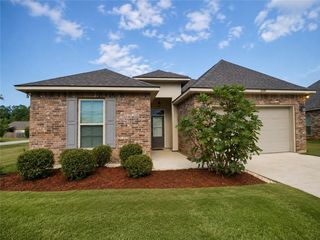
Move-in ready with a spacious yard and standout interior finishes! This 3-bedroom, 2-bath home offers 1,749 sq ft of living space with high ceilings, oversized crown molding and scored stained concrete flooring throughout. The kitchen features granite countertops, stainless steel appliances and ample cabinetry, with granite finishes continuing into the baths. The primary suite is generously sized with a beautiful tray ceiling, while the home's open, comfortable layout makes great use of the living space. Radiant barrier attic decking provides an added energy-conscious feature to help reduce heat transfer. Outside, a covered patio overlooks the large backyard with plenty of room to enjoy or personalize. Located in the Deerfield subdivision with convenient access to Hwy 40 and situated in Flood Zone X.
Last check for updates: about 6 hours ago
Listing courtesy of Samantha Barnes, (985) 774-8322
Melrose Group Realty, (985) 250-0071
Ulysses Barnes, (504) 939-8470
Melrose Group Realty, (985) 250-0071
We estimate this home will sell faster than 90% nearby.
Home Details for 19456 Deerfield Loop

|
|---|
Interior Details Number of Rooms: 10Types of Rooms: Master Bedroom, Bedroom, Master Bathroom, Bathroom, Dining Room, Kitchen, Laundry, Living Room, Patio |
Beds & Baths Number of Bedrooms: 3Number of Bathrooms: 2Number of Bathrooms (full): 2 |
Dimensions and Layout Living Area: 1749 Square Feet |
Appliances & Utilities Appliances: Microwave, Oven, RangeMicrowave |
Heating & Cooling Heating: CentralHas CoolingAir Conditioning: Central AirHas HeatingHeating Fuel: Central |
Fireplace & Spa Fireplace: NoneNo FireplaceNo Spa |
Windows, Doors, Floors & Walls Window: Screens |
Levels, Entrance, & Accessibility Stories: 1Levels: One |
Security Security: Smoke Detector(s) |

|
|---|
Exterior Home Features Roof: ShinglePatio / Porch: Concrete, CoveredOther Structures: Shed(s)Foundation: Slab |
Parking & Garage Has a GarageNo Attached GarageParking Spaces: 2Parking: Garage,Two Spaces,Garage Door Opener |
Pool Pool: None |
Frontage Not on Waterfront |
Water & Sewer Sewer: Public Sewer |

|
|---|
Days on Market: 19 |

|
|---|
Year Built Year Built: 2015 |
Property Type / Style Property Type: ResidentialProperty Subtype: Single Family ResidenceArchitecture: French Provincial |
Building Construction Materials: Brick, StuccoNot Attached PropertyDoes Not Include Home Warranty |
Property Information Condition: Very Good ConditionParcel Number: 06261760 |

|
|---|
Price List Price: $279,900Price Per Sqft: $160 |

|
|---|
MLS Status: Active Under Contract |

|
|---|
Direction & Address City: LorangerCommunity: Deerfields |
School Information Elementary School: Loranger ElemJr High / Middle School: Loranger MidHigh School: Loranger High |

|
|---|
Listing Agent Listing ID: 2577393 |

|
|---|
Building Area Building Area: 2193 Square Feet |

|
|---|
No HOA |

|
|---|
Lot Area: 0.33 acres |

|
|---|
Special Conditions: None |

|
|---|
Energy Efficiency Features: Insulation |

|
|---|
Mls Number: 2577393Living Area Range Units: Square FeetZillow Contingency Status: Under ContractAttic: Pull Down StairsAbove Grade Unfinished Area Units: Square FeetBelow Grade Unfinished Area Units: Square FeetUniversal Property Id: US-22105-N-06261760-R-N |

|
|---|
Days On Market Replication: 12 |
Around this home
What Locals Say about Loranger
At least 7 Trulia users voted on each feature.

100 % Say parking is easy

100 % Say car is needed

100 % Say yards are well-kept

77 % Say it's quiet

67 % Say kids play outside

67 % Say they plan to stay for at least 5 years

63 % Say neighbors are friendly

62 % Say there's wildlife

50 % Say people would walk alone at night

45 % Say it's dog friendly

45 % Say there's holiday spirit

33 % Say there are community events

14 % Say there are sidewalks

11 % Say it's walkable to grocery stores
Sourced by Trulia users. Learn more about our methodology.
Market trends in Loranger
Last updated August 2026
Avg. sale price
—
Sale-to-List Price
—
Price per sq ft
—
Available listings
25
5MoM
Home Value
Trulia Estimate
$280KSince last month
Decreased$11K (-3.8%)Since last year
Decreased$5K (-1.7%)Since last sale
Increased$800 (+0.3%)Learn more about this home's value by checking out its Trulia Estimate, the value of nearby homes, and how much similar homes have sold for.
Trulia Estimate
The of this home's value increased by +52% in the last 10 years
| Month | Estimated value |
|---|---|
2026 | |
| October 2026 | $280K |
| September 2026 | $280K |
| August 2026 | $291K |
| July 2026 | $290K |
| June 2026 | $292K |
| May 2026 | $293K |
| April 2026 | $291K |
| March 2026 | $285K |
| February 2026 | $283K |
| January 2026 | $282K |
2025 | |
2024 | |
2023 | |
2022 | |
2021 | |
2020 | |
2019 | |
2018 | |
2017 | |
2016 | |
Comparable sales
These are recently sold homes that have a similar location or other similar features to this home, like bedrooms, bathrooms, and square footage. Get a sense of the expected prices in the area by viewing these homes.Address | Distance | Property Type | Sold Price | Sold Date | Bed | Bath | Sqft |
|---|---|---|---|---|---|---|---|
0.02 | Single-Family Home | - | 11/06/25 | 4 | 2 | 1,658 | |
0.15 | Single-Family Home | - | 01/26/26 | 3 | 2 | 1,645 | |
0.10 | Single-Family Home | - | 02/05/26 | 4 | 2 | 1,962 | |
0.14 | Single-Family Home | - | 10/24/25 | 3 | 2 | 1,711 | |
0.50 | Single-Family Home | - | 09/03/26 | 3 | 2 | 1,862 | |
0.17 | Single-Family Home | - | 06/26/26 | 4 | 2.5 | 2,103 | |
1.25 | Single-Family Home | - | 03/23/26 | 4 | 2 | 2,365 | |
1.45 | Single-Family Home | - | 07/10/26 | 3 | 2.5 | 1,660 | |
1.45 | Single-Family Home | - | 05/29/26 | 3 | 2 | 1,222 | |
1.47 | Single-Family Home | - | 02/19/26 | 3 | 2 | 1,887 |
Nearby home prices
Get a sense of expected prices in the area by checking the value of nearby homes.Address | Distance | Price | Bed | Bath | Sqft | Status |
|---|---|---|---|---|---|---|
0.00 | $276,200 | Studio | - | - | Off Market | |
0.00 | $282,900 | 3 | 2 | 1,672 | Off Market | |
0.02 | $275,100 | 3 | 2 | 1,650 | Off Market | |
0.02 | $279,100 | 4 | 2 | 1,658 | Off Market | |
0.03 | $250,000 | 3 | 2 | 1,648 | Off Market | |
0.03 | $271,300 | Studio | - | 1,798 | Off Market | |
0.04 | - | - | - | - | Off Market | |
0.04 | $283,700 | Studio | - | 1,931 | Off Market | |
0.04 | $280,100 | 3 | 2 | 1,939 | Off Market | |
0.05 | - | - | - | - | Off Market | |
0.05 | $243,100 | Studio | - | 840 | Off Market | |
0.05 | - | - | - | - | Off Market | |
0.05 | $264,400 | Studio | - | 1,685 | Off Market | |
0.05 | $342,400 | 4 | 2.5 | 1,903 | Off Market | |
0.06 | - | - | - | - | Off Market | |
0.06 | $283,800 | 4 | 2 | 1,885 | Off Market | |
0.06 | $282,600 | 4 | 2 | 1,667 | Off Market | |
0.06 | $293,900 | Studio | - | 1,860 | Off Market | |
0.07 | - | - | - | - | Off Market | |
0.07 | - | - | - | - | Off Market |
Price and Tax history
| Date | Event | Price |
|---|---|---|
Sep 30, 2026 Source: GSREIN #2577393 | Contingent | $279,900 |
Sep 16, 2026 Source: GSREIN #2577393 | Listed For Sale | $279,900 |
Jul 17, 2023 Source: GSREIN #2397155 | Sold | -- |
Jun 12, 2023 Source: GSREIN #2397155 | Contingent | $279,000 |
Jun 10, 2023 Source: GSREIN #2397155 | Listed For Sale | $279,000 |
Nov 5, 2015 Source: GSREIN #2024512 | Sold | -- |
| Year | Property tax | Tax assessment |
|---|---|---|
| 2025 | $1,081 | $224,823 |
Home facts updated by county records
LGBTQ Local Legal Protections
LGBTQ Local Legal Protections



Samantha Barnes, Melrose Group Realty, (985) 250-0071
Agent Phone: (985) 774-8322

IDX information is provided exclusively for personal, non-commercial use, and may not be used for any purpose other than to identify prospective properties consumers may be interested in purchasing. Information is deemed reliable but not guaranteed.
Similar Homes You May Like
 0.3 ACRESUnited Real Estate Partners
 NEW CONSTRUCTIONCicero Realty, LLC
 NEW CONSTRUCTIONCicero Realty, LLC
 Berkshire Hathaway HomeServices Preferred, REALTOR
 NEW CONSTRUCTIONCicero Realty, LLC
 0.43 ACRESBradley-Hunt & Associates Real Estate, LLC
 NEW - 2 DAYS AGOSimply Real Estate LLC
 NEW CONSTRUCTIONKeller Williams Realty Services
 0.29 ACRESKELLER WILLIAMS REALTY 455-0100
 0.58 ACRESKeller Williams Realty Services
 Goings Group Real Estate Services, Inc.
 See more homes for sale inLoranger



New Listings near 19456 Deerfield Loop
 0.83 ACRESNextHome Real Estate Professionals
 3.32 ACRESKeller Williams Realty Services
 0.5 ACRESKeller Williams Realty Services
- 0.58 ACRESKeller Williams Realty Services
 7.5 ACRESUnited Properties of Louisiana
- See more homes for sale inLoranger


Frequently asked questions about 19456 Deerfield Loop
- What is the estimated monthly payment for 19456 Deerfield Loop?Based on a $279,900 list price with 20% down at today's rates, the estimated monthly payment for 19456 Deerfield Loop in Loranger, LA is approximately $1,748 (about $1,589 principal & interest, $84 property taxes, and $75 homeowner's insurance). This is an estimate. Actual payment depends on your loan terms.
- What do residents say about Loranger?Residents describe Loranger, LA as easy to park in, well-kept, and quiet. Most residents say you need a car. See homes for sale in Loranger, LA.
- What are the closest schools to 19456 Deerfield Loop?The closest schools to 19456 Deerfield Loop in Loranger, LA are Loranger Elementary School (Pre-K, rated 8/10), Loranger High School (rated 4/10), Loranger Middle School (Elementary, rated 5/10).
- What is 19456 Deerfield Loop estimated to be worth?Trulia's estimated value for 19456 Deerfield Loop in Loranger, LA is $279,800.
- Does 19456 Deerfield Loop have air conditioning?Yes, 19456 Deerfield Loop in Loranger, LA has air conditioning.
- Does 19456 Deerfield Loop have laundry facilities?Yes, 19456 Deerfield Loop in Loranger, LA has laundry facilities.
19456 Deerfield Loop, Loranger, LA 70446 is a 3 bedroom, 2 bathroom, 1,749 sqft single-family home built in 2015. This property is currently available for sale and was listed by GSREIN on Sep 16, 2026. The MLS # for this home is MLS# 2577393.