


$1,595,000
 6 Beds
 5 Baths
 3,528 sqft (on 0.27 acres)
1945 Thomson Rd, Charlottesville, VA 22903
Est. Mortgage $9,683/mo*
Get Pre-QualifiedWe estimate this home will sell faster than 95% nearby.
Home Highlights

Single-Family Home

Built in 1949

0.27 acre lot

$452/sqft

Garage
Local Information
- Map ViewExplore the area around 1945 Thomson Rd.

- Schools1 Preschool School2 Elementary Schools1 Middle School1 High School

- Shop & Eat

-- mins to
About this House
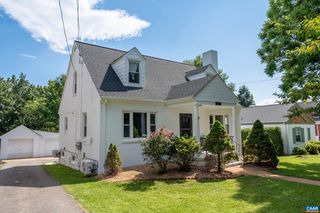
Remarkable opportunity in Lewis Mountain, offered for the first time since 1998. Ideally situated in one of the city’s most sought-after neighborhoods, the property is within easy walking distance of the University of Virginia’s most iconic landmarks, including the Rotunda, Scott Stadium, and John Paul Jones Arena. Generating $70,000+ annually, it presents a compelling investment opportunity, while also offering exceptional potential as a renovation project for a primary residence. A rare combination of location, versatility, and long-term value. Zoned R-A Low-Density Residential with flexible multi-unit options by right. Great value priced below tax assessment!
Last check for updates: about 3 hours ago
Listing courtesy of COURT NEXSEN, (646) 660-0700
MCLEAN FAULCONER INC., REALTOR, (434) 295-1131
Originating MLS: Charlottesville Area Association of Realtors
Source: CAAR, MLS#681711
Also Listed on CAAR.
We estimate this home will sell faster than 95% nearby.
Home Details for 1945 Thomson Rd

|
|---|
MLS Status: Active |

|
|---|
Interior Details Basement: Exterior Entry,Full,Interior Entry,Sump Pump,UnfinishedNumber of Rooms: 12Types of Rooms: Bedroom, Bathroom, Dining Room, Family Room, Kitchen, Laundry, Living Room |
Beds & Baths Number of Bedrooms: 6Main Level Bedrooms: 3Number of Bathrooms: 5Number of Bathrooms (full): 5Number of Bathrooms (main level): 2 |
Dimensions and Layout Living Area: 3528 Square Feet |
Appliances & Utilities Utilities: Cable AvailableAppliances: Dishwasher, Microwave, Refrigerator, Dryer, WasherDishwasherDryerMicrowaveRefrigeratorWasher |
Heating & Cooling Heating: Heat PumpHas CoolingAir Conditioning: Heat PumpHas HeatingHeating Fuel: Heat Pump |
Fireplace & Spa Number of Fireplaces: 2Fireplace: Two, Masonry, Wood BurningHas a Fireplace |
Windows, Doors, Floors & Walls Flooring: Hardwood |
Levels, Entrance, & Accessibility Stories: 2Levels: TwoFloors: Hardwood |

|
|---|
Exterior Home Features Roof: Composition ShinglePatio / Porch: Rear Porch, Front Porch, PorchFoundation: Block |
Parking & Garage Number of Garage Spaces: 2Number of Covered Spaces: 2Has a GarageNo Attached GarageParking Spaces: 2Parking: Detached,Garage |
Frontage Not on Waterfront |
Water & Sewer Sewer: Public Sewer |
Finished Area Finished Area (above surface): 3528 Square Feet |

|
|---|
Days on Market: 13 |

|
|---|
Year Built Year Built: 1949 |
Property Type / Style Property Type: ResidentialProperty Subtype: Single Family Residence |
Building Construction Materials: Brick, Stick BuiltNot a New ConstructionNot Attached Property |
Property Information Parcel Number: 130066000 |

|
|---|
Price List Price: $1,595,000Price Per Sqft: $452 |

|
|---|
Direction & Address City: CharlottesvilleCommunity: LEWIS MOUNTAIN |
School Information Elementary School: TrailblazerJr High / Middle School: Charlottesville MiddleHigh School: Charlottesville |

|
|---|
Listing Agent Listing ID: 681711 |

|
|---|
Building Area Building Area: 5292 Square Feet |

|
|---|
Association for this Listing: Charlottesville Area Association of RealtorsNo HOA |

|
|---|
Lot Area: 0.27 acres |

|
|---|
Disclaimer: The listing broker’s offer of compensation is made to participants of the MLS where the listing is filed, as well as participants of Bright MLS via the CAAR/Bright MLS data share. |

|
|---|
BasementMls Number: 681711Living Area Range Units: Square FeetAbove Grade Unfinished Area: 3528Above Grade Unfinished Area Source: Public RecordsAbove Grade Unfinished Area Units: Square FeetBelow Grade Unfinished Area: 1764Below Grade Unfinished Area Source: Public RecordsBelow Grade Unfinished Area Units: Square FeetUniversal Property Id: US-51540-N-130066000-R-N |

|
|---|
Days On Market Replication: 0 |
Around this home
Neighborhood Overview

Neighborhood stats provided by third party data sources.
What Locals Say about Lewis Mountain
At least 2 Trulia users voted on each feature.

100 % Say parking is easy

100 % Say there's holiday spirit

100 % Say yards are well-kept

100 % Say it's walkable to grocery stores

88 % Say it's dog friendly

86 % Say there are sidewalks

86 % Say people would walk alone at night

83 % Say car is needed

83 % Say they plan to stay for at least 5 years

76 % Say neighbors are friendly

75 % Say it's quiet

57 % Say streets are well-lit

50 % Say there's wildlife

40 % Say it's walkable to restaurants

33 % Say kids play outside

17 % Say there are community events
Sourced by Trulia users. Learn more about our methodology.
Market trends in Charlottesville
Last updated August 2026
Avg. sale price
$533K
$13.33KMoM
Sale-to-List Price
99.5%
0.5%MoM
Price per sq ft
$277
$6MoM
Available listings
441
20MoM
Home Value
Trulia Estimate
$1.58MSince last month
Decreased$194K (-10.9%)Since last year
Decreased$14K (-0.8%)Since last sale
Increased$1M (+1,651.8%)Learn more about this home's value by checking out its Trulia Estimate, the value of nearby homes, and how much similar homes have sold for.
Trulia Estimate
The of this home's value increased by +152% in the last 10 years
| Month | Estimated value |
|---|---|
2026 | |
| September 2026 | $1.58M |
| August 2026 | $1.77M |
| July 2026 | $1.74M |
| June 2026 | $1.81M |
| May 2026 | $1.76M |
| April 2026 | $1.75M |
| March 2026 | $1.75M |
| February 2026 | $1.67M |
| January 2026 | $1.55M |
2025 | |
2024 | |
2023 | |
2022 | |
2021 | |
2020 | |
2019 | |
2018 | |
2017 | |
2016 | |
Comparable sales
These are recently sold homes that have a similar location or other similar features to this home, like bedrooms, bathrooms, and square footage. Get a sense of the expected prices in the area by viewing these homes.Address | Distance | Property Type | Sold Price | Sold Date | Bed | Bath | Sqft |
|---|---|---|---|---|---|---|---|
0.05 | Single-Family Home | $1,361,000 | 09/30/25 | 8 | 4 | 2,928 | |
0.19 | Single-Family Home | $2,090,000 | 02/19/26 | 4 | 3.5 | 3,440 | |
0.17 | Single-Family Home | $1,950,000 | 11/07/25 | 5 | 4 | 3,004 | |
0.24 | Single-Family Home | $1,155,000 | 10/07/25 | 4 | 5 | 3,203 | |
0.23 | Single-Family Home | $1,310,000 | 01/07/26 | 4 | 3 | 3,081 | |
0.21 | Single-Family Home | $1,281,000 | 07/17/26 | 3 | 3 | 3,734 | |
0.27 | Single-Family Home | $1,910,000 | 07/24/26 | 4 | 5.5 | 4,483 | |
0.33 | Single-Family Home | $1,399,000 | 04/03/26 | 4 | 3 | 2,942 | |
0.70 | Single-Family Home | $1,725,000 | 07/16/26 | 4 | 4.5 | 3,472 | |
0.22 | Single-Family Home | $840,000 | 11/12/25 | 3 | 1.5 | 1,916 |
Nearby home prices
Get a sense of expected prices in the area by checking the value of nearby homes.Address | Distance | Price | Bed | Bath | Sqft | Status |
|---|---|---|---|---|---|---|
0.01 | $2,305,700 | 6 | 5.5 | 4,600 | Off Market | |
0.05 | $1,401,300 | 8 | 4 | 2,928 | Off Market | |
0.04 | $1,660,300 | 4 | 3.5 | 2,650 | Off Market | |
0.05 | $2,102,500 | 5 | 3.5 | 3,485 | Off Market | |
0.07 | $2,716,900 | 4 | 4 | 5,745 | Off Market | |
0.11 | $1,053,200 | 2 | 2 | 1,812 | Off Market | |
0.11 | $2,336,200 | 4 | 4.5 | 3,659 | Off Market | |
0.13 | $1,060,800 | 3 | 2 | 1,889 | Off Market | |
0.13 | $1,193,000 | 4 | 3 | 2,221 | Off Market | |
0.15 | $1,049,600 | 3 | 3 | 1,918 | Off Market | |
0.14 | $1,272,500 | 3 | 2 | 2,754 | Off Market |
Price and Tax history
| Date | Event | Price |
|---|---|---|
Sep 10, 2026 Source: CAAR #681711 | Listed For Sale | $1,595,000 |
Sep 5, 1978 Source: N/A | Sold | $90,000 |
| Year | Property tax | Tax assessment |
|---|---|---|
| 2025 | $14,257 | $1,440,100 |
Home facts updated by county records
LGBTQ Local Legal Protections
LGBTQ Local Legal Protections



COURT NEXSEN, MCLEAN FAULCONER INC., REALTOR, (434) 295-1131
Agent Phone: (646) 660-0700
Similar Homes You May Like
 0.4 ACRESSLOAN MANIS REAL ESTATE
 HOWARD HANNA ROY WHEELER REALTY CO.- CHARLOTTESVILLE
 8.2 ACRESMCLEAN FAULCONER INC., REALTOR
 0.51 ACRESHOWARD HANNA ROY WHEELER REALTY CO.- CHARLOTTESVILLE
 0.67 ACRESMCLEAN FAULCONER INC., REALTOR
 LORING WOODRIFF REAL ESTATE ASSOCIATES
 LORING WOODRIFF REAL ESTATE ASSOCIATES
 5 ACRESMCLEAN FAULCONER INC., REALTOR
 NEW - 1 DAY AGO0.28 ACRESNEST REALTY GROUP
 NEW CONSTRUCTIONFRANK HARDY SOTHEBY'S INTERNATIONAL REALTY
 0.53 ACRESRE/MAX REALTY SPECIALISTS-CHARLOTTESVILLE
 1.04 ACRESLORING WOODRIFF REAL ESTATE ASSOCIATES
 0.46 ACRESLORING WOODRIFF REAL ESTATE ASSOCIATES
 1.8 ACRESHOWARD HANNA ROY WHEELER REALTY CO.- CHARLOTTESVILLE
 KELLER WILLIAMS ALLIANCE - CHARLOTTESVILLE
 NEW CONSTRUCTIONLONG & FOSTER - CHARLOTTESVILLE WEST
 LORING WOODRIFF REAL ESTATE ASSOCIATES
 LONG & FOSTER - CHARLOTTESVILLE WEST
 2.18 ACRESNEST REALTY GROUP
 NEW CONSTRUCTIONCHARLOTTESVILLE SOLUTIONS
 2.43 ACRESLONG & FOSTER - CHARLOTTESVILLE
 3.8 ACRESEXP REALTY LLC - STAFFORD
 0.71 ACRESEXP REALTY LLC - STAFFORD
 NEW CONSTRUCTION
 Hubba Real Estate Services Inc
 OPEN SUN, 2-4PM0.4 ACRESLONG & FOSTER - CHARLOTTESVILLE WEST
 NEW CONSTRUCTIONDOGWOOD REALTY GROUP LLC
 NEW CONSTRUCTIONNEST REALTY GROUP
 NEW CONSTRUCTIONNEST REALTY GROUP
 NEW CONSTRUCTIONNEST REALTY GROUP
 LORING WOODRIFF REAL ESTATE ASSOCIATES
 See more homes for sale inCharlottesville


New Listings near 1945 Thomson Rd
- KELLER WILLIAMS ALLIANCE - CHARLOTTESVILLE
- NEW - 1 DAY AGO0.28 ACRESNEST REALTY GROUP
- 0.51 ACRESHOWARD HANNA ROY WHEELER REALTY CO.- CHARLOTTESVILLE
- HOWARD HANNA ROY WHEELER REALTY CO.- CHARLOTTESVILLE
- 0.53 ACRESRE/MAX REALTY SPECIALISTS-CHARLOTTESVILLE
- 8.2 ACRESMCLEAN FAULCONER INC., REALTOR
 1.9 ACRESMCLEAN FAULCONER INC., REALTOR
- 2.18 ACRESNEST REALTY GROUP
- LORING WOODRIFF REAL ESTATE ASSOCIATES
- LORING WOODRIFF REAL ESTATE ASSOCIATES
 0.46 ACRESCORE REAL ESTATE PARTNERS LLC
- See more homes for sale inCharlottesville
Frequently asked questions about 1945 Thomson Rd
- What is the estimated monthly payment for 1945 Thomson Rd?Based on a $1,595,000 list price with 20% down at today's rates, the estimated monthly payment for 1945 Thomson Rd in Charlottesville, VA is approximately $9,734 (about $8,609 principal & interest, $1,050 property taxes, and $75 homeowner's insurance). This is an estimate. Actual payment depends on your loan terms.
- How does the list price for 1945 Thomson Rd compare to homes in Charlottesville?1945 Thomson Rd in Charlottesville, VA is listed at $1,595,000, about 199% above the $533K median sale price in Charlottesville.
- What are the closest schools to 1945 Thomson Rd?The closest schools to 1945 Thomson Rd in Charlottesville, VA are Buford Middle School (rated 3/10), Charlottesville High School (rated 4/10), Venable Elementary School (Pre-K, rated 4/10).
- What is 1945 Thomson Rd estimated to be worth?Trulia's estimated value for 1945 Thomson Rd in Charlottesville, VA is $1,576,600.
- Does 1945 Thomson Rd have air conditioning?Yes, 1945 Thomson Rd in Charlottesville, VA has air conditioning.
- Does 1945 Thomson Rd have laundry facilities?Yes, 1945 Thomson Rd in Charlottesville, VA has in-unit laundry.
1945 Thomson Rd, Charlottesville, VA 22903 is a 6 bedroom, 5 bathroom, 3,528 sqft single-family home built in 1949. 1945 Thomson Rd is located in Lewis Mountain, Charlottesville. This property is currently available for sale and was listed by CAAR on Sep 9, 2026. The MLS # for this home is MLS# 681711.