


$365,100
 3 Beds
 2 Baths
 1,465 sqft (on 5.40 acres)
1941 Flying Eagle Dr, Minocqua, WI 54548
Est. Refi. Payment $2,354/mo*
Refinance Your HomeCurrently Off Market - Sold Sep 10, 2026 for $365,000 (9% below list price)
Home Value
Trulia Estimate
$365KSince last month
Decreased$27K (-6.8%)Since last year
Increased$15K (+4.3%)Since last sale
Increased$400 (+0.1%)Learn more about this home's value by checking out its Trulia Estimate, the value of nearby homes, and how much similar homes have sold for.
Trulia Estimate
The of this home's value increased by +72% in the last 10 years
| Month | Estimated value |
|---|---|
2026 | |
| September 2026 | $365K |
| August 2026 | $392K |
| July 2026 | $363K |
| June 2026 | $289K |
| May 2026 | $279K |
| April 2026 | $320K |
| March 2026 | $280K |
| February 2026 | $312K |
| January 2026 | $327K |
2025 | |
2024 | |
2023 | |
2022 | |
2021 | |
2020 | |
2019 | |
2018 | |
2017 | |
2016 | |
Comparable sales
These are recently sold homes that have a similar location or other similar features to this home, like bedrooms, bathrooms, and square footage. Get a sense of the expected prices in the area by viewing these homes.Address | Distance | Property Type | Sold Price | Sold Date | Bed | Bath | Sqft |
|---|---|---|---|---|---|---|---|
0.07 | Single-Family Home | $375,000 | 03/03/26 | 3 | 2 | 1,680 | |
0.07 | Single-Family Home | $375,000 | 03/03/26 | 3 | 2 | 1,680 | |
1.30 | Single-Family Home | $374,900 | 07/20/26 | 2 | 2 | 1,488 | |
1.55 | Single-Family Home | $520,000 | 03/06/26 | 1 | 2 | 1,359 | |
3.04 | Single-Family Home | $495,000 | 10/03/25 | 3 | 2 | 1,568 | |
1.99 | Single-Family Home | $1,327,000 | 09/11/26 | 4 | 3 | 5,380 | |
2.22 | Single-Family Home | $840,000 | 08/14/26 | 4 | 3 | 3,728 | |
2.49 | Single-Family Home | $558,525 | 08/04/26 | 2 | 2 | 1,598 | |
2.74 | Single-Family Home | $625,000 | 07/06/26 | 2 | 2 | 1,230 |
Nearby home prices
Get a sense of expected prices in the area by checking the value of nearby homes.Address | Distance | Price | Bed | Bath | Sqft | Status |
|---|---|---|---|---|---|---|
0.07 | $375,000 | 3 | 2 | 1,680 | Recently Sold | |
0.07 | $375,000 | 3 | 2 | 1,680 | Recently Sold | |
0.12 | $341,300 | 2 | 1 | 950 | Off Market | |
0.18 | $517,600 | 2 | 2 | 1,417 | Off Market | |
0.20 | - | - | - | - | Off Market | |
0.35 | - | - | - | - | Off Market | |
0.68 | - | - | - | - | Off Market | |
0.72 | $795,300 | 4 | 2 | 2,760 | Off Market | |
0.85 | - | - | - | - | Off Market | |
1.01 | - | - | - | - | Off Market | |
1.28 | - | - | - | - | Off Market |
Local Information
- Map ViewExplore the area around 1941 Flying Eagle Dr.

- Schools1 Preschool School1 Elementary School1 Middle School1 High School

- Shop & Eat

-- mins to
Home Highlights

Single-Family Home

Built in 2005

5.4 acre lot

1,465 sqft

$249/sqft

Garage
About this House
What's unique:Two-car garageInviting open floor planCentral air throughout
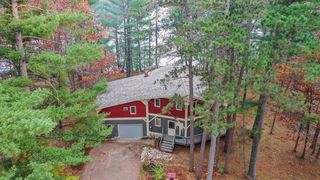
Welcome to your serene woodland retreat nestled on 5.4 acres of natural beauty in Lac Du Flambeau, WI. This charming 3-bedroom, 2-bathroom modular home, built in 2005, offers the perfect blend of tranquility and convenience. Just minutes from the vibrant heart of Minocqua, you’ll enjoy easy access to local shops, dining, and year-round recreational activities. Step inside to discover an inviting open floor plan featuring a spacious living area bathed in natural light. The kitchen is designed for function with abundant cabinetry and modern appliances—the ideal space for cooking family meals or entertaining guests. Each bedroom provides ample space and comfort, while the master suite boasts its own private bath. The full unfinished basement presents a blank canvas for additional living space or storage—a fantastic opportunity to add your personal touch! Enjoy central air throughout those hot summer days or the fireplace for cozy winter evenings indoors. Outside, revel in your private wooded oasis that promises peace and solitude with level terrain suitable for all kinds of landscaping ideas. A two-car garage completes this delightful property. Whether you seek a permanent residence or a peaceful getaway, this Minocqua home is perfect for you!
1941 Flying Eagle Dr, Minocqua, WI 54548 is a 3 bedroom, 2 bathroom, 1,465 sqft single-family home built in 2005. It last sold for $365,000 on Sep 10, 2026 (9% below the $399,900 asking price). This property is not currently displayed as for sale or rent on Trulia. The Trulia Estimate is $365,100, with a rent estimate of $1,862/month.
Last check for updates: about 3 hours ago
Listed by PETER JOHN, (715) 891-4417
RE/MAX PROPERTY PROS
Bought with: SONNY REEDER, (715) 617-0821, CENTURY 21 BURKETT & ASSOC.
Source: GNMLS, MLS#218853
Home Details for 1941 Flying Eagle Dr

|
|---|
Interior Details Basement: Egress Windows,Full,Interior Entry,Bath/Stubbed,UnfinishedNumber of Rooms: 10Types of Rooms: Master Bedroom, Bedroom, Bathroom, Den, Dining Room, Kitchen, Living Room, Other |
Beds & Baths Number of Bedrooms: 3Number of Bathrooms: 2Number of Bathrooms (full): 2 |
Dimensions and Layout Living Area: 1465 Square Feet |
Appliances & Utilities Appliances: Dryer, Dishwasher, Disposal, Gas Oven, Gas Range, Gas Water Heater, Microwave, Refrigerator, Water Softener, WasherDishwasherDisposalDryerLaundry: Main LevelMicrowaveRefrigeratorWasher |
Heating & Cooling Heating: Forced Air,PropaneHas CoolingAir Conditioning: Central AirHas HeatingHeating Fuel: Forced Air |
Fireplace & Spa Number of Fireplaces: 1Fireplace: GasHas a Fireplace |
Gas & Electric Electric: Circuit Breakers |
Windows, Doors, Floors & Walls Flooring: Carpet, Tile |
Levels, Entrance, & Accessibility Stories: 1Levels: OneFloors: Carpet, Tile |

|
|---|
Exterior Home Features Roof: Composition ShingleExterior: Landscaping, Propane Tank - OwnedFoundation: Poured |
Parking & Garage Number of Garage Spaces: 2Number of Covered Spaces: 2Has a GarageNo Attached GarageParking Spaces: 2Parking: Garage,Two Car Garage |
Frontage Road Frontage: Town RoadRoad Surface Type: PavedNot on Waterfront |
Water & Sewer Sewer: Conventional Sewer |
Farm & Range Frontage Length: 0, 0 |
Finished Area Finished Area (above surface): 1465 Square Feet |

|
|---|
Year Built Year Built: 2005 |
Property Type / Style Property Type: ResidentialProperty Subtype: Single Family ResidenceArchitecture: One Story |
Building Construction Materials: Modular/Prefab, Vinyl SidingNot Attached Property |
Property Information Parcel Number: 10336817 |

|
|---|
Price List Price: $399,900Price Per Sqft: $249/sqft |
Status Change & Dates Off Market Date: Thu Sep 10 2026Possession Timing: Closing |

|
|---|
MLS Status: Closed |

|
|---|
Direction & Address City: Lac du Flambeau |
School Information Elementary School: VI Lac Du FlambeauJr High / Middle School: VI North LakelandHigh School: ON Lakeland Union |

|
|---|
Building Area Building Area: 1465 Square Feet |

|
|---|
Lot Area: 5.4 Acres |

|
|---|
Business Information Ownership: Fee Simple |

|
|---|
BasementMls Number: 218853Living Area Range Units: Square FeetAttic: ScuttleAbove Grade Unfinished Area: 1465Above Grade Unfinished Area Units: Square FeetBelow Grade Unfinished Area Units: Square FeetUniversal Property Id: US-55125-N-10336817-R-N |

|
|---|
Days On Market Replication: 16 |
Price and Tax history
| Date | Event | Price |
|---|---|---|
Sep 10, 2026 Source: GNMLS #218853 | Sold | $365,000 |
Aug 21, 2026 Source: GNMLS #218853 | Contingent | $399,900 |
Aug 4, 2026 Source: GNMLS #218853 | Listed For Sale | $399,900 |
| Year | Property tax | Tax assessment |
|---|---|---|
| 2024 | $2,206 | $192,000 |
Home facts updated by county records
Market trends in Minocqua
Last updated August 2026
Avg. sale price
$359K
$86.5KMoM
Sale-to-List Price
—
Price per sq ft
$286
Available listings
53
6MoM
Around this home
What Locals Say about Minocqua
At least 17 Trulia users voted on each feature.

97 % Say there's wildlife

95 % Say it's dog friendly

95 % Say people would walk alone at night

89 % Say car is needed

78 % Say it's quiet

76 % Say they plan to stay for at least 5 years

73 % Say yards are well-kept

70 % Say there's holiday spirit

67 % Say parking is easy

60 % Say neighbors are friendly

56 % Say streets are well-lit

55 % Say kids play outside

47 % Say it's walkable to restaurants

45 % Say it's walkable to grocery stores

32 % Say there are community events

18 % Say there are sidewalks
Sourced by Trulia users. Learn more about our methodology.
LGBTQ Local Legal Protections
LGBTQ Local Legal Protections



IDX information is provided exclusively for personal, non-commercial use, and may not be used for any purpose other than to identify prospective properties consumers may be interested in purchasing.
Information is deemed reliable but not guaranteed.
Frequently asked questions about 1941 Flying Eagle Dr
- What is 1941 Flying Eagle Dr estimated to be worth?Trulia's estimated value for 1941 Flying Eagle Dr in Minocqua, WI is $365,100.
- What is the price history for 1941 Flying Eagle Dr?1941 Flying Eagle Dr in Minocqua, WI last sold for $365,000 in September 2026.
- Is Minocqua a buyer's or seller's market?Minocqua is currently a balanced market, based on recent for-sale activity.
- What's the median sale price in Minocqua?The median sale price in Minocqua is $359K. That is up $86.5K from the prior month.
- Does 1941 Flying Eagle Dr have air conditioning?Yes, 1941 Flying Eagle Dr in Minocqua, WI has air conditioning.
- Does 1941 Flying Eagle Dr have laundry facilities?Yes, 1941 Flying Eagle Dr in Minocqua, WI has in-unit laundry.
Explore by feature - Pet Friendly
 PET FRIENDLY
 PET FRIENDLY
 PET FRIENDLY
 PET FRIENDLY
 PET FRIENDLY
 PET FRIENDLY
 PET FRIENDLY
 PET FRIENDLY
 PET FRIENDLY
 PET FRIENDLY
Explore by feature - Garage
 APPLY INSTANTLYFURNISHED
 NEW - 1 DAY AGOAPPLY INSTANTLY
 APPLY INSTANTLYPET FRIENDLYFURNISHED
 NEW - 2 DAYS AGO
 PET FRIENDLY
Explore by feature - Air Conditioning
- APPLY INSTANTLYFURNISHED
 APPLY INSTANTLYFURNISHED
 APPLY INSTANTLYFURNISHED
- APPLY INSTANTLYPET FRIENDLYFURNISHED
 APPLY INSTANTLYFURNISHED
 PET FRIENDLY
- PET FRIENDLY
- PET FRIENDLY
- PET FRIENDLY
Explore by feature - Washer/dryer
- APPLY INSTANTLYFURNISHED
- APPLY INSTANTLYFURNISHED
- NEW - 1 DAY AGOAPPLY INSTANTLY
- APPLY INSTANTLYFURNISHED
- APPLY INSTANTLYPET FRIENDLYFURNISHED
- APPLY INSTANTLYFURNISHED
- PET FRIENDLY
- PET FRIENDLY
- PET FRIENDLY
Apartments for Rent
 PET FRIENDLY
- PET FRIENDLY
 PET FRIENDLY
 PET FRIENDLY
 PET FRIENDLY
 PET FRIENDLY
 PET FRIENDLY
 PET FRIENDLY
 PET FRIENDLY
 PET FRIENDLY
 PET FRIENDLY
 See more homes for rent inMinocqua
Off Market Homes Near 1941 Flying Eagle Dr
 SOLDSEP 14, 2026RE/MAX PROPERTY PROS - MINOCQUA
 SOLDAUG 31, 2026
 SOLDAUG 28, 2026
- SOLDAUG 25, 2026
- SOLDAUG 14, 2026SHOREWEST - MINOCQUA
- SOLDAUG 11, 2026
 SOLDAUG 10, 2026
 SOLDAUG 3, 2026REDMAN REALTY GROUP, LLC
 See more homes for sale inMinocqua

Homes for sale near 1941 Flying Eagle Dr
 NEW - 1 DAY AGO0.34 ACRESREDMAN REALTY GROUP, LLC
 34.5 ACRESREDMAN REALTY GROUP, LLC
- See more homes for sale inMinocqua


- Results are loading