

$676,400
 5 Beds
 3 Baths
 3,206 sqft
19408 BLUFF DRIVE, Venice, FL 34292
Est. Refi. Payment $4,304/mo*
Refinance Your HomeCurrently Off Market - Sold Nov 10, 2026 for $660,000 (6% below list price)
Home Value
Trulia Estimate
$676KSince last month
Decreased$1K (-0.2%)Since last year
Increased$23K (+3.6%)Since last sale
Increased$15K (+2.3%)Learn more about this home's value by checking out its Trulia Estimate, the value of nearby homes, and how much similar homes have sold for.
Trulia Estimate
The of this home's value increased by +4% in the last 10 years
| Month | Estimated value |
|---|---|
2026 | |
| November 2026 | $675K |
| October 2026 | $676K |
| September 2026 | $676K |
| August 2026 | $686K |
| July 2026 | $649K |
| June 2026 | $657K |
| May 2026 | $647K |
| April 2026 | $655K |
| March 2026 | $656K |
| February 2026 | $657K |
| January 2026 | $641K |
2025 | |
2024 | |
2023 | |
2022 | |
Comparable sales
These are recently sold homes that have a similar location or other similar features to this home, like bedrooms, bathrooms, and square footage. Get a sense of the expected prices in the area by viewing these homes.Address | Distance | Property Type | Sold Price | Sold Date | Bed | Bath | Sqft |
|---|---|---|---|---|---|---|---|
0.23 | Single-Family Home | $575,000 | 02/19/26 | 5 | 3 | 3,206 | |
0.21 | Single-Family Home | $515,000 | 04/03/26 | 5 | 3 | 3,206 | |
0.25 | Single-Family Home | $514,300 | 07/10/26 | 4 | 3 | 2,025 | |
0.27 | Single-Family Home | $522,500 | 04/15/26 | 4 | 3 | 2,025 | |
0.27 | Single-Family Home | $445,000 | 11/02/26 | 4 | 3 | 2,025 | |
0.26 | Single-Family Home | $435,000 | 11/09/26 | 3 | 3 | 1,831 | |
0.10 | Single-Family Home | $432,000 | 01/30/26 | 3 | 2 | 1,913 | |
0.36 | Single-Family Home | $400,000 | 03/16/26 | 3 | 3 | 1,831 | |
0.27 | Single-Family Home | $443,000 | 08/06/26 | 3 | 2 | 1,669 | |
0.28 | Single-Family Home | $428,000 | 06/29/26 | 3 | 2 | 1,669 |
Nearby home prices
Get a sense of expected prices in the area by checking the value of nearby homes.Address | Distance | Price | Bed | Bath | Sqft | Status |
|---|---|---|---|---|---|---|
0.01 | $530,300 | 5 | 3 | 3,285 | Off Market | |
0.01 | $444,100 | 4 | 3 | 2,045 | Off Market | |
0.02 | $642,500 | 5 | 3 | 3,206 | Off Market | |
0.02 | $417,200 | 3 | 3 | 1,831 | Off Market | |
0.02 | $338,800 | 2 | 2 | 1,550 | Off Market | |
0.03 | $550,000 | 4 | 3 | 2,025 | Off Market | |
0.03 | $409,600 | 3 | 2 | 1,669 | Off Market | |
0.03 | $336,200 | 2 | 2 | 1,550 | Off Market | |
0.03 | $366,600 | 2 | 2 | 1,550 | Off Market | |
0.04 | $356,600 | 2 | 2 | 1,550 | Off Market | |
0.04 | $423,000 | 3 | 2 | 1,669 | Off Market | |
0.04 | $337,700 | 2 | 2 | 1,550 | Off Market | |
0.04 | $430,300 | 3 | 3 | 1,831 | Off Market | |
0.04 | $547,700 | 3 | 2 | 2,230 | Off Market | |
0.04 | $348,500 | 3 | 2 | 1,412 | Off Market | |
0.04 | $355,400 | 3 | 2 | 1,560 | Off Market | |
0.05 | $413,200 | 3 | 2 | 1,669 | Off Market | |
0.05 | $583,700 | 3 | 3 | 2,081 | Off Market | |
0.05 | $452,500 | 3 | 2 | 2,025 | Off Market | |
0.05 | $556,400 | 3 | 2 | 2,039 | Off Market |
Local Information
- Map ViewExplore the area around 19408 BLUFF DRIVE.

- Schools1 Preschool School1 Elementary School1 Middle School1 High School

- Shop & Eat

-- mins to
Home Highlights

Single-Family Home

Built in 2020

3,206 sqft

$206/sqft

3 Car Garage

HOA $264/mo
About this House
What's unique:Three-car tandem garageAbundance of natural lightQuartz countertopsTwo-story pool homePrivate backyard retreatLush tropical landscaping
Welcome to this beautifully updated 2020-built, five-bedroom, three-bath, two-story pool home with a three-car tandem garage in the maintenance-free, gated community of Watercrest in Venice. Meticulously maintained by its original owners, this exceptional home reflects true pride of ownership throughout. This home offers an impressive combination of space, style, value and convenience. From the moment you enter, the home makes an impression with a dramatic two-story foyer that opens to the second level, creating a grand sense of arrival and an abundance of natural light. The bright and inviting interior continues with luxury vinyl flooring, upgraded lighting, custom plantation shutters and draperies, ceiling fans throughout and fresh interior paint completed in 2023. The spacious family room is anchored by a custom built-in entertainment center, creating a polished focal point and an inviting gathering space for everyday living and entertaining. The beautifully remodeled kitchen, completed in 2023, is truly the heart of the home and combines style and functionality with quartz countertops, high-end stainless steel appliances and an oversized island with generous seating. Updated finishes complete this beautifully designed space. The thoughtfully designed floor plan offers excellent flexibility for family and guests, with one bedroom conveniently located on the first floor adjacent to a full bath, ideal for overnight visitors, multigenerational living or a private home office. Four additional bedrooms, including the spacious primary suite, are located upstairs. Also on the second floor is a large flex/bonus space, providing even more room to make the home your own. Create a media or movie room, game room, playroom, home office, fitness space or an additional upstairs living area, the possibilities are endless. New carpet with upgraded padding was installed upstairs in 2022 and the upstairs guest bath was beautifully remodeled in 2023. The generous primary suite provides a relaxing retreat with an expansive en suite bath featuring a garden tub, separate walk-in shower and two large walk-in closets, offering exceptional storage and plenty of room to unwind. Outside is where the Florida lifestyle truly shines. Your private backyard retreat features a heated swimming pool and hot tub surrounded by lush tropical landscaping. Enjoy evenings on the lanai illuminated by remote-controlled pool cage lighting, creating the perfect atmosphere for relaxing or entertaining after sunset. Recent pool improvements include a new pool pump in 2026, a new pool heater in 2025 and new pool and hot tub lights in 2025. Additional improvements include a new HVAC compressor in 2026, a new washer and dryer in 2023 and Alexa-enabled smart home features. The three-car tandem garage provides valuable additional space and features overhead ceiling storage racks along with a custom built-in drop zone for added organization. The Watercrest community offers an attractive lifestyle with low HOA fees and NO CDD fees, all in an incredibly convenient Venice location. Enjoy quick access to I-75 and Venice Avenue, providing easy access to historic Downtown Venice, Gulf beaches, shopping, dining and area airports. Beautifully updated and offering five bedrooms, a versatile upstairs bonus space, a three-car tandem garage and an incredible private pool and spa retreat, this exceptional Watercrest home is designed for enjoying Florida living both indoors and out.
19408 BLUFF DRIVE, Venice, FL 34292 is a 5 bedroom, 3 bathroom, 3,206 sqft single-family home built in 2020. It last sold for $660,000 on Nov 10, 2026 (6% below the $699,000 asking price). This property is not currently displayed as for sale or rent on Trulia. The Trulia Estimate is $676,400, with a rent estimate of $4,461/month.
Last check for updates: 34 minutes ago
Listed by Jody Callan, (941) 525-8707
PREMIER SOTHEBYS INTL REALTY, (941) 412-3323
Bought with: Margaret Kennedy, (941) 713-5000, MICHAEL SAUNDERS & COMPANY, (941) 485-5421
Originating MLS: Venice
Source: Stellar MLS, MLS#N6145411
IDX information is provided exclusively for personal, non-commercial use, and may not be used for any purpose other than to identify prospective properties consumers may be interested in purchasing. Information is deemed reliable but not guaranteed. Some IDX listings have been excluded from this website.
Listing Information presented by local MLS brokerage: Zillow, Inc - (407) 904-3511
Listing Information presented by local MLS brokerage: Zillow, Inc - (407) 904-3511
Home Details for 19408 BLUFF DRIVE

|
|---|
Interior Details Number of Rooms: 13Types of Rooms: Primary Bedroom, Bedroom 2, Bedroom 3, Bedroom 4, Bedroom 5, Primary Bathroom, Bathroom 1, Bathroom 3, Dining Room, Family Room, Kitchen, Living Room, Utility Room |
Beds & Baths Number of Bedrooms: 5Number of Bathrooms: 3Number of Bathrooms (full): 3 |
Dimensions and Layout Living Area: 3206 Square Feet |
Appliances & Utilities Utilities: Cable Connected, Electricity Connected, Public, Sewer Connected, Sprinkler Recycled, Underground Utilities, Water ConnectedAppliances: Dishwasher, Disposal, Dryer, Electric Water Heater, Exhaust Fan, Microwave, Range, Refrigerator, WasherDishwasherDisposalDryerLaundry: Inside,Laundry RoomMicrowaveRefrigeratorWasher |
Heating & Cooling Heating: Central,ElectricHas CoolingAir Conditioning: Central AirHas HeatingHeating Fuel: Central |
Fireplace & Spa Spa: Heated, In GroundNo FireplaceHas a Spa |
Gas & Electric Has Electric on Property |
Windows, Doors, Floors & Walls Window: Window Treatments, Hurricane ShuttersDoor: Sliding DoorsFlooring: Carpet, Ceramic Tile, Luxury Vinyl |
Levels, Entrance, & Accessibility Stories: 2Number of Stories: 2Levels: TwoFloors: Carpet, Ceramic Tile, Luxury Vinyl |
View No View |
Security Security: Smoke Detector(s) |

|
|---|
Exterior Home Features Roof: TileVegetation: Mature Landscaping, Trees/LandscapedExterior: Irrigation System, Lighting, Rain Gutters, SidewalkFoundation: SlabHas a Private Pool |
Parking & Garage Number of Garage Spaces: 3Number of Covered Spaces: 3No CarportHas a GarageHas an Attached GarageHas Open ParkingParking Spaces: 3Parking: Covered,Driveway,Garage Door Opener,Off Street,Tandem |
Pool Pool: Heated, In Ground, Screen EnclosurePool |
Frontage Responsible for Road Maintenance: Private Maintained RoadRoad Surface Type: PavedNot on Waterfront |
Water & Sewer Sewer: Public Sewer |

|
|---|
Cumulative Days on Market: 37 |

|
|---|
Year Built Year Built: 2020 |
Property Type / Style Property Type: ResidentialProperty Subtype: Single Family ResidenceArchitecture: Florida |
Building Construction Materials: Block, StuccoNot a New ConstructionNot Attached PropertyNo Additional Parcels |
Property Information Condition: CompletedParcel Number: 0416030011 |

|
|---|
Price List Price: $699,000Price Per Sqft: $206/sqft |
Status Change & Dates Off Market Date: Sun Sep 27 2026Possession Timing: Close Of Escrow |

|
|---|
MLS Status: Sold |

|
|---|

|
|---|
Direction & Address City: VENICECommunity: WATERCREST UN 2 |
School Information Elementary School: Taylor Ranch ElementaryJr High / Middle School: Venice Area MiddleHigh School: Wellen Park High |

|
|---|
Building Details Builder Model: Monte CarloBuilder Name: Lennar |
Building Area Building Area: 4074 Square Feet |
Community rooms Fitness Center |

|
|---|
Community Features: Buyer Approval Required, Community Mailbox, Deed Restrictions, Fitness Center, Gated Community - No Guard, Irrigation-Reclaimed Water, Pool, SidewalksNot Senior Community |

|
|---|
HOA Fee Includes: Common Area Taxes, Community Pool, Maintenance Grounds, Manager, Private Road, Recreational FacilitiesHOA Name: Bryan LewisHOA Phone: 941-870-4920Association for this Listing: VeniceHas an HOAHOA Fee: $264/Monthly |

|
|---|
Lot Area: 6136 sqft |

|
|---|
Special Conditions: None |

|
|---|
Listing Terms: Cash, Conventional, FHA, VA Loan |

|
|---|
Business Information Ownership: Fee Simple |

|
|---|
Mls Number: N6145411Showing Advance Notice: 24Showing Considerations: Pet(s) on PremisesShowing Requirements: 24 Hour Notice, Appointment Only, Lockbox - Electronic, ShowingTimeUniversal Property Id: US-12115-N-0416030011-R-N |

|
|---|
HOA Amenities: Fence Restrictions,Fitness Center,Gated,Pool |
Price and Tax history
| Date | Event | Price |
|---|---|---|
Nov 10, 2026 Source: Stellar MLS #N6145411 | Sold | $660,000 |
Aug 21, 2026 Source: Stellar MLS #N6145411 | Listed For Sale | $699,000 |
Oct 13, 2020 Source: N/A | Sold | $414,900 |
| Year | Property tax | Tax assessment |
|---|---|---|
| 2025 | $3,857 | $561,800 |
Home facts updated by county records
Market trends in Venice
Last updated September 2026
Avg. sale price
$362K
$3.75KMoM
Sale-to-List Price
96.8%
0.1%MoM
Price per sq ft
$231
$3MoM
Available listings
906
7MoM
Sourced by Trulia Market Trends
Around this home
What Locals Say about Venice
At least 350 Trulia users voted on each feature.

90 % Say it's dog friendly

86 % Say car is needed

85 % Say parking is easy

76 % Say it's quiet

75 % Say there's holiday spirit

74 % Say people would walk alone at night

68 % Say yards are well-kept

63 % Say there's wildlife

60 % Say they plan to stay for at least 5 years

58 % Say neighbors are friendly

58 % Say there are sidewalks

56 % Say streets are well-lit

42 % Say it's walkable to grocery stores

41 % Say it's walkable to restaurants

40 % Say there are community events

38 % Say kids play outside
Sourced by Trulia users. Learn more about our methodology.
LGBTQ Local Legal Protections
LGBTQ Local Legal Protections


Frequently asked questions about 19408 BLUFF DRIVE
- What is 19408 BLUFF DRIVE estimated to be worth?Trulia's estimated value for 19408 BLUFF DRIVE in Venice, FL is $676,400.
- What is the price history for 19408 BLUFF DRIVE?19408 BLUFF DRIVE in Venice, FL last sold for $660,000 in November 2026.
- Is Venice a buyer's or seller's market?Venice is currently a seller's market, based on recent for-sale activity.
- What's the median sale price in Venice?The median sale price in Venice is $362K. That is down $3.75K from the prior month.
- Does 19408 BLUFF DRIVE have air conditioning?Yes, 19408 BLUFF DRIVE in Venice, FL has air conditioning.
- Does 19408 BLUFF DRIVE have a pool?Yes, 19408 BLUFF DRIVE in Venice, FL has a pool.
Explore by feature - Pet Friendly
 PET FRIENDLYTotal price$1,770 - $4,265/mo1-3 bd1-3 baThe Lawrence at Wellen Park | 12615 Sunglow Blvd,
Venice, FL 34293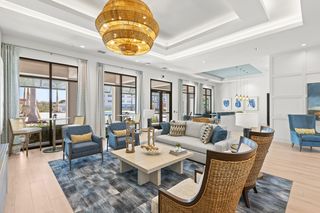 SPECIAL OFFERPET FRIENDLY
 SPECIAL OFFERPET FRIENDLY
 SPECIAL OFFERPET FRIENDLY
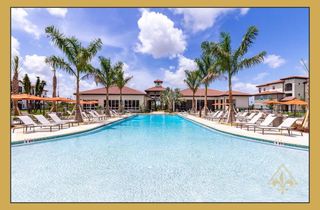 SPECIAL OFFERPET FRIENDLY
 SPECIAL OFFERPET FRIENDLY
 SPECIAL OFFERPET FRIENDLY
 SPECIAL OFFERPET FRIENDLY
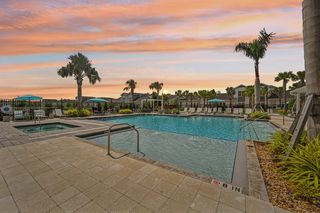 SPECIAL OFFERPET FRIENDLYFURNISHED
 SPECIAL OFFERPET FRIENDLY
Explore by feature - Garage
- SPECIAL OFFERPET FRIENDLY
- SPECIAL OFFERPET FRIENDLY
- SPECIAL OFFERPET FRIENDLYFURNISHED
 SPECIAL OFFERPET FRIENDLYFURNISHED
 SPECIAL OFFERPET FRIENDLY
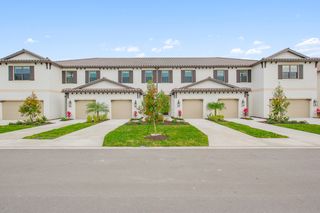 SPECIAL OFFER
 SPECIAL OFFERPET FRIENDLY
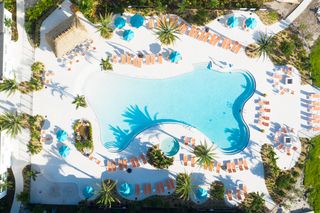 PET FRIENDLY$1,820 - $2,386/mo1-2 bd1-2 baThe Floridian Club of Sarasota - An Active Adult Community | 19600 Floridian Club Dr,
Venice, FL 34292 SPECIAL OFFERPET FRIENDLY
 APPLY INSTANTLYPET FRIENDLY
Explore by feature - Air Conditioning
 SPECIAL OFFER
- PET FRIENDLYTotal price$1,770 - $4,265/mo1-3 bd1-3 baThe Lawrence at Wellen Park | 12615 Sunglow Blvd,
Venice, FL 34293 - SPECIAL OFFERPET FRIENDLY
- SPECIAL OFFERPET FRIENDLY
- SPECIAL OFFERPET FRIENDLYFURNISHED
- SPECIAL OFFERPET FRIENDLY
- SPECIAL OFFERPET FRIENDLYFURNISHED
 SPECIAL OFFERPET FRIENDLYFURNISHED
- SPECIAL OFFER
- PET FRIENDLY$1,820 - $2,386/mo1-2 bd1-2 baThe Floridian Club of Sarasota - An Active Adult Community | 19600 Floridian Club Dr,
Venice, FL 34292
Explore by feature - Pool
 NEW - 12 MIN AGO
 NEW - 58 MIN AGO
- SPECIAL OFFERPET FRIENDLY
- NEW - 2 HRS AGOSPECIAL OFFERPET FRIENDLYFURNISHED
 NEW - 5 HRS AGO
- SPECIAL OFFERPET FRIENDLY
- SPECIAL OFFERPET FRIENDLY
- NEW - 18 HRS AGOSPECIAL OFFERPET FRIENDLYFURNISHED
- NEW - 19 HRS AGOSPECIAL OFFERPET FRIENDLY
 NEW - 23 HRS AGOSPECIAL OFFERPET FRIENDLY
Explore by feature - Washer/dryer
- SPECIAL OFFER
- PET FRIENDLYTotal price$1,770 - $4,265/mo1-3 bd1-3 baThe Lawrence at Wellen Park | 12615 Sunglow Blvd,
Venice, FL 34293 - SPECIAL OFFERPET FRIENDLY
- SPECIAL OFFERPET FRIENDLY
- SPECIAL OFFERPET FRIENDLY
- SPECIAL OFFERPET FRIENDLY
- SPECIAL OFFERPET FRIENDLY
- SPECIAL OFFERPET FRIENDLY
- SPECIAL OFFERPET FRIENDLY
- SPECIAL OFFERPET FRIENDLYFURNISHED
Explore by feature - Outdoor Space
- SPECIAL OFFERPET FRIENDLYFURNISHED
 PET FRIENDLY
- PET FRIENDLY
 PET FRIENDLY
- PET FRIENDLY
 PET FRIENDLY
 PET FRIENDLY
 PET FRIENDLYFURNISHED
 SENIOR HOUSING
 PET FRIENDLY
Apartments for Rent
- PET FRIENDLY
- PET FRIENDLY
- PET FRIENDLY
- PET FRIENDLY
- PET FRIENDLY
- PET FRIENDLY
- PET FRIENDLY
- PET FRIENDLY
- PET FRIENDLYFURNISHED
- PET FRIENDLY
- PET FRIENDLY
 PET FRIENDLY$1,210 - $1,295/moStudio-1 bd1 baClubside ~ Boutique Cottage Style Living in a Laid Back Coastal Community | 1020 Capri Isles Blvd,
Venice, FL 34292- PET FRIENDLY$1,820 - $2,386/mo1-2 bd1-2 baThe Floridian Club of Sarasota - An Active Adult Community | 19600 Floridian Club Dr,
Venice, FL 34292  See more homes for rent inVenice
Off Market Homes Near 19408 BLUFF DRIVE
 SOLDNOV 10, 2026CENTURY 21 SCHMIDT REAL ESTATE
 SOLDNOV 10, 2026KELLER WILLIAMS TAMPA PROPERTIES
 SOLDNOV 10, 2026KW COASTAL LIVING III
 SOLDNOV 10, 2026RE/MAX PALM REALTY OF VENICE
 SOLDNOV 10, 2026KELLER WILLIAMS ISLAND LIFE REAL ESTATE
 SOLDNOV 10, 2026GRAND HOMES REAL ESTATE
 SOLDNOV 9, 2026GRAND HOMES REAL ESTATE
 See more homes for sale inVenice


Homes for sale near 19408 BLUFF DRIVE
 NEWOPEN SUN, 11-1PMMICHAEL SAUNDERS & COMPANY
- See more homes for sale inVenice


- Results are loading