


$305,300
 3 Beds
 2 Baths
 1,409 sqft
19405 E 14th St N, Independence, MO 64056
Est. Refi. Payment $1,938/mo*
Refinance Your HomeHome Value
Trulia Estimate
$305KSince last month
Decreased$3K (-1%)Since last year
Increased$4K (+1.5%)Since last sale
Increased$125K (+69.3%)Learn more about this home's value by checking out its Trulia Estimate, the value of nearby homes, and how much similar homes have sold for.
Trulia Estimate
The of this home's value increased by +81% in the last 10 years
| Month | Estimated value |
|---|---|
2026 | |
| August 2026 | $305K |
| July 2026 | $308K |
| June 2026 | $310K |
| May 2026 | $311K |
| April 2026 | $306K |
| March 2026 | $301K |
| February 2026 | $298K |
| January 2026 | $294K |
2025 | |
2024 | |
2023 | |
2022 | |
2021 | |
2020 | |
2019 | |
2018 | |
2017 | |
2016 | |
Comparable sales
These are recently sold homes that have a similar location or other similar features to this home, like bedrooms, bathrooms, and square footage. Get a sense of the expected prices in the area by viewing these homes.Address | Distance | Property Type | Sold Price | Sold Date | Bed | Bath | Sqft |
|---|---|---|---|---|---|---|---|
0.17 | Single-Family Home | - | 10/14/25 | 3 | 2 | 1,240 | |
0.03 | Single-Family Home | - | 09/25/25 | 4 | 2 | 2,364 | |
0.29 | Single-Family Home | - | 09/29/25 | 3 | 2 | 1,304 | |
0.34 | Single-Family Home | - | 05/05/26 | 3 | 2 | 1,613 | |
0.17 | Single-Family Home | - | 07/29/26 | 3 | 2.5 | 1,857 | |
0.14 | Single-Family Home | - | 03/23/26 | 3 | 2 | 1,323 | |
0.18 | Single-Family Home | - | 05/12/26 | 3 | 2.5 | 1,950 | |
0.28 | Single-Family Home | - | 11/03/25 | 3 | 2.5 | 1,455 | |
0.26 | Single-Family Home | - | 12/29/25 | 3 | 2 | 2,464 | |
0.17 | Single-Family Home | - | 09/22/25 | 3 | 1 | 1,301 |
Nearby home prices
Get a sense of expected prices in the area by checking the value of nearby homes.Address | Distance | Price | Bed | Bath | Sqft | Status |
|---|---|---|---|---|---|---|
0.03 | $335,900 | 3 | 2 | 1,947 | Off Market | |
0.04 | $289,400 | 3 | 2 | - | Off Market | |
0.04 | - | 5 | 3.5 | 2,541 | Off Market | |
0.04 | $345,700 | 4 | 3 | 1,946 | Off Market | |
0.03 | $256,100 | 4 | 2 | 2,364 | Off Market | |
0.08 | $287,900 | 4 | 3 | 1,732 | Off Market | |
0.08 | $339,900 | 3 | 3 | 2,215 | For Sale | |
0.07 | $313,200 | 4 | 2.5 | 2,156 | Off Market | |
0.07 | $363,900 | 4 | 3 | 2,778 | Off Market | |
0.11 | $394,800 | 4 | 3.5 | 3,560 | Off Market | |
0.10 | $428,700 | 3 | 3 | 2,791 | Off Market | |
0.11 | $392,200 | 5 | 3 | 2,486 | Off Market |
Local Information
- Map ViewExplore the area around 19405 E 14th St N.

- Schools1 Preschool School2 Elementary Schools1 Middle School1 High School

- Shop & Eat

-- mins to
Home Highlights

Property Type
Single-Family Home

Year Built
2006
Living Area
1,409 sqft

Price/Sqft
$217

Parking
Garage
About this House
3 bed 2 bath with Formal dining/Eat-in kitchen.Hardwoods in Entry and Kitchen,tile floor in Master Bath.Unfinished basement stubbed for full bath.Unique, distressed cabinets in Kitchen with an abundance of storage including pantry,with upgraded Stainless Sink/Faucet/Disposer.Upgrades to home include new GAF Duration roof shingles, new seamless aluminum gutters, Pella fiberglass Entry Door System with partial fluted glass in sidelights,Goodman HVAC Humidifier,Rheem Performance Platinum 50 gal. HWH Black aluminum chainlink fence in backyard with 12'x16'x11' storage shed with loft.Cedar deck.Attic storage over garage accessible with pull down stairs,New Liftmaster belt- drive garage door opener with battery backup.Security system,professionally installed Sprinkler system with wireless rain sensor.. Maintained by the pickiest of homeowners.
19405 E 14th St N, Independence, MO 64056 is a 3 bedroom, 2 bathroom, 1,409 sqft single-family home in Blue Village, built in 2006. It last sold for $0 on Jun 28, 2022. This property is not currently displayed as for sale or rent on Trulia. The Trulia Estimate is $305,300, with a rent estimate of $1,755/month.
Home Details for 19405 E 14th St N

|
|---|
Interior Details BasementAdditional StorageAtticNumber of Rooms: 9Types of Rooms: Walk In Closet, Dining Room, Family Room, Laundry Room, Master BathStorageCeiling Fan |
Heating & Cooling Heating: Heat Pump, Electric, Wood PelletAir ConditioningCooling System: CentralHeating Fuel: Heat Pump |
Levels, Entrance, & Accessibility Stories: 1Floors: Tile, Carpet, Hardwood |
Appliances & Utilities Cable ReadyDishwasherDisposalDryerMicrowaveRefrigeratorWasher |
Fireplace & Spa FireplaceJetted Bath Tub |
Windows, Doors, Floors & Walls Double Paned Windows |
Security Security System |

|
|---|
Exterior Home Features Roof: CompositionDeckExterior: Wood, BrickLawnSprinkler System |
Parking & Garage GarageParking Spaces: 4Parking: Garage Attached |

|
|---|
Year Built Year Built: 2006 |
Property Type / Style Property Type: Single Family HomeArchitecture: Ranch / Rambler |

|
|---|
Lot Area: 9375 sqft |
Price and Tax history
| Date | Event | Price |
|---|---|---|
Jun 28, 2022 Source: Heartland MLS as distributed by MLS GRID #2385641 | Sold | -- |
Jun 6, 2022 Source: Heartland MLS as distributed by MLS GRID #2385641 | Pending | $269,900 |
Jun 4, 2022 Source: Heartland MLS as distributed by MLS GRID #2385641 | Listed For Sale | $269,900 |
Sep 5, 2008 Source: N/A | Sold | -- |
| Year | Property tax | Tax assessment |
|---|---|---|
| 2025 | $3,848 | $264,500 |
Home facts updated by county records
Market trends in Independence
Last updated July 2026
Avg. sale price
$229K
$6.67KMoM
Sale-to-List Price
100.0%
Price per sq ft
$154
$4MoM
Available listings
413
9MoM
Around this home
Neighborhood Overview

Neighborhood stats provided by third party data sources.
What Locals Say about Blue Village
At least 20 Trulia users voted on each feature.

96 % Say car is needed

95 % Say parking is easy

93 % Say yards are well-kept

91 % Say it's dog friendly

89 % Say there are sidewalks

88 % Say there's holiday spirit

85 % Say kids play outside

73 % Say streets are well-lit

65 % Say they plan to stay for at least 5 years

62 % Say neighbors are friendly

53 % Say there's wildlife

52 % Say it's quiet

41 % Say people would walk alone at night

37 % Say it's walkable to grocery stores

29 % Say it's walkable to restaurants

23 % Say there are community events
Sourced by Trulia users. Learn more about our methodology.
LGBTQ Local Legal Protections
LGBTQ Local Legal Protections



Frequently asked questions about 19405 E 14th St N
- What is 19405 E 14th St N estimated to be worth?Trulia's estimated value for 19405 E 14th St N in Independence, MO is $305,300.
- What is the price history for 19405 E 14th St N?19405 E 14th St N in Independence, MO last sold in June 2022.
- Is Independence a buyer's or seller's market?Independence is currently a seller's market, based on recent for-sale activity.
- What's the median sale price in Independence?The median sale price in Independence is $229K. That is up $6.67K from the prior month.
- Does 19405 E 14th St N have air conditioning?Yes, 19405 E 14th St N in Independence, MO has air conditioning.
- Does 19405 E 14th St N have laundry facilities?Yes, 19405 E 14th St N in Independence, MO has in-unit laundry.
Explore by feature - Pet Friendly
 PET FRIENDLY
 SPECIAL OFFERPET FRIENDLY
 SPECIAL OFFERPET FRIENDLY
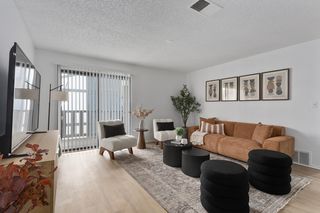 SPECIAL OFFERPET FRIENDLY
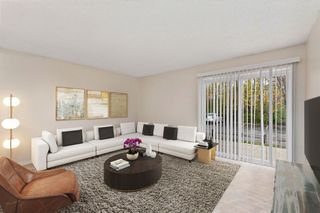 PET FRIENDLY
 SPECIAL OFFERPET FRIENDLY
 SPECIAL OFFERPET FRIENDLY$999 - $1,400/mo1-2 bd1 baGlendale at the Mansion Apartments | 16301 E 29th St S,
Independence, MO 64055 NEW - 2 DAYS AGOPET FRIENDLY$1,396 - $1,850/mo1-3 bd1-3 baEastland Trails Apartments | 4631 S Eastland Center Dr,
Independence, MO 64055 SENIOR HOUSINGPET FRIENDLY$1,415 - $1,740/mo1-2 bd1-2 baEmerald Reserve Independence | 19301 E 50th Ter S,
Independence, MO 64055 SENIOR HOUSINGPET FRIENDLY$1,295 - $1,530/mo1-2 bd1 baGardens at Jackson Creek 55+ | 19401 E 40th Street Ct S,
Independence, MO 64057
Explore by feature - Garage
- NEW - 2 DAYS AGOPET FRIENDLY$1,396 - $1,850/mo1-3 bd1-3 baEastland Trails Apartments | 4631 S Eastland Center Dr,
Independence, MO 64055 - SENIOR HOUSINGPET FRIENDLY$1,415 - $1,740/mo1-2 bd1-2 baEmerald Reserve Independence | 19301 E 50th Ter S,
Independence, MO 64055  SENIOR HOUSINGPET FRIENDLY$1,510 - $1,550/mo1-2 bd1 baEastland Court Senior Living | 19301 E Eastland Center Ct,
Independence, MO 64055 NEW - 1 DAY AGOSPECIAL OFFERPET FRIENDLY
 APPLY INSTANTLYPET FRIENDLY
 APPLY INSTANTLYPET FRIENDLY
 APPLY INSTANTLYFURNISHED
 NEW - 10 HRS AGOPET FRIENDLY
 PET FRIENDLY
 NEW - 5 HRS AGOPET FRIENDLY
Explore by feature - Air Conditioning
- SPECIAL OFFERPET FRIENDLY
- SPECIAL OFFERPET FRIENDLY$999 - $1,400/mo1-2 bd1 baGlendale at the Mansion Apartments | 16301 E 29th St S,
Independence, MO 64055 - NEW - 2 DAYS AGOPET FRIENDLY$1,396 - $1,850/mo1-3 bd1-3 baEastland Trails Apartments | 4631 S Eastland Center Dr,
Independence, MO 64055 - SENIOR HOUSINGPET FRIENDLY$1,415 - $1,740/mo1-2 bd1-2 baEmerald Reserve Independence | 19301 E 50th Ter S,
Independence, MO 64055 - SENIOR HOUSINGPET FRIENDLY$1,295 - $1,530/mo1-2 bd1 baGardens at Jackson Creek 55+ | 19401 E 40th Street Ct S,
Independence, MO 64057  NEW - 2 DAYS AGOPET FRIENDLY
 NEW - 1 DAY AGOPET FRIENDLY
 SPECIAL OFFERPET FRIENDLY
 PET FRIENDLY
- NEW - 1 DAY AGOSPECIAL OFFERPET FRIENDLY
Explore by feature - Pool
- PET FRIENDLY
- SPECIAL OFFERPET FRIENDLY
- SPECIAL OFFERPET FRIENDLY
- PET FRIENDLY
- SPECIAL OFFERPET FRIENDLY
- SPECIAL OFFERPET FRIENDLY$999 - $1,400/mo1-2 bd1 baGlendale at the Mansion Apartments | 16301 E 29th St S,
Independence, MO 64055 - NEW - 2 DAYS AGOPET FRIENDLY$1,396 - $1,850/mo1-3 bd1-3 baEastland Trails Apartments | 4631 S Eastland Center Dr,
Independence, MO 64055  SPECIAL OFFERPET FRIENDLYFURNISHED
- NEW - 2 DAYS AGOPET FRIENDLY
- NEW - 1 DAY AGOPET FRIENDLY
Explore by feature - Washer/dryer
- SPECIAL OFFERPET FRIENDLY
- SENIOR HOUSINGPET FRIENDLY$1,415 - $1,740/mo1-2 bd1-2 baEmerald Reserve Independence | 19301 E 50th Ter S,
Independence, MO 64055 - SENIOR HOUSINGPET FRIENDLY$1,295 - $1,530/mo1-2 bd1 baGardens at Jackson Creek 55+ | 19401 E 40th Street Ct S,
Independence, MO 64057 - NEW - 2 DAYS AGOPET FRIENDLY
- NEW - 1 DAY AGOPET FRIENDLY
- SPECIAL OFFERPET FRIENDLY
- SENIOR HOUSINGPET FRIENDLY$1,510 - $1,550/mo1-2 bd1 baEastland Court Senior Living | 19301 E Eastland Center Ct,
Independence, MO 64055 - NEW - 1 DAY AGOSPECIAL OFFERPET FRIENDLY
 PET FRIENDLY
 PET FRIENDLY
Explore by feature - Outdoor Space
- NEW - 10 HRS AGOPET FRIENDLY
- NEW - 5 HRS AGOPET FRIENDLY
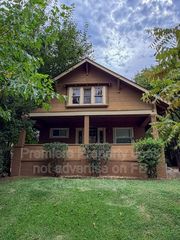
 PET FRIENDLY
 PET FRIENDLY
 PET FRIENDLY
 PET FRIENDLY
 PET FRIENDLY
 PET FRIENDLY
Apartments for Rent
 PET FRIENDLY$1,000 - $1,375/mo2-3 bd1-2 baIndependence Duplexes | 1043 N Arrowhead Ridge Dr,
Independence, MO 64056 PET FRIENDLY
- PET FRIENDLY
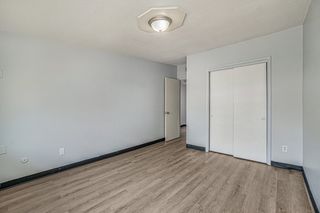 PET FRIENDLY
 See more homes for rent inIndependence
Off Market Homes Near 19405 E 14th St N
 SOLDJUL 6, 2026
- SOLDJUL 1, 2026
 SOLDMAY 7, 2026Cates Auction & Realty Co Inc
 SOLDMAR 23, 2026
 SOLDFEB 19, 2026
 SOLDNOV 19, 2025
- OFF MARKET
 See more homes for sale inIndependence
Homes for sale near 19405 E 14th St N
 COMING SOON 9/11Keller Williams Realty Partners Inc.
- AUCTION0.48 ACRESREALHome Services & Solutions, Inc
 AUCTIONWeichert Realtors - Generations
 OPEN SAT, 12-2PMReeceNichols-KCN
 0.44 ACRESList it for 1 Percent Realty
- See more homes for sale inIndependence


- Results are loading