


Listed by Amy L Barnes, The St Louis Real Estate Market, (314) 221-3085
$979,000
 5 Beds
 3.5 Baths
 3,830 sqft (on 1.06 acres)
1940 Windmoor Pl, Saint Louis, MO 63131
Est. Mortgage $6,338/mo*
Get Pre-QualifiedHome Highlights

Single-Family Home

Built in 1975

1.06 acre lot

$256/sqft

3 Car Garage

HOA $25/mo
Local Information
- Map ViewExplore the area around 1940 Windmoor Pl.

- Schools1 Elementary School1 Middle School1 High School

- Shop & Eat

-- mins to
About this House
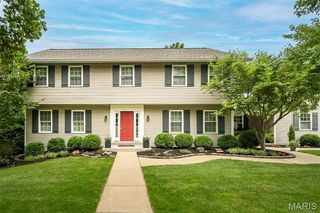
Fresh to the market is a vintage and stately 5 bedroom/4 bath, one-owner Town and Country classic on a wooded acre lot—actually 1.06 acres with the added privacy of a half-acre of wooded common ground as the southerly neighbor.
This magnificent French Provincial with Colonial Revival influences home has so much to offer in space, privacy and original character — it is best seen in-person to be truly appreciated. This home is striking upon sight with an impressionable facade and Palladian windows. Entering the Mediterranean blue tiled foyer is eye opening with decorative detailed archways illuminated by a grand crystal chandelier hanging from the second-floor ceiling, AND a beautiful hanging candelabra fixture that twinkles from the sunlight coming inside the leaded-glass arched window over the doorway. The expansive foyer provides access to spacious rooms on both floors. Everywhere you look there is beautiful scrollwork, woodwork and cabinetry and these are just some of the finer details. On top of the outstanding aesthetic, this home provides tons of storage space between the numerous closets on the first and second floors as well as the open space in the unfinished basement and the oversized garage.
The main floor Primary Bedroom Suite is palatial with 4 double-folding door closets, a large walk-in closet with shelves, and an ensuite dressing area in addition to the Primary Bathroom. Upstairs there are 4 large bedrooms with 2 full baths and a open-air lofty bonus area above the foyer that could be a study, library or media area — this space sparkles too with its own original chandelier, another ceiling fixture and loads of natural light from the huge arched window with decorative wrought iron.
Italianate details like walls with beautiful Tuscan finishes and textured wallpaper complemented by Florentine register covers and the many glowing original light fixtures from Jaffe Lighting, incredibly detailed ceiling medallions, brass wall plates and motif applique on the walls and woodwork make this place a one-of-a-kind palace.
The eat-in kitchen is bright with a set of bay windows, and has two pantries and newer stainless-steel appliances and an original cooktop. A doorway to the adjacent dining room provides easy access.
The large brick and wrought iron courtyard looking over the wooded backyard provides a private retreat for entertaining or family relaxing that is easily accessed by 2 steps down from the family room as well as one step down from the laundry area. The backyard is mostly level with gentle sloping away from the house and is wooded with natural foliage and lots of wildlife, including birds, deer, rabbits and squirrels. The front yard is a shady island of beautifully mature trees inside of a wide circular drive.
The exterior of the home has decorative sconce lantern lighting on the back terrace and front porch as well as flood security lights at the garage and rear. Handrails at the front door and in the garage, a built-in home security system and keyed auto garage door give peace of mind for new owner.
This custom-built, brick & cedar home has been owned since 1975 by the same family. It is mostly original in character and appearance and has a great layout with room to update. Recent changes include a light fixture swap in dining room and new Lennox HVAC system for the second floor with new thermostats on both levels. At 51 years old, it has age related issues and is being sold AS-IS. Seller to make no repairs or provide inspections, municipal or otherwise, to close. All appliances to stay.
This house IS NOT a tear down or a complete strip down and tear out. It is a true manor house with many architectural details easy to appreciate and great potential for updating as a new owner would like. This is an excellent opportunity to own a phenomenal home with wooded privacy in a great location just off Clayton Road with easy access to Hwy 40 and I-270.
This magnificent French Provincial with Colonial Revival influences home has so much to offer in space, privacy and original character — it is best seen in-person to be truly appreciated. This home is striking upon sight with an impressionable facade and Palladian windows. Entering the Mediterranean blue tiled foyer is eye opening with decorative detailed archways illuminated by a grand crystal chandelier hanging from the second-floor ceiling, AND a beautiful hanging candelabra fixture that twinkles from the sunlight coming inside the leaded-glass arched window over the doorway. The expansive foyer provides access to spacious rooms on both floors. Everywhere you look there is beautiful scrollwork, woodwork and cabinetry and these are just some of the finer details. On top of the outstanding aesthetic, this home provides tons of storage space between the numerous closets on the first and second floors as well as the open space in the unfinished basement and the oversized garage.
The main floor Primary Bedroom Suite is palatial with 4 double-folding door closets, a large walk-in closet with shelves, and an ensuite dressing area in addition to the Primary Bathroom. Upstairs there are 4 large bedrooms with 2 full baths and a open-air lofty bonus area above the foyer that could be a study, library or media area — this space sparkles too with its own original chandelier, another ceiling fixture and loads of natural light from the huge arched window with decorative wrought iron.
Italianate details like walls with beautiful Tuscan finishes and textured wallpaper complemented by Florentine register covers and the many glowing original light fixtures from Jaffe Lighting, incredibly detailed ceiling medallions, brass wall plates and motif applique on the walls and woodwork make this place a one-of-a-kind palace.
The eat-in kitchen is bright with a set of bay windows, and has two pantries and newer stainless-steel appliances and an original cooktop. A doorway to the adjacent dining room provides easy access.
The large brick and wrought iron courtyard looking over the wooded backyard provides a private retreat for entertaining or family relaxing that is easily accessed by 2 steps down from the family room as well as one step down from the laundry area. The backyard is mostly level with gentle sloping away from the house and is wooded with natural foliage and lots of wildlife, including birds, deer, rabbits and squirrels. The front yard is a shady island of beautifully mature trees inside of a wide circular drive.
The exterior of the home has decorative sconce lantern lighting on the back terrace and front porch as well as flood security lights at the garage and rear. Handrails at the front door and in the garage, a built-in home security system and keyed auto garage door give peace of mind for new owner.
This custom-built, brick & cedar home has been owned since 1975 by the same family. It is mostly original in character and appearance and has a great layout with room to update. Recent changes include a light fixture swap in dining room and new Lennox HVAC system for the second floor with new thermostats on both levels. At 51 years old, it has age related issues and is being sold AS-IS. Seller to make no repairs or provide inspections, municipal or otherwise, to close. All appliances to stay.
This house IS NOT a tear down or a complete strip down and tear out. It is a true manor house with many architectural details easy to appreciate and great potential for updating as a new owner would like. This is an excellent opportunity to own a phenomenal home with wooded privacy in a great location just off Clayton Road with easy access to Hwy 40 and I-270.
Home Details for 1940 Windmoor Pl

|
|---|
MLS Status: Active Under Contract |

|
|---|
Interior Details Basement: Bath/Stubbed,Full,UnfinishedNumber of Rooms: 10Types of Rooms: Primary Bedroom, Bedroom 2, Bedroom 3, Bedroom 4, Bedroom 5, Primary Bathroom, Bathroom, Bathroom 3, Bathroom 4, Basement, Bonus Room, Dining Room, Family Room, Kitchen, Laundry, Living Room, OtherWet Bar |
Beds & Baths Number of Bedrooms: 5Main Level Bedrooms: 1Number of Bathrooms: 4Number of Bathrooms (full): 3Number of Bathrooms (half): 1Number of Bathrooms (main level): 2 |
Dimensions and Layout Living Area: 3830 Square Feet |
Appliances & Utilities Utilities: Underground UtilitiesAppliances: Stainless Steel Appliance(s), Cooktop, Dryer, Freezer, Double Oven, Range Hood, Free-Standing Refrigerator, Oven, Washer, Gas Water HeaterDryerLaundry: Main Level,SinkWasher |
Heating & Cooling Heating: Forced Air,Natural GasHas CoolingAir Conditioning: Ceiling Fan(s),Central Air,ZonedHas HeatingHeating Fuel: Forced Air |
Fireplace & Spa Number of Fireplaces: 1Fireplace: Family Room, Gas, MasonryHas a Fireplace |
Gas & Electric Electric: Ameren |
Windows, Doors, Floors & Walls Door: French Doors, Panel Door(s), Storm Door(s)Flooring: Carpet, Concrete, Tile, Vinyl |
Levels, Entrance, & Accessibility Levels: TwoFloors: Carpet, Concrete, Tile, Vinyl |
Security Security: Security System Owned, Smoke Detector(s) |

|
|---|
Exterior Home Features Roof: Architectural ShinglePatio / Porch: TerraceExterior: Private Yard, Uncovered CourtyardFoundation: Concrete Perimeter, Slab |
Parking & Garage Number of Garage Spaces: 3Number of Covered Spaces: 3No CarportHas a GarageHas an Attached GarageHas Open ParkingParking Spaces: 3Parking: Asphalt,Attached,Circular Driveway,Garage Door Opener,Garage Faces Side,Oversized |
Frontage Road Frontage: City StreetRoad Surface Type: Asphalt, Paved |
Water & Sewer Sewer: Public Sewer |
Finished Area Finished Area (above surface): 3830 Square FeetFinished Area (below surface): 1581 |

|
|---|
Cumulative Days on Market: 37Days on Market: 57 |

|
|---|
Year Built Year Built: 1975 |
Property Type / Style Property Type: ResidentialProperty Subtype: Single Family ResidenceStructure Type: HouseArchitecture: French Provincial,Manse |
Building Construction Materials: Brick, CedarDoes Not Include Home Warranty |
Property Information Parcel Number: 21O 52 0206 |

|
|---|
Price List Price: $979,000Price Per Sqft: $256 |
Status Change & Dates Possession Timing: Close Of Escrow |

|
|---|
Direction & Address City: Town and CountryCommunity: Windmoor Place I |
School Information Elementary School: Westchester Elem.Jr High / Middle School: North Kirkwood MiddleHigh School: Kirkwood Sr. HighHigh School District: Kirkwood R-VII |

|
|---|
Listing Agent Listing ID: 26046557 |

|
|---|
Building Area Building Area: 3830 Square Feet |

|
|---|
Not Senior Community |

|
|---|
HOA Fee Includes: Common Area MaintenanceHOA Name: Windmoor Place AssociationAssociation for this Listing: Southern Gateway Association of REALTORSHas an HOAHOA Fee: $300/Annually |

|
|---|
Lot Area: 1.06 Acres |

|
|---|
Special Conditions: Listing As Is |

|
|---|
Contingencies: Subject to Financing, Subject to InspectionListing Terms: Cash, Conventional |

|
|---|
Business Information Ownership: Private |

|
|---|
BasementMls Number: 26046557Zillow Contingency Status: Under ContractAbove Grade Unfinished Area: 3830Back On Market Date: Fri Jul 24 2026Showing Requirements: Appointment Only |

|
|---|
HOA Amenities: None |
Around this home
What Locals Say about Town and Country
At least 74 Trulia users voted on each feature.

93 % Say car is needed

86 % Say it's dog friendly

82 % Say parking is easy

78 % Say there's holiday spirit

78 % Say yards are well-kept

73 % Say it's quiet

69 % Say there's wildlife

62 % Say kids play outside

62 % Say streets are well-lit

62 % Say they plan to stay for at least 5 years

61 % Say people would walk alone at night

61 % Say there are sidewalks

48 % Say neighbors are friendly

41 % Say there are community events

40 % Say it's walkable to grocery stores

38 % Say it's walkable to restaurants
Sourced by Trulia users. Learn more about our methodology.
Market trends in Town and Country
Last updated August 2026
Avg. sale price
—
Sale-to-List Price
—
Price per sq ft
—
Available listings
26
1MoM
Home Value
Trulia Estimate
$959KSince last month
Increased$3K (+0.4%)Since last year
Increased$191K (+24.9%)Learn more about this home's value by checking out its Trulia Estimate, the value of nearby homes, and how much similar homes have sold for.
Trulia Estimate
The of this home's value increased by +52% in the last 10 years
| Month | Estimated value |
|---|---|
2026 | |
| September 2026 | $956K |
| August 2026 | $952K |
| July 2026 | $989K |
| June 2026 | $779K |
| May 2026 | $775K |
| April 2026 | $772K |
| March 2026 | $748K |
| February 2026 | $715K |
| January 2026 | $716K |
2025 | |
2024 | |
2023 | |
2022 | |
2021 | |
2020 | |
2019 | |
2018 | |
2017 | |
2016 | |
Comparable sales
These are recently sold homes that have a similar location or other similar features to this home, like bedrooms, bathrooms, and square footage. Get a sense of the expected prices in the area by viewing these homes.Address | Distance | Property Type | Sold Price | Sold Date | Bed | Bath | Sqft |
|---|---|---|---|---|---|---|---|
0.10 | Single-Family Home | - | 10/14/25 | 4 | 2.5 | 2,897 | |
0.20 | Single-Family Home | - | 09/14/26 | 4 | 2.5 | 4,184 | |
0.34 | Single-Family Home | - | 10/01/25 | 5 | 4 | 3,144 | |
0.51 | Single-Family Home | - | 05/21/26 | 4 | 3 | 4,722 | |
0.39 | Single-Family Home | - | 06/25/26 | 6 | 6.5 | 6,444 | |
0.54 | Single-Family Home | - | 09/10/26 | 4 | 3.5 | 3,425 | |
0.51 | Single-Family Home | - | 08/21/26 | 4 | 5.5 | 4,754 | |
0.75 | Single-Family Home | - | 02/26/26 | 4 | 2.5 | 3,589 |
Nearby home prices
Get a sense of expected prices in the area by checking the value of nearby homes.Address | Distance | Price | Bed | Bath | Sqft | Status |
|---|---|---|---|---|---|---|
0.09 | $987,800 | 4 | 3.5 | 3,587 | Off Market | |
0.10 | $791,600 | 4 | 2.5 | 2,897 | Off Market | |
0.14 | $1,309,500 | 4 | 3 | 3,600 | Off Market | |
0.17 | $1,537,600 | 4 | 3 | 3,986 | Off Market | |
0.20 | - | 4 | 2.5 | 4,184 | Recently Sold | |
0.21 | $901,500 | 4 | 2.5 | 3,004 | Off Market | |
0.25 | $410,700 | 4 | 2.5 | 2,944 | Off Market | |
0.26 | $770,600 | - | - | - | Off Market | |
0.26 | $695,700 | 5 | 3 | 2,442 | Off Market | |
0.28 | $699,000 | 5 | 3 | 3,116 | For Sale | |
0.31 | - | 2 | 2 | 1,972 | Recently Sold | |
0.30 | $3,585,700 | 5 | 6 | 6,940 | Off Market |
Price and Tax history
| Date | Event | Price |
|---|---|---|
Aug 25, 2026 Source: MARIS #26046557 | Contingent | $979,000 |
Jul 24, 2026 Source: MARIS #26046557 | Listed For Sale | $979,000 |
| Year | Property tax | Tax assessment |
|---|---|---|
| 2025 | $6,704 | $653,500 |
Home facts updated by county records
LGBTQ Local Legal Protections
LGBTQ Local Legal Protections



Amy L Barnes, The St Louis Real Estate Market
Agent Phone: (314) 221-3085

IDX information is provided exclusively for personal, non-commercial use, and may not be used for any purpose other than to identify prospective properties consumers may be interested in purchasing.
Information is deemed reliable but not guaranteed. Some IDX listings have been excluded from this website. Click here for more information
Similar Homes You May Like
 1.28 ACRESKeller Williams Realty St. Louis
 NEWOPEN SUN, 1-3PM1.02 ACRESDielmann Sotheby's International Realty
 0.46 ACRESColdwell Banker Realty - Gundaker West Regional
 0.57 ACRESCompass Realty Group
 NEW CONSTRUCTION
 NEW CONSTRUCTION
 NEW CONSTRUCTION
 NEW CONSTRUCTION
 NEW CONSTRUCTION
 NEW CONSTRUCTION
 NEW CONSTRUCTION
 1.04 ACRESPlatinum Realty of St. Louis
 NEW - 2 DAYS AGO0.35 ACRESColdwell Banker Realty - Gundaker
 NEW CONSTRUCTIONFH Realty
 NEW CONSTRUCTION0.35 ACRESMurphy Realty Group, Inc.
 1.52 ACRESColdwell Banker Realty - Gundaker
 NEW CONSTRUCTIONColdwell Banker Realty - Gundaker West Regional
 OPEN SUN, 1-3PMNEW CONSTRUCTIONMurphy Realty Group, Inc.
 OPEN SUN, 12-3PMFOR SALE BY OWNER0.54 ACRES
 0.25 ACRESWorth Clark Realty
 0.8 ACRESKeller Williams Realty St. Louis
 FOR SALE BY OWNER
 NEWOPEN SUN, 1-3PMKeller Williams Realty St. Louis
 OPEN SUN, 1-3PM0.25 ACRESCompass Realty Group
 NEWOPEN SUN, 11-12:30PM0.26 ACRESMORE, REALTORS
 1.02 ACRESColdwell Banker Realty - Gundaker
 1.22 ACRESColdwell Banker Premier Group
 NEW CONSTRUCTION0.37 ACRESBerkshire Hathaway HomeServices Select Properties
 OPEN SAT, 2-4PM0.37 ACRESBerkshire Hathaway HomeServices Select Properties
 NEWOPEN SUN, 1-3PM0.63 ACRESKeller Williams Realty St. Louis
 NEW - 2 DAYS AGOJohn Jackson Neighborhood Real Estate Company, LLC
 See more homes for sale inSaint Louis


New Listings near 1940 Windmoor Pl
- NEW - 2 DAYS AGO0.35 ACRESColdwell Banker Realty - Gundaker
 NEWOPEN SUN, 12-2PMColdwell Banker Realty - Gundaker West Regional
 0.36 ACRESPlatinum Realty of St. Louis
 0.38 ACRESDRG - Delhougne Realty Group
- NEWOPEN SUN, 1-3PM1.02 ACRESDielmann Sotheby's International Realty
- NEW - 2 DAYS AGOJohn Jackson Neighborhood Real Estate Company, LLC
 NEW - 2 DAYS AGOJohn Jackson Neighborhood Real Estate Company, LLC
- NEWOPEN SUN, 1-3PMKeller Williams Realty St. Louis
 OPEN SUN, 2-4PM0.3 ACRESColdwell Banker Realty - Gundaker
- NEWOPEN SUN, 11-12:30PM0.26 ACRESMORE, REALTORS
 NEWCOMING SOON1.38 ACRESColdwell Banker Realty - Gundaker
 NEWCOMING SOON0.54 ACRESJanet McAfee Inc.
 OPEN SUN, 12-2PM0.34 ACRESBerkshire Hathaway HomeServices Select Properties
- See more homes for sale inSaint Louis

Frequently asked questions about 1940 Windmoor Pl
- What is the estimated monthly payment for 1940 Windmoor Pl?Based on a $979,000 list price with 20% down at today's rates, the estimated monthly payment for 1940 Windmoor Pl in Saint Louis, MO is approximately $6,366 (about $5,353 principal & interest, $938 property taxes, and $75 homeowner's insurance). This is an estimate. Actual payment depends on your loan terms.
- What do residents say about Saint Louis?Residents describe Saint Louis, MO as dog-friendly, easy to park in, and well-kept. Most residents say you need a car. See homes for sale in Saint Louis, MO.
- What are the closest schools to 1940 Windmoor Pl?The closest schools to 1940 Windmoor Pl in Saint Louis, MO are Kirkwood Sr. High School (rated 9/10), North Kirkwood Middle School (rated 8/10), Westchester Elementary School (rated 6/10).
- What is 1940 Windmoor Pl estimated to be worth?Trulia's estimated value for 1940 Windmoor Pl in Saint Louis, MO is $958,700.
- Does 1940 Windmoor Pl have air conditioning?Yes, 1940 Windmoor Pl in Saint Louis, MO has air conditioning.
- Does 1940 Windmoor Pl have laundry facilities?Yes, 1940 Windmoor Pl in Saint Louis, MO has in-unit laundry.
1940 Windmoor Pl, Saint Louis, MO 63131 is a 5 bedroom, 4 bathroom, 3,830 sqft single-family home built in 1975. This property is currently available for sale and was listed by MARIS on Jul 21, 2026. The MLS # for this home is MLS# 26046557.