


1940 Harmony Rd
Spring Hill, TN 37179
 4 Beds
 3.5 Baths
 4,368 sqft
4 Beds
3.5 Baths
4,368 sqft
Home Highlights

Parking
2 Car Garage

Outdoor
Porch, Patio

Climate Control
Heating & Cooling

HOA
$83/Monthly

Price/Sqft
$252

Listed
Less than a day ago
Local Information
- Map ViewExplore the area around 1940 Harmony Rd.

- Schools1 Elementary School1 Middle School1 High School

- Shop & Eat

-- mins to
About this House
✨FIRST TIME ON THE MARKET⭐ NOW OFFERING $20,000 Flex Cash! Use it toward a rate buydown or closing costs!
Act fast! This one-of-a-kind home in August Park won't last long! Schedule your tour today!
Rare Opportunity in Exclusive August Park! Homes like this don't come along often. Secure your spot in one of the area's most sought-after communities before it's gone!
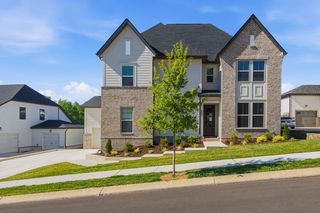
Henley Plan | Lot 249 Nestled against a mature tree line for added privacy, this stunning near one-level home combines luxury, comfort, and convenience.
✅ Soaring ceilings & hardwood floors
✅ Formal dining room perfect for entertaining
✅ Private primary suite with spa-like bath & laundry access
✅ Two guest bedrooms with Jack-and-Jill bath
✅ Gourmet kitchen with oversized island & Monogram appliances
✅ Covered porch with slide-away glass doors for seamless indoor-outdoor living
🎬 Upstairs features a spacious media/game room plus a private guest suite, giving you flexibility for visitors, hobbies, or a home office.
Tons of storage with walk-in attic space and extra closets!
Act fast! This one-of-a-kind home in August Park won't last long! Schedule your tour today!
Rare Opportunity in Exclusive August Park! Homes like this don't come along often. Secure your spot in one of the area's most sought-after communities before it's gone!
Henley Plan | Lot 249 Nestled against a mature tree line for added privacy, this stunning near one-level home combines luxury, comfort, and convenience.
✅ Soaring ceilings & hardwood floors
✅ Formal dining room perfect for entertaining
✅ Private primary suite with spa-like bath & laundry access
✅ Two guest bedrooms with Jack-and-Jill bath
✅ Gourmet kitchen with oversized island & Monogram appliances
✅ Covered porch with slide-away glass doors for seamless indoor-outdoor living
🎬 Upstairs features a spacious media/game room plus a private guest suite, giving you flexibility for visitors, hobbies, or a home office.
Tons of storage with walk-in attic space and extra closets!
Home Details for 1940 Harmony Rd

|
|---|
MLS Status: Active |

|
|---|
Interior Details Basement: NoneNumber of Rooms: 11Types of Rooms: Bedroom 1, Bedroom 2, Bedroom 3, Bedroom 4, Master Bathroom, Dining Room, Kitchen, Living Room, Other Room, Other Room 2, Recreation Room |
Beds & Baths Number of Bedrooms: 4Main Level Bedrooms: 3Number of Bathrooms: 4Number of Bathrooms (full): 3Number of Bathrooms (half): 1 |
Dimensions and Layout Living Area: 4368 Square Feet |
Appliances & Utilities Utilities: Water AvailableAppliances: Built-In Gas Oven, Built-In Gas Range, Dishwasher, Disposal, Freezer, Microwave, RefrigeratorDishwasherDisposalLaundry: Electric Dryer Hookup,Washer HookupMicrowaveRefrigerator |
Heating & Cooling Heating: CentralHas CoolingAir Conditioning: Central AirHas HeatingHeating Fuel: Central |
Fireplace & Spa Number of Fireplaces: 1Fireplace: Family Room, GasHas a Fireplace |
Windows, Doors, Floors & Walls Flooring: Carpet, Wood, Tile |
Levels, Entrance, & Accessibility Stories: 2Levels: TwoFloors: Carpet, Wood, Tile |
View No View |
Security Security: Carbon Monoxide Detector(s), Smoke Detector(s) |

|
|---|
Exterior Home Features Patio / Porch: Patio, Covered, PorchNo Private Pool |
Parking & Garage Number of Garage Spaces: 2Number of Covered Spaces: 2Has a GarageHas an Attached GarageParking Spaces: 2Parking: Garage Door Opener,Attached |
Pool Pool: Association |
Frontage Not on Waterfront |
Water & Sewer Sewer: Public Sewer |
Surface & Elevation Topography: Level, Private |
Finished Area Finished Area (above surface): 4368 Square Feet |

|
|---|
Days on Market: <1 day on Trulia |

|
|---|
Year Built Year Built: 2026 |
Property Type / Style Property Type: ResidentialProperty Subtype: Single Family Residence, Residential |
Building Construction Materials: Hardboard Siding, BrickIs a New ConstructionNot Attached Property |

|
|---|
Price List Price: $1,100,053Price Per Sqft: $252 |
Status Change & Dates Possession Timing: Close Of Escrow |

|
|---|
Direction & Address City: Spring HillCommunity: August Park |
School Information Elementary School: Allendale Elementary SchoolJr High / Middle School: Spring Station Middle SchoolHigh School: Summit High School |

|
|---|
Listing Agent Listing ID: 3501007 |

|
|---|
Building Area Building Area: 4368 Square Feet |

|
|---|
Not Senior Community |

|
|---|
HOA Fee Includes: Maintenance Grounds, Recreation FacilitiesHas an HOAHOA Fee: $250/Quarterly |

|
|---|
Special Conditions: Standard |

|
|---|
Energy Efficiency Features: Windows, Water Heater |

|
|---|

|
|---|
Mls Number: 3501007Attribution Contact: 6159794377Above Grade Unfinished Area: 4368 |

|
|---|
HOA Amenities: Pool,Sidewalks |
Last check for updates: about 3 hours ago
Listing Provided by: Eric K. Lutz, (615) 979-4377
Richmond American Homes of Tennessee Inc, (629) 366-0400
Shelley Jeffries, (629) 333-8446
Richmond American Homes of Tennessee Inc, (629) 366-0400
Source: RealTracs MLS as distributed by MLS GRID, MLS#3501007
Also Listed on RealTracs MLS as distributed by MLS GRID.
Market trends in Spring Hill
Last updated June 2026
Avg. sale price
$525K
$24.61KMoM
Sale-to-List Price
99.2%
0.1%MoM
Price per sq ft
$244
$8MoM
Available listings
371
21MoM
Price History for 1940 Harmony Rd
| Date | Price | Event | Source |
|---|---|---|---|
| 08/08/2026 | $1,100,053 | Listed For Sale | RealTracs MLS as distributed by MLS GRID #3501007 |
| 05/19/2026 | $1,100,053 | ListingRemoved | RealTracs MLS as distributed by MLS GRID #3186639 |
| 05/02/2026 | $1,100,053 | Listed For Sale | RealTracs MLS as distributed by MLS GRID #3186639 |
Similar Homes You May Like
 NEWOPEN SUN, 2-4PM
 NEW CONSTRUCTION
 NEW CONSTRUCTION
 NEW CONSTRUCTION
 NEW CONSTRUCTION
 NEW CONSTRUCTION
 0.42 ACRES
 OPEN SAT, 12-4PM0.42 ACRES
 NEW CONSTRUCTION0.26 ACRES
 NEW CONSTRUCTION
 NEW CONSTRUCTION
 NEW CONSTRUCTION
 NEW CONSTRUCTION
 NEW CONSTRUCTION0.37 ACRES
 0.56 ACRES
 OPEN SAT, 1-4PMNEW CONSTRUCTION0.46 ACRES
 0.45 ACRES
 0.34 ACRES
 NEW CONSTRUCTION0.27 ACRES
 0.46 ACRES
 NEW CONSTRUCTION
 NEW CONSTRUCTION
 NEW CONSTRUCTION
 OPEN SAT, 1-4PMNEW CONSTRUCTION0.26 ACRES
 NEW CONSTRUCTION0.36 ACRES
 OPEN SUN, 2-4PM0.31 ACRES
 NEW CONSTRUCTION
 NEW CONSTRUCTION
 OPEN SAT, 1-4PMNEW CONSTRUCTION
 NEW CONSTRUCTION
 NEW CONSTRUCTION0.33 ACRES
 OPEN SUN, 2-4PM0.25 ACRES
 AUCTION0.32 ACRES
 NEW CONSTRUCTION
 OPEN SUN, 2-4PM0.29 ACRES
 OPEN SUN, 12-2PMNEW CONSTRUCTION
 NEW CONSTRUCTION
 See more homes for sale inSpring Hill
New Listings near 1940 Harmony Rd
 NEWOPEN SUN, 2-4PM0.3 ACRES
 NEWOPEN SAT, 12-2PM
 OPEN SAT, 1-3PM
 OPEN SUN, 2-4PM2 ACRES
 0.27 ACRES
 NEWOPEN SAT, 1-3PM
 3.19 ACRES
 OPEN SUN, 2-4PM
 0.34 ACRES
 OPEN SUN, 2-4PM9.63 ACRES
 NEW CONSTRUCTION
 NEW - 19 HRS AGONEW CONSTRUCTION
 NEW - 1 HR AGO
 NEW - 1 DAY AGO0.5 ACRES
- See more homes for sale inSpring Hill
Comparable Sales for 1940 Harmony Rd
Address | Distance | Property Type | Sold Price | Sold Date | Bed | Bath | Sqft |
|---|---|---|---|---|---|---|---|
0.07 | Single-Family Home | $990,990 | 12/10/25 | 4 | 3.5 | 3,887 | |
0.07 | Single-Family Home | $981,990 | 05/27/26 | 4 | 3.5 | 3,887 | |
0.10 | Single-Family Home | $1,175,993 | 11/25/25 | 5 | 4 | 4,531 | |
0.06 | Single-Family Home | $799,000 | 06/16/26 | 4 | 3.5 | 2,834 | |
0.08 | Single-Family Home | $799,000 | 06/15/26 | 4 | 3.5 | 2,834 | |
0.14 | Single-Family Home | $1,132,990 | 10/30/25 | 5 | 4 | 4,531 | |
0.16 | Single-Family Home | $959,990 | 06/26/26 | 4 | 3.5 | 3,631 | |
0.15 | Single-Family Home | $1,089,990 | 03/13/26 | 5 | 4 | 4,531 | |
0.15 | Single-Family Home | $1,057,990 | 12/30/25 | 5 | 4 | 4,531 | |
0.26 | Single-Family Home | $1,099,988 | 08/30/25 | 4 | 3.5 | 4,368 |
Nearby homes
Get a sense of prices in the area by checking nearby homes. SOLDDEC 10, 2025
 SOLDMAY 27, 2026
 OFF MARKET
- OFF MARKET
 OFF MARKET
 FOR SALENEW CONSTRUCTIONBUILDABLE PLAN
 3D VIEW
 FOR SALENEW CONSTRUCTIONBUILDABLE PLAN3D VIEW
 FOR SALENEW CONSTRUCTIONBUILDABLE PLAN3D VIEW
 FOR SALENEW CONSTRUCTIONBUILDABLE PLAN3D VIEW
- FOR SALENEW CONSTRUCTIONBUILDABLE PLAN3D VIEW
 FOR SALENEW CONSTRUCTIONQUICK MOVE-IN3D VIEW
Assigned Schools
These are the assigned schools for 1940 Harmony Rd.
- Spring Station Middle School
- 6-8
- Public
- 800 Students
7/10GreatSchools RatingParent Rating AverageNothing but great things about the school would 100% recommend for our kidsOther Review1y ago - Allendale Elementary School
- K-5
- Public
- 563 Students
8/10GreatSchools RatingParent Rating AverageMy child was threatened with bodily harm from an older student in the school. They allow the child to be on safety patrol. Isn’t that ironic?Parent Review4mo ago - Summit High School
- 9-12
- Public
- 1609 Students
9/10GreatSchools RatingParent Rating AverageOverall this is not a bad school, but it is in one of the worst districts, with the worst leadership you could ever come across. This district has cut a program that supports struggling students and families experiencing hardship by 85%. A program that is only 0.00% percent of the district's budget. The funds were instead diverted to cover dental plans for teachers, the district would otherwise have to cover from the district general funds. It is absolutely shameful.Parent Review4mo ago  Check out schools near 1940 Harmony Rd.
What Locals Say about Spring Hill
At least 228 Trulia users voted on each feature.

94 % Say car is needed

89 % Say it's dog friendly

87 % Say yards are well-kept

85 % Say parking is easy

83 % Say there's holiday spirit

83 % Say kids play outside

75 % Say people would walk alone at night

72 % Say it's quiet

66 % Say there are sidewalks

59 % Say neighbors are friendly

54 % Say streets are well-lit

52 % Say there's wildlife

42 % Say they plan to stay for at least 5 years

28 % Say it's walkable to grocery stores

28 % Say there are community events

21 % Say it's walkable to restaurants
Sourced by Trulia users. Learn more about our methodology.
LGBTQ Local Legal Protections
LGBTQ Local Legal Protections



Frequently asked questions about 1940 Harmony Rd
- What is the estimated monthly payment for 1940 Harmony Rd?Based on a $1,100,053 list price with 20% down at today's rates, the estimated monthly payment for 1940 Harmony Rd in Spring Hill, TN is approximately $6,140 (about $5,744 principal & interest, $321 property taxes, and $75 homeowner's insurance). This is an estimate. Actual payment depends on your loan terms.
- How does the list price for 1940 Harmony Rd compare to homes in Spring Hill?1940 Harmony Rd in Spring Hill, TN is listed at $1,100,053, about 110% above the $525K median sale price in Spring Hill.
- What do residents say about Spring Hill?Residents describe Spring Hill, TN as dog-friendly, well-kept, and easy to park in. Most residents say you need a car. See homes for sale in Spring Hill, TN.
- What are the closest schools to 1940 Harmony Rd?The closest schools to 1940 Harmony Rd in Spring Hill, TN are Allendale Elementary School (rated 8/10), Spring Station Middle School (rated 7/10), Summit High School (rated 9/10).
- Does 1940 Harmony Rd have air conditioning?Yes, 1940 Harmony Rd in Spring Hill, TN has air conditioning.
- Does 1940 Harmony Rd have a pool?Yes, 1940 Harmony Rd in Spring Hill, TN has a pool.
Eric K. Lutz, Richmond American Homes of Tennessee Inc, (629) 366-0400
Agent Phone: (615) 979-4377
Based on information submitted to the MLS GRID as of 2026-08-07 12:33:15 PDT. All data is obtained from various sources and may not have been verified by broker or MLS GRID. Supplied Open House Information is subject to change without notice. All information should be independently reviewed and verified for accuracy. Properties may or may not be listed by the office/agent presenting the information. Some IDX listings have been excluded from this website. Click here for more information
1940 Harmony Rd, Spring Hill, TN 37179 is a 4 bedroom, 4 bathroom, 4,368 sqft single-family home built in 2026. This property is currently available for sale and was listed by RealTracs MLS as distributed by MLS GRID on Aug 8, 2026. The MLS # for this home is MLS# 3501007.