


1939 Central Ave #429
Chattanooga, TN 37408
Jeffersonville 3 Beds
 2 Baths
 1,880 sqft
3 Beds
2 Baths
1,880 sqft
Home Highlights

Climate Control
Central, Electric & Central Air, Electric

HOA
$967/Monthly

Price/Sqft
$798

Listed
118 days ago
Local Information
- Map ViewExplore the area around 1939 Central Ave #429.

- Schools1 Preschool School1 Elementary School1 Middle School1 High School

- Shop & Eat

-- mins to
About this House
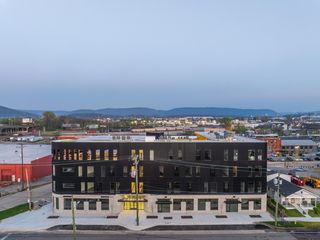
Welcome to Central Crossing, a brand-new mixed-use development in the heart of historic Southside Chattanooga with views of Lookout Mountain and Missionary Ridge, convenient to schools, hospitals, and the bustling shopping, dining, and entertainment corridor along Main and Market Streets and the new stadium. This address genuinely has it all. With 32 residential condos and 1-, 2-, and 3-bedroom floor plans available, there's something here for a range of buyers. The only one of its kind, no detail has been overlooked in this corner penthouse unit offering 3 bedrooms and 2 baths, an open floor plan, fantastic natural lighting from the oversized windows throughout, and a private patio taking full advantage of the views. Quality finishes abound, and discerning buyers will appreciate the engineered hardwoods and tile throughout, distinctive baseboards lighting in the hallways and down lighting in the kitchen and baths, ceiling fans and recessed lighting, quartz countertops, custom closet systems and more. Your tour begins with entry into a large foyer with a built-in mud-room style bench seat with storage. The bedrooms are on either side of the hallway leading to the open living, dining and kitchen, including the primary suite which enjoys views of the mountains and city and has a primary bath with a dual vanity, a walk-in shower with a free-standing tub, water closet with built-in cabinetry, and a walk-in closet. The two guest bedrooms also have closet systems and share the use of the full guest bath which has a dual vanity and tub/shower combo with tile surround. The laundry closet is centrally located in the hall and is equipped with a stackable washer and dryer. The living and dining areas are wonderfully open with a curved corner wall, multiple windows and large sliding glass doors to the covered patio providing a wonderful flow for everyday living or entertaining. The kitchen features a unique center island, quartz countertops, custom cabinetry with soft close drawers and stainless-steel GE Profile appliances, including a refrigerator, double ovens with Wi-fi connect, an under-counter microwave, a dishwasher and a wine fridge. Planning a large gathering or just want to visit with your neighbors, you will love the partially enclosed rooftop patio that has an outdoor kitchen with a grill, icemaker and sink, a gas firepit area under a large oculus, and a convenient community bathroom in the elevator lobby. Parking is available in the interior courtyard lot, side lot, or even on-street, and you will love being just minutes from schools, hospitals, the shopping and restaurants of the Southside, the new stadium and downtown Chattanooga, so please call for more information and to schedule your private showing. Information is deemed reliable but not guaranteed. Buyer to verify any and all information they deem important.
Last check for updates: about 4 hours ago
Listing courtesy of Jay Robinson, (423) 903-6404
Keller Williams Realty, (423) 664-1900
Wilder Robinson, (423) 838-5152
Keller Williams Realty, (423) 664-1900
Source: Greater Chattanooga Realtors, MLS#1533174
Open House
Sunday, August 23
2:00 PM to 4:00 PM
Home Details for 1939 Central Ave #429

|
|---|
Interior Details Number of Rooms: 5Types of Rooms: Master Bedroom, Bedroom, Master Bathroom, Bathroom, Kitchen, Laundry, Living Room, Other |
Beds & Baths Number of Bedrooms: 3Number of Bathrooms: 2Number of Bathrooms (full): 2 |
Dimensions and Layout Living Area: 1880 Square Feet |
Appliances & Utilities Utilities: Cable Available, Electricity Connected, Sewer Connected, Water ConnectedAppliances: Dishwasher, Electric Cooktop, Electric Water Heater, Microwave, Refrigerator, Washer/Dryer Stacked, Wall OvenDishwasherLaundry: Laundry Closet,Electric Dryer Hookup,Main Level,Washer HookupMicrowaveRefrigerator |
Heating & Cooling Heating: Central,ElectricHas CoolingAir Conditioning: Central Air,ElectricHas HeatingHeating Fuel: Central |
Fireplace & Spa No Fireplace |
Windows, Doors, Floors & Walls Flooring: Luxury Vinyl, Plank, Tile |
Levels, Entrance, & Accessibility Stories: 1Levels: OneAccessibility: Accessible Approach with RampFloors: Luxury Vinyl, Plank, Tile |
View Has a ViewView: City, Mountain(s), Ridge |
Security Security: Fire Sprinkler System, Key Card Entry, Smoke Detector(s) |

|
|---|
Exterior Home Features Roof: FlatExterior: NoneFoundation: Slab |
Parking & Garage No CarportNo GarageParking: Off Street,On Street,Paved,Parking Lot |
Frontage Road Frontage: City StreetResponsible for Road Maintenance: Public Maintained RoadRoad Surface Type: PavedNot on Waterfront |
Water & Sewer Sewer: Public Sewer |
Finished Area Finished Area (above surface): 1880 |

|
|---|
Days on Market: 118 |

|
|---|
Year Built Year Built: 2026 |
Property Type / Style Property Type: ResidentialProperty Subtype: CondominiumStructure Type: Multi FamilyArchitecture: Multi Family |
Building Construction Materials: Metal SidingIs a New ConstructionNo Additional ParcelsDoes Not Include Home Warranty |
Property Information Included in Sale: stackable washer/dryerParcel Number: 145m V 011 |

|
|---|
Price List Price: $1,500,000Price Per Sqft: $798 |
Status Change & Dates Possession Timing: Close Of Escrow |

|
|---|
MLS Status: Active |

|
|---|
Direction & Address City: ChattanoogaCommunity: Central Crossing |
School Information Elementary School: Battle AcademyJr High / Middle School: Orchard Knob MiddleHigh School: Howard School of Academics & Tech |

|
|---|
Listing Agent Listing ID: 1533174 |

|
|---|
Building Area Building Area: 1880 Square Feet |

|
|---|
Community Features: Curbs, SidewalksNot Senior Community |

|
|---|
HOA Fee Includes: Maintenance Grounds, Maintenance StructureHas an HOAHOA Fee: $967/Monthly |

|
|---|
Lot Area: 0.54 acres |

|
|---|
Special Conditions: Standard |

|
|---|
Listing Terms: Cash, Conventional |

|
|---|
Mls Number: 1533174Above Grade Unfinished Area: 1880 |

|
|---|
HOA Amenities: Barbecue,Elevator(s),Landscaping,Maintenance Grounds,Management,Maintenance Structure,Parking,Roof Deck |
Around this home
Neighborhood Overview

Neighborhood stats provided by third party data sources.
What Locals Say about Jeffersonville
At least 2 Trulia users voted on each feature.

100 % Say parking is easy

100 % Say it's dog friendly

75 % Say kids play outside

67 % Say car is needed

60 % Say yards are well-kept

50 % Say streets are well-lit

50 % Say there are sidewalks

50 % Say it's walkable to grocery stores

40 % Say there's holiday spirit

38 % Say neighbors are friendly

33 % Say people would walk alone at night

33 % Say it's quiet

25 % Say they plan to stay for at least 5 years

20 % Say it's walkable to restaurants

20 % Say there's wildlife
Sourced by Trulia users. Learn more about our methodology.
Market trends in Chattanooga
Last updated July 2026
Avg. sale price
$340K
$2.17KMoM
Sale-to-List Price
98.5%
0.1%MoM
Price per sq ft
$195
$1MoM
Available listings
1143
41MoM
Home Value
Trulia Estimate
$1.47MSince last month
Increased$9K (+0.6%)Since last year
Decreased$16K (-1%)Learn more about this home's value by checking out its Trulia Estimate, the value of nearby homes, and how much similar homes have sold for.
Trulia Estimate
The of this home's value decreased by -1% in the last 10 years
| Month | Estimated value |
|---|---|
2026 | |
| August 2026 | $1.47M |
| July 2026 | $1.46M |
| June 2026 | $1.47M |
| May 2026 | $1.47M |
| April 2026 | $1.49M |
Comparable sales
These are recently sold homes that have a similar location or other similar features to this home, like bedrooms, bathrooms, and square footage. Get a sense of the expected prices in the area by viewing these homes.Address | Distance | Property Type | Sold Price | Sold Date | Bed | Bath | Sqft |
|---|---|---|---|---|---|---|---|
0.46 | Condo | $270,000 | 05/12/26 | 2 | 2 | 1,108 | |
1.00 | Condo | $400,000 | 07/08/26 | 2 | 1.5 | 1,261 | |
0.82 | Condo | $525,000 | 11/06/25 | 2 | 1.5 | 2,237 | |
0.85 | Condo | $575,000 | 02/18/26 | 2 | 2.5 | 1,530 | |
0.81 | Condo | $630,000 | 10/28/25 | 2 | 2.5 | 2,180 | |
0.97 | Condo | $410,000 | 03/05/26 | 2 | 1.5 | 1,631 | |
1.29 | Condo | $355,000 | 09/12/25 | 2 | 2 | 1,174 | |
1.14 | Condo | $300,000 | 06/15/26 | 3 | 2 | 1,495 | |
0.46 | Condo | $296,000 | 10/16/25 | 1 | 1 | 803 |
Nearby home prices
Get a sense of expected prices in the area by checking the value of nearby homes.Address | Distance | Price | Bed | Bath | Sqft | Status |
|---|---|---|---|---|---|---|
0.00 | $795,000 | 2 | 2 | 1,200 | For Sale | |
0.00 | $395,000 | 1 | 1 | 780 | For Sale | |
0.00 | $650,000 | 2 | 2 | 1,200 | For Sale | |
0.06 | - | - | - | - | Off Market | |
0.04 | $488,500 | 3 | 3.5 | 2,000 | Off Market | |
0.04 | $494,900 | 3 | 3.5 | 2,000 | Off Market | |
0.04 | $492,800 | 3 | 3.5 | 2,000 | Off Market | |
0.04 | $487,800 | 2 | 2 | 1,600 | Off Market | |
0.06 | $461,800 | 2 | 2 | 1,600 | Off Market | |
0.08 | $475,900 | 3 | 3.5 | 2,000 | Off Market | |
0.06 | $443,900 | 2 | 2 | 1,600 | Off Market |
Price and Tax history
| Date | Event | Price |
|---|---|---|
Apr 23, 2026 Source: Greater Chattanooga Realtors #1533174 | Listed For Sale | $1,500,000 |
LGBTQ Local Legal Protections
LGBTQ Local Legal Protections



Jay Robinson, Keller Williams Realty, (423) 664-1900
Agent Phone: (423) 903-6404
IDX information is provided exclusively for consumers’ personal, noncommercial use, that it may not be used for any purpose other than to identify prospective properties consumers may be interested in purchasing.
Data is deemed reliable but is not guaranteed accurate by the MLS.
Zillow, Inc. does not display the entire MLS of Chattanooga, Inc. database on this website. The listings of some real estate brokerage firms have been excluded. Some or all of the listings displayed may not belong to the firm whose website is being visited
Copyright© 2026 by Chattanooga Association of REALTORS®
Zillow, Inc. does not display the entire MLS of Chattanooga, Inc. database on this website. The listings of some real estate brokerage firms have been excluded. Some or all of the listings displayed may not belong to the firm whose website is being visited
Copyright© 2026 by Chattanooga Association of REALTORS®
Similar Homes You May Like
 OPEN SUN, 2-4PMNEW CONSTRUCTION
 NEW CONSTRUCTION
 OPEN SAT, 10-12PM
 0.8 ACRES

 0.25 ACRES
 NEW CONSTRUCTION
 NEW CONSTRUCTION1.87 ACRES
 NEW CONSTRUCTION3.42 ACRES
 NEW CONSTRUCTION
 NEW CONSTRUCTION$819,000+4 bd3.5 ba2,178 sqftPremium Modern Design with Coach House Plan in Madison Townhomes,
Chattanooga, TN 37408

 NEW CONSTRUCTION0.28 ACRES
 OPEN SUN, 2-4PMNEW CONSTRUCTION
 OPEN SUN, 2-4PM0.51 ACRES
 33.91 ACRES
 NEW CONSTRUCTION
- NEW CONSTRUCTION
 OPEN SUN, 2-4PMNEW CONSTRUCTION
 0.28 ACRES
 OPEN SUN, 2-4PM0.56 ACRES
 NEW CONSTRUCTION1.51 ACRES
 NEW CONSTRUCTION0.38 ACRES
 OPEN SUN, 2-4PMNEW CONSTRUCTION0.32 ACRES
 0.46 ACRES
 6.25 ACRES
 34.1 ACRES
 4.98 ACRES
 0.68 ACRES
 10.66 ACRES
 NEW CONSTRUCTION
 0.28 ACRES
 NEW CONSTRUCTION
 See more homes for sale inChattanooga
New Listings near 1939 Central Ave #429
 7 ACRES
 1.27 ACRES
 0.7 ACRES
 1.27 ACRES
- NEW CONSTRUCTION0.28 ACRES
 0.53 ACRES
- 0.25 ACRES
 0.58 ACRES
 OPEN SUN, 2-4PM0.49 ACRES
- 0.28 ACRES
 2.5 ACRES
- OPEN SUN, 2-4PM0.51 ACRES
 1.45 ACRES
 0.45 ACRES
- See more homes for sale inChattanooga
Frequently asked questions about 1939 Central Ave #429
- What is the estimated monthly payment for 1939 Central Ave #429?Based on a $1,500,000 list price with 20% down at today's rates, the estimated monthly payment for 1939 Central Ave #429 in Chattanooga, TN is approximately $8,586 (about $7,823 principal & interest, $688 property taxes, and $75 homeowner's insurance). This is an estimate. Actual payment depends on your loan terms.
- How does the list price for 1939 Central Ave #429 compare to homes in Chattanooga?1939 Central Ave #429 in Chattanooga, TN is listed at $1,500,000, about 341% above the $340K median sale price in Chattanooga.
- What are the closest schools to 1939 Central Ave #429?The closest schools to 1939 Central Ave #429 in Chattanooga, TN are Battle Academy for Teaching Learning (Pre-K/Elementary, rated 6/10), Orchard Knob Middle School (rated 3/10), The Howard School (High, rated 4/10).
- Does 1939 Central Ave #429 have air conditioning?Yes, 1939 Central Ave #429 in Chattanooga, TN has air conditioning.
- Does 1939 Central Ave #429 have laundry facilities?Yes, 1939 Central Ave #429 in Chattanooga, TN has laundry facilities.
- Does 1939 Central Ave #429 have parking?Yes, 1939 Central Ave #429 in Chattanooga, TN has on-site parking.
1939 Central Ave #429, Chattanooga, TN 37408 is a 3 bedroom, 2 bathroom, 1,880 sqft condo built in 2026. 1939 Central Ave #429 is located in Jeffersonville, Chattanooga. This property is currently available for sale and was listed by Greater Chattanooga Realtors on Apr 23, 2026. The MLS # for this home is MLS# 1533174.