


$289,000
 3 Beds
 2.5 Baths
 2,616 sqft
1938 Hemlock Dr, Kent, OH 44240
Est. Mortgage $2,507/mo*
Get Pre-QualifiedWe estimate this home will sell faster than 81% nearby.
Home Highlights

Condo

Built in 1977

$110/sqft

2 Car Garage

HOA $587/mo
Local Information
- Map ViewExplore the area around 1938 Hemlock Dr.

- Schools1 Elementary School1 Middle School1 High School

- Shop & Eat

-- mins to
About this House
What's unique:Access to lovely patioPlenty of storageGenerous living spaceFlexible accommodationsSpacious primary suiteUpdated kitchen
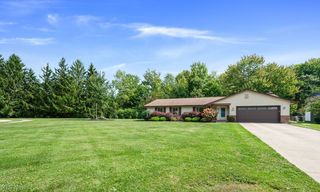
Welcome to The Pines Condominium Association, where the space and feel of a home meet the ease of condominium living. This exceptional 3-bedroom, 2.5-bath residence offers approximately 2,616 square feet, abundant storage and a private setting surrounded by mature trees and lush landscaping. Enjoy a peaceful natural setting with public lake access for kayaking, paddleboarding, canoeing and fishing, while remaining conveniently close to Kent’s shops, restaurants, parks, recreation and the university.
Thoughtfully designed for flexibility, the main level offers two bedrooms, a full bath, laundry, access to the attached 2-car garage with built-in storage, and a private kitchenette featuring a sink, mini refrigerator, microwave and coffee maker. This versatile space provides an ideal option for those seeking convenient one-floor living or additional private living space within the home. The main level also offers plenty of storage and access to lovely patio.
Upstairs, the spacious primary suite features a private bath and walk-in closet with custom organizational shelving. The expansive great room, dining area and updated kitchen create a comfortable setting for everyday living and entertaining. Sliding doors provide access to two private outdoor areas, including a bonus enclosed porch, all framed by mature trees and rhododendron bushes for a serene sense of privacy.
A dual-zoned HVAC system includes two furnaces and two air-conditioning units, with separate systems serving each level. Enjoy the benefits of condominium living with exterior maintenance, landscaping and snow removal handled for you. The seller is offering a credit at closing and has paid the special assessment for the new owner. Please contact the listing agent for additional details. A rare opportunity to enjoy generous living space, flexible accommodations and a private natural setting in the heart of Kent, Ohio.
Thoughtfully designed for flexibility, the main level offers two bedrooms, a full bath, laundry, access to the attached 2-car garage with built-in storage, and a private kitchenette featuring a sink, mini refrigerator, microwave and coffee maker. This versatile space provides an ideal option for those seeking convenient one-floor living or additional private living space within the home. The main level also offers plenty of storage and access to lovely patio.
Upstairs, the spacious primary suite features a private bath and walk-in closet with custom organizational shelving. The expansive great room, dining area and updated kitchen create a comfortable setting for everyday living and entertaining. Sliding doors provide access to two private outdoor areas, including a bonus enclosed porch, all framed by mature trees and rhododendron bushes for a serene sense of privacy.
A dual-zoned HVAC system includes two furnaces and two air-conditioning units, with separate systems serving each level. Enjoy the benefits of condominium living with exterior maintenance, landscaping and snow removal handled for you. The seller is offering a credit at closing and has paid the special assessment for the new owner. Please contact the listing agent for additional details. A rare opportunity to enjoy generous living space, flexible accommodations and a private natural setting in the heart of Kent, Ohio.
Last check for updates: about 4 hours ago
Listing courtesy of Danielle L Stevens, (330) 858-4883
Howard Hanna
Source: MLS Now, MLS#5236596
Also Listed on MLS Now.
We estimate this home will sell faster than 81% nearby.
Home Details for 1938 Hemlock Dr

|
|---|
Interior Details Number of Rooms: 7Types of Rooms: Primary Bedroom, Bedroom, Dining Room, Great Room, Kitchen, LaundryWet Bar |
Beds & Baths Number of Bedrooms: 3Main Level Bedrooms: 2Number of Bathrooms: 3Number of Bathrooms (full): 2Number of Bathrooms (half): 1Number of Bathrooms (main level): 1 |
Dimensions and Layout Living Area: 2616 Square Feet |
Appliances & Utilities Appliances: Built-In Oven, Cooktop, Dryer, Dishwasher, Microwave, Refrigerator, WasherDishwasherDryerLaundry: Main Level,Laundry Tub,SinkMicrowaveRefrigeratorWasher |
Heating & Cooling Heating: Forced Air,GasHas CoolingAir Conditioning: Central AirHas HeatingHeating Fuel: Forced Air |
Fireplace & Spa Number of Fireplaces: 1Fireplace: Double Sided, See Through, Wood BurningHas a Fireplace |
Levels, Entrance, & Accessibility Stories: 2Number of Stories: 2Levels: Two |

|
|---|
Exterior Home Features Roof: Asphalt FiberglassPatio / Porch: Deck, Enclosed, Patio, PorchExterior: CourtyardNo Private Pool |
Parking & Garage Number of Garage Spaces: 2Number of Covered Spaces: 2No CarportHas a GarageHas an Attached GarageParking: Attached,Garage |
Frontage Not on Waterfront |
Water & Sewer Sewer: Public Sewer |
Finished Area Finished Area (above surface): 2616 Square Feet |

|
|---|
Cumulative Days on Market: 206Days on Market: 42 |

|
|---|
Year Built Year Built: 1977 |
Property Type / Style Property Type: ResidentialProperty Subtype: CondominiumArchitecture: Other |
Building Construction Materials: CedarNot Attached PropertyDoes Not Include Home Warranty |
Property Information Parcel Number: 120750000048000 |

|
|---|
Price List Price: $289,000Price Per Sqft: $110 |
Status Change & Dates Possession Timing: Delivery Of Deed |

|
|---|
MLS Status: Contingent |

|
|---|

|
|---|
Direction & Address City: KentCommunity: Pines Cond |
School Information Elementary School District: Kent CSD - 6705Jr High / Middle School District: Kent CSD - 6705High School District: Kent CSD - 6705 |

|
|---|
Listing Agent Listing ID: 5236596 |

|
|---|
Building Area Building Area: 2616 Square Feet |

|
|---|
HOA Fee Includes: Insurance, Maintenance Grounds, Maintenance Structure, Reserve Fund, Sewer, Snow Removal, TrashHOA Fee (second): 587HOA Fee Frequency (second): MonthlyNo HOAHOA Fee: $587/Monthly |

|
|---|
Contingencies: InspectionsListing Agreement Type: Exclusive Right To Sell |

|
|---|
Mls Number: 5236596Living Area Range Units: Square FeetZillow Contingency Status: Under ContractAttribution Contact: daniellestevens@howardhanna.com, 330-858-4883Above Grade Unfinished Area: 2616Showing Requirements: ShowingTime |
Around this home
What Locals Say about Kent
At least 183 Trulia users voted on each feature.

88 % Say it's dog friendly

76 % Say there are sidewalks

75 % Say car is needed

73 % Say people would walk alone at night

71 % Say kids play outside

69 % Say there's holiday spirit

67 % Say yards are well-kept

66 % Say there's wildlife

66 % Say parking is easy

65 % Say it's walkable to restaurants

58 % Say streets are well-lit

54 % Say neighbors are friendly

53 % Say it's quiet

48 % Say it's walkable to grocery stores

47 % Say they plan to stay for at least 5 years

31 % Say there are community events
Sourced by Trulia users. Learn more about our methodology.
Market trends in Kent
Last updated August 2026
Avg. sale price
$257K
$3.5KMoM
Sale-to-List Price
100.5%
Price per sq ft
$144
$5MoM
Available listings
86
5MoM
Home Value
Trulia Estimate
$285KSince last month
Decreased$1K (-0.5%)Since last year
Decreased$25K (-8%)Since last sale
Increased$125K (+78.2%)Learn more about this home's value by checking out its Trulia Estimate, the value of nearby homes, and how much similar homes have sold for.
Trulia Estimate
The of this home's value increased by +35% in the last 10 years
| Month | Estimated value |
|---|---|
2026 | |
| September 2026 | $285K |
| August 2026 | $286K |
| July 2026 | $282K |
| June 2026 | $282K |
| May 2026 | $283K |
| April 2026 | $283K |
| March 2026 | $287K |
| February 2026 | $290K |
| January 2026 | $306K |
2025 | |
2024 | |
2023 | |
2022 | |
2021 | |
2020 | |
2019 | |
2018 | |
2017 | |
2016 | |
Comparable sales
These are recently sold homes that have a similar location or other similar features to this home, like bedrooms, bathrooms, and square footage. Get a sense of the expected prices in the area by viewing these homes.Address | Distance | Property Type | Sold Price | Sold Date | Bed | Bath | Sqft |
|---|---|---|---|---|---|---|---|
0.16 | Condo | $250,000 | 05/29/26 | 3 | 2 | 2,289 | |
0.05 | Condo | $289,900 | 02/02/26 | 2 | 2 | 1,584 | |
2.37 | Condo | $189,000 | 05/28/26 | 2 | 2.5 | 1,564 | |
2.54 | Condo | $148,000 | 09/18/26 | 3 | 2 | 1,432 | |
2.40 | Condo | $191,000 | 01/09/26 | 2 | 1.5 | 1,054 | |
2.63 | Condo | $140,500 | 09/26/25 | 3 | 2 | 1,416 | |
2.54 | Condo | $185,000 | 07/28/26 | 2 | 1.5 | 1,564 | |
2.42 | Condo | $195,500 | 03/25/26 | 2 | 1.5 | 1,054 | |
2.76 | Condo | $225,000 | 11/26/25 | 3 | 1.5 | 1,697 |
Nearby home prices
Get a sense of expected prices in the area by checking the value of nearby homes.Address | Distance | Price | Bed | Bath | Sqft | Status |
|---|---|---|---|---|---|---|
0.04 | $274,900 | 3 | 2.5 | 2,272 | For Sale | |
0.05 | $289,900 | 2 | 2 | 1,584 | Recently Sold | |
0.10 | $294,200 | 3 | 2 | 2,181 | Off Market | |
0.10 | $325,300 | 3 | 2.5 | 2,450 | Off Market | |
0.11 | $284,000 | 2 | 2 | 1,742 | Off Market | |
0.10 | - | - | - | - | Off Market | |
0.14 | $283,900 | 2 | 3 | 1,904 | For Sale | |
0.16 | $250,000 | 3 | 2 | 2,289 | Recently Sold | |
0.19 | $430,000 | 3 | 2 | 2,532 | Recently Sold | |
0.21 | $363,000 | 4 | 2.5 | 2,459 | Recently Sold | |
0.22 | $231,500 | 3 | 1 | 1,112 | Off Market | |
0.22 | $1,037,800 | 5 | 5.5 | 6,678 | Off Market |
Price and Tax history
| Date | Event | Price |
|---|---|---|
Sep 8, 2026 Source: MLS Now #5236596 | Contingent | $289,000 |
Aug 14, 2026 Source: MLS Now #5236596 | Listed For Sale | $289,000 |
Aug 12, 2026 Source: MLS Now #5186505 | ListingRemoved | $289,000 |
Apr 20, 2026 Source: MLS Now #5186505 | PriceChange | $289,000 Price decreased by 2% |
Feb 12, 2026 Source: MLS Now #5186505 | Listed For Sale | $295,000 |
Dec 8, 2006 Source: N/A | Sold | $160,000 |
| Year | Property tax | Tax assessment |
|---|---|---|
| 2025 | $4,936 | $298,100 |
Home facts updated by county records
LGBTQ Local Legal Protections
LGBTQ Local Legal Protections



Danielle L Stevens, Howard Hanna
Agent Phone: (330) 858-4883
Similar Homes You May Like
 OPEN SUN, 11:30-1PMHoward Hanna
 OPEN SUN, 11-12PM0.46 ACRESRE/MAX Trends Realty, MLS Now
 0.3 ACRESKeller Williams Chervenic Rlty, MLS Now
 OPEN SUN, 1-2:30PMHoward Hanna
 OPEN SUN, 3-4PMKeller Williams Chervenic Rlty, MLS Now
 0.98 ACRESBerkshire Hathaway HomeServices Simon & Salhany Realty, MLS Now
 0.38 ACRESCentury 21 Carolyn Riley RL. Est. Srvcs, Inc., MLS Now
 Berkshire Hathaway HomeServices Stouffer Realty, MLS Now
 Berkshire Hathaway HomeServices Simon & Salhany Realty, MLS Now
 Harvest Home Realty, Corp., MLS Now
 0.34 ACRESKeller Williams Greater Metropolitan, MLS Now
 0.66 ACRESKeller Williams Greater Metropolitan, MLS Now
 0.58 ACRESKeller Williams Legacy Group Realty, MLS Now
 RE/MAX Crossroads Properties, MLS Now
 Berkshire Hathaway HomeServices Simon & Salhany Realty, MLS Now
 0.35 ACRESBerkshire Hathaway HomeServices Stouffer Realty, MLS Now
 OPEN SAT, 10-12PMSelling Ohio LLC, MLS Now
 0.54 ACRESCentury 21 Carolyn Riley RL. Est. Srvcs, Inc., MLS Now
 See more homes for sale inKent



New Listings near 1938 Hemlock Dr
 NEWOPEN SAT, 1-3PM0.29 ACRESTeam Results Realty, MLS Now
 NEW - 1 DAY AGO0.51 ACRESEXP Realty, LLC., MLS Now
 NEWOPEN SUN, 12-2PM0.46 ACRESPlatinum Real Estate, MLS Now
 NEW - 20 HRS AGO0.3 ACRESKeller Williams Chervenic Rlty, MLS Now
 3.69 ACRESKeller Williams Legacy Group Realty, MLS Now
 1.48 ACRESKeller Williams Chervenic Rlty, MLS Now
 0.31 ACRESKeller Williams Chervenic Rlty, MLS Now
 18.04 ACRESKeller Williams Chervenic Rlty, MLS Now
 Berkshire Hathaway HomeServices Stouffer Realty, MLS Now
 0.42 ACRESBerkshire Hathaway HomeServices Stouffer Realty, MLS Now
 0.3 ACRESRE/MAX Crossroads Properties, MLS Now
 0.86 ACRESColdwell Banker Schmidt Realty, MLS Now
 FOR SALE BY OWNER11.5 ACRES
- See more homes for sale inKent

Frequently asked questions about 1938 Hemlock Dr
- What is the estimated monthly payment for 1938 Hemlock Dr?Based on a $289,000 list price with 20% down at today's rates, the estimated monthly payment for 1938 Hemlock Dr in Kent, OH is approximately $1,980 (about $1,618 principal & interest, $287 property taxes, and $75 homeowner's insurance). This is an estimate. Actual payment depends on your loan terms.
- How does the list price for 1938 Hemlock Dr compare to homes in Kent?1938 Hemlock Dr in Kent, OH is listed at $289,000, about 12% above the $257K median sale price in Kent.
- What do residents say about Kent?Residents describe Kent, OH as dog-friendly, pedestrian-friendly, and well-kept. See homes for sale in Kent, OH.
- What are the closest schools to 1938 Hemlock Dr?The closest schools to 1938 Hemlock Dr in Kent, OH are Stanton Middle School (rated 8/10), Theodore Roosevelt High School (rated 7/10), Walls Elementary School (rated 7/10).
- Does 1938 Hemlock Dr have air conditioning?Yes, 1938 Hemlock Dr in Kent, OH has air conditioning.
- Does 1938 Hemlock Dr have laundry facilities?Yes, 1938 Hemlock Dr in Kent, OH has in-unit laundry.
1938 Hemlock Dr, Kent, OH 44240 is a 3 bedroom, 3 bathroom, 2,616 sqft condo built in 1977. This property is currently available for sale and was listed by MLS Now on Aug 14, 2026. The MLS # for this home is MLS# 5236596.