


19357 Vincent Dr
Oregon City, OR 97045
Hazel Grove/Westling Farm 3 Beds
 2 Baths
 1,623 sqft (on 0.25 acres)
3 Beds
2 Baths
1,623 sqft
(on 0.25 acres)
Local Information
- Map ViewExplore the area around 19357 Vincent Dr.

- Schools1 Elementary School1 Middle School1 High School

- Shop & Eat

-- mins to
Home Highlights

Property Type
Single-Family Home

Year Built
1996

Lot Size
0.25 acres
Living Area
1,623 sqft

Price/Sqft
$356

Parking
2 Car Garage
About this House
Welcome home to this Oregon City 3 bed + 2 bath ranch nestled on a .25-acre lot in the highly sought-after Hazel Grove neighborhood! Vaulted ceilings and maple hardwood floors greet you as you enter the home that guide you through an open layout, seamlessly connecting dual living spaces. Thoughtful updates include new carpet, fresh interior paint, and quartz counters in the kitchen and bathrooms, providing a pristine canvas for your personal touch. Step outside to discover the expansive fenced backyard, complete with a covered outdoor living space, a charming pond, and a fire pit, creating an idyllic setting for outdoor entertaining. Tucked away on a tranquil cul-de-sac, this residence offers the added luxury of RV/boat parking, perfect for those with an adventurous spirit. Positioned just minutes away from Chapin Park and downtown Oregon City, you'll have quick access to all the dining, shopping and entertaining that this vibrant city has to offer. Don't miss the opportunity to make this your forever home!
19357 Vincent Dr, Oregon City, OR 97045 is a 3 bedroom, 2 bathroom, 1,623 sqft single-family home in Hazel Grove/Westling Farm, built in 1996. It last sold for $538,500 on Oct 31, 2023 (3% above the $525,000 asking price). It is currently off market. The Trulia Estimate is $577,000, with a rent estimate of $2,899/month.
Last check for updates: about 11 hours ago
Listed by Emily Corning, (503) 704-9431
Hustle & Heart Homes
Danielle James, (503) 412-8552
Hustle & Heart Homes
Bought with: Emily Corning, (503) 704-9431, Hustle & Heart Homes
Source: RMLS (OR), MLS#23236494
Home Details for 19357 Vincent Dr

|
|---|
MLS Status: Sold |

|
|---|
Interior Details Basement: Crawl SpaceNumber of Rooms: 7Types of Rooms: Master Bedroom, Bedroom 2, Bedroom 3, Dining Room, Family Room, Kitchen, Living Room |
Beds & Baths Number of Bedrooms: 3Number of Bathrooms: 2Number of Bathrooms (full): 2Number of Bathrooms (main level): 2 |
Dimensions and Layout Living Area: 1623 Square Feet |
Appliances & Utilities Appliances: Dishwasher, Disposal, Microwave, Plumbed For Ice Maker, Stainless Steel Appliance(s), Gas Water HeaterDishwasherDisposalLaundry: Laundry RoomMicrowave |
Heating & Cooling Heating: Forced Air,Fireplace(s)Has CoolingAir Conditioning: Central AirHas HeatingHeating Fuel: Forced Air |
Fireplace & Spa Number of Fireplaces: 1Fireplace: GasHas a Fireplace |
Gas & Electric Gas: Gas |
Windows, Doors, Floors & Walls Window: Vinyl FramesDoor: Sliding DoorsFlooring: Hardwood, Wall to Wall Carpet |
Levels, Entrance, & Accessibility Stories: 1Levels: OneAccessibility: One Level, AccessibilityFloors: Hardwood, Wall To Wall Carpet |
View No View |

|
|---|
Exterior Home Features Roof: CompositionPatio / Porch: Covered Patio, PatioFencing: FencedOther Structures: ToolShedExterior: Water Feature, YardFoundation: Concrete Perimeter |
Parking & Garage Number of Garage Spaces: 2Number of Covered Spaces: 2No CarportHas a GarageHas an Attached GarageHas Open ParkingParking Spaces: 2Parking: On Street,RV Access/Parking,Garage Door Opener,Attached |
Frontage Road Surface Type: Concrete |
Water & Sewer Sewer: Public Sewer |

|
|---|
Cumulative Days on Market: 52 |

|
|---|
Year Built Year Built: 1996 |
Property Type / Style Property Type: ResidentialProperty Subtype: Residential, Single Family ResidenceArchitecture: Ranch |
Building Construction Materials: Brick, Lap SidingNot a New ConstructionNot Attached Property |
Property Information Condition: ResaleParcel Number: 01651162 |

|
|---|
Price List Price: $525,000 |
Status Change & Dates Off Market Date: Sat Oct 14 2023 |

|
|---|

|
|---|
Direction & Address City: Oregon City |
School Information Elementary School: John McloughlinJr High / Middle School: GardinerHigh School: Oregon City |

|
|---|
Building Area Building Area: 1623 Square Feet |

|
|---|
Not Senior Community |

|
|---|
No HOA |

|
|---|
Lot Area: 10890 sqft |

|
|---|
Listing Terms: Cash, Conventional, FHA, VA Loan |

|
|---|
Mls Number: 23236494 |
Price History for 19357 Vincent Dr
| Date | Price | Event | Source |
|---|---|---|---|
| 10/31/2023 | $538,500 | Sold | RMLS (OR) #23236494 |
| 10/14/2023 | $525,000 | Pending | RMLS (OR) #23236494 |
| 10/14/2023 | $525,000 | PendingToActive | RMLS (OR) #23236494 |
| 10/05/2023 | $525,000 | Pending | RMLS (OR) #23236494 |
| 09/26/2023 | $525,000 | PriceChange | RMLS (OR) #23236494 |
| 09/14/2023 | $550,000 | PendingToActive | RMLS (OR) #23236494 |
| 09/04/2023 | $550,000 | Pending | RMLS (OR) #23236494 |
| 08/30/2023 | $550,000 | PriceChange | RMLS (OR) #23236494 |
| 08/23/2023 | $575,000 | Listed For Sale | RMLS (OR) #23236494 |
| 03/15/2017 | $369,500 | Sold | RMLS (OR) #16232224 |
| 01/28/2017 | $339,900 | Pending | Agent Provided |
| 01/26/2017 | $339,900 | Listed For Sale | Agent Provided |
| 04/07/2005 | $236,950 | Sold | N/A |
| 10/11/1995 | $36,800 | Sold | N/A |
Market trends in Oregon City
Last updated June 2026
Avg. sale price
$612K
$1.67KMoM
Sale-to-List Price
99.9%
Price per sq ft
$321
$7MoM
Available listings
196
1MoM

- Results are loading
Property Tax and Assessment
| Year | 2025 |
|---|---|
| Tax | $6,213 |
| Assessment | $556,566 |
Home facts updated by county records
Comparable Sales for 19357 Vincent Dr
Address | Distance | Property Type | Sold Price | Sold Date | Bed | Bath | Sqft |
|---|---|---|---|---|---|---|---|
0.18 | Single-Family Home | $595,000 | 03/06/26 | 3 | 2 | 1,704 | |
0.27 | Single-Family Home | $565,000 | 07/31/26 | 3 | 2 | 1,854 | |
0.16 | Single-Family Home | $620,000 | 06/18/26 | 3 | 2 | 1,858 | |
0.18 | Single-Family Home | $667,000 | 08/29/25 | 3 | 2 | 2,003 | |
0.35 | Single-Family Home | $520,999 | 04/23/26 | 3 | 2 | 1,652 | |
0.03 | Single-Family Home | $562,000 | 08/29/25 | 4 | 3 | 1,962 | |
0.32 | Single-Family Home | $589,000 | 09/12/25 | 3 | 2 | 1,740 | |
0.06 | Single-Family Home | $658,500 | 12/10/25 | 4 | 3 | 2,404 |
Nearby homes
Get a sense of prices in the area by checking nearby homes. OFF MARKETHarcourts Real Estate Network Group, Sold
 OFF MARKETHarcourts Real Estate Network Group, Sold
 SOLDDEC 10, 2025eXp Realty, LLC, Sold
 SOLDJUL 14, 2026Harcourts Real Estate Network Group, Sold
 OFF MARKETKeller Williams PDX Central, Sold
 OFF MARKETKeller Williams Realty Portland Premiere, Sold
 OFF MARKETHeins Real Estate LLC, Sold
 OFF MARKETeXp Realty, LLC, Sold
 OFF MARKETPremiere Property Group, LLC, Sold
 OFF MARKETKeller Williams Realty Portland Premiere, Sold

Assigned Schools
These are the assigned schools for 19357 Vincent Dr.
- John Mcloughlin Elementary School
- K-5
- Public
- 585 Students
7/10GreatSchools RatingParent Rating AverageI’ve had two kids going there for many years. Both of my kids have loved their teachers and the staff there. They also feel supported by the IA’s. The current principal seems kind and caring and I often see her interacting with students in an understanding way. My son has grown a lot since going there and my daughter is excelling in her studies.Parent Review2mo ago - Gardiner Middle School
- 6-8
- Public
- 699 Students
4/10GreatSchools RatingParent Rating AverageI’ve had nothing but positive experiences at Gardiner. Love this school!Teacher Review7y ago - Oregon City High School
- 9-12
- Public
- 1944 Students
8/10GreatSchools RatingParent Rating AverageGreat high school and very helpful and friendly.Parent Review3y ago  Check out schools near 19357 Vincent Dr.
Neighborhood Overview

Neighborhood stats provided by third party data sources.
What Locals Say about Hazel Grove/Westling Farm
At least 6 Trulia users voted on each feature.

100 % Say there are sidewalks

100 % Say car is needed

100 % Say kids play outside

100 % Say yards are well-kept

100 % Say it's quiet

86 % Say people would walk alone at night

73 % Say it's dog friendly

70 % Say streets are well-lit

63 % Say neighbors are friendly

63 % Say there's holiday spirit

57 % Say parking is easy

55 % Say there's wildlife

50 % Say there are community events

43 % Say they plan to stay for at least 5 years

17 % Say it's walkable to grocery stores
Sourced by Trulia users. Learn more about our methodology.
LGBTQ Local Legal Protections
LGBTQ Local Legal Protections



Apartments for Rent
 NEW - 2 DAYS AGOPET FRIENDLY$1,714 - $2,790/mo1-3 bd1-2 baThe Mill on Maple Apartments | 14378 Walnut Grove Way,
Oregon City, OR 97045 PET FRIENDLY
 PET FRIENDLY$1,800 - $2,935/mo1-3 bd1-3 baCascade Summit Apartment Homes | 22100 Horizon Dr,
West Linn, OR 97068 NEW - 1 DAY AGOPET FRIENDLY
 PET FRIENDLY$1,495 - $2,025/mo1-3 bd1 baFernwood Court Apartments | 18713 Central Point Rd,
Oregon City, OR 97045 PET FRIENDLY
 PET FRIENDLY$1,410 - $2,135/mo1-3 bd1-2 baWelcome Home to Stone Creek Apartments at Oregon City! | 14155 Beavercreek Rd,
Oregon City, OR 97045 PET FRIENDLY
 PET FRIENDLY
 PET FRIENDLY
 PET FRIENDLY
 PET FRIENDLY
 PET FRIENDLY
 PET FRIENDLY
 PET FRIENDLY
 See more homes for rent inOregon City
Explore by feature - Pet Friendly
- NEW - 1 DAY AGOSPECIAL OFFERPET FRIENDLY
- SPECIAL OFFERPET FRIENDLY
- NEW - 2 DAYS AGOSPECIAL OFFERPET FRIENDLY$1,714 - $2,790/mo1-3 bd1-2 baThe Mill on Maple Apartments | 14378 Walnut Grove Way,
Oregon City, OR 97045 - SPECIAL OFFERPET FRIENDLY
- SPECIAL OFFERPET FRIENDLY
- PET FRIENDLY
- PET FRIENDLY$1,410 - $2,135/mo1-3 bd1-2 baWelcome Home to Stone Creek Apartments at Oregon City! | 14155 Beavercreek Rd,
Oregon City, OR 97045 - PET FRIENDLY$1,495 - $2,025/mo1-3 bd1 baFernwood Court Apartments | 18713 Central Point Rd,
Oregon City, OR 97045 - PET FRIENDLY
- PET FRIENDLY
Explore by feature - Garage
- SPECIAL OFFERPET FRIENDLY
- PET FRIENDLY$1,495 - $2,025/mo1-3 bd1 baFernwood Court Apartments | 18713 Central Point Rd,
Oregon City, OR 97045  NEW - 2 DAYS AGOAPPLY INSTANTLYPET FRIENDLY
 APPLY INSTANTLYPET FRIENDLY
 PET FRIENDLY
 PET FRIENDLY
 PET FRIENDLY
 PET FRIENDLY
 PET FRIENDLY
Explore by feature - Air Conditioning
- NEW - 2 DAYS AGOSPECIAL OFFERPET FRIENDLY$1,714 - $2,790/mo1-3 bd1-2 baThe Mill on Maple Apartments | 14378 Walnut Grove Way,
Oregon City, OR 97045 - SPECIAL OFFERPET FRIENDLY
 SPECIAL OFFERPET FRIENDLYINCOME RESTRICTED
 PET FRIENDLY$1,249 - $1,749/moStudio-2 bd1-2 baPleasant Ridge Apartments | 630 Pleasant Ave,
Oregon City, OR 97045- APPLY INSTANTLYPET FRIENDLY
- PET FRIENDLY
- PET FRIENDLY
- PET FRIENDLY
 NEW - 2 DAYS AGOAPPLY INSTANTLY
 APPLY INSTANTLY
Explore by feature - Pool
- NEW - 1 DAY AGOSPECIAL OFFERPET FRIENDLY
- SPECIAL OFFERPET FRIENDLY
- NEW - 2 DAYS AGOSPECIAL OFFERPET FRIENDLY$1,714 - $2,790/mo1-3 bd1-2 baThe Mill on Maple Apartments | 14378 Walnut Grove Way,
Oregon City, OR 97045 - PET FRIENDLY
- PET FRIENDLY
 PET FRIENDLY
Explore by feature - Washer/dryer
- SPECIAL OFFERPET FRIENDLY
- PET FRIENDLY
- PET FRIENDLY$1,410 - $2,135/mo1-3 bd1-2 baWelcome Home to Stone Creek Apartments at Oregon City! | 14155 Beavercreek Rd,
Oregon City, OR 97045 - PET FRIENDLY$1,495 - $2,025/mo1-3 bd1 baFernwood Court Apartments | 18713 Central Point Rd,
Oregon City, OR 97045 - SPECIAL OFFERPET FRIENDLY
 PET FRIENDLY
- SPECIAL OFFERPET FRIENDLYINCOME RESTRICTED
- PET FRIENDLY$1,249 - $1,749/moStudio-2 bd1-2 baPleasant Ridge Apartments | 630 Pleasant Ave,
Oregon City, OR 97045 - NEW - 2 DAYS AGOAPPLY INSTANTLYPET FRIENDLY
 APPLY INSTANTLYPET FRIENDLY
Explore by feature - Outdoor Space
- PET FRIENDLY
 APPLY INSTANTLY
 APPLY INSTANTLYPET FRIENDLY
- PET FRIENDLY
- PET FRIENDLY
- PET FRIENDLY
 APPLY INSTANTLYPET FRIENDLYFURNISHEDROOM FOR RENT
 NEW - 1 DAY AGOPET FRIENDLY
 PET FRIENDLY

Homes for sale near 19357 Vincent Dr
 NEW - 2 DAYS AGOMORE Realty, Active
 0.25 ACRESMove Real Estate Inc, Active
 Berkshire Hathaway HomeServices NW Real Estate, Active
 See more homes for sale inOregon City


Off Market Homes Near 19357 Vincent Dr
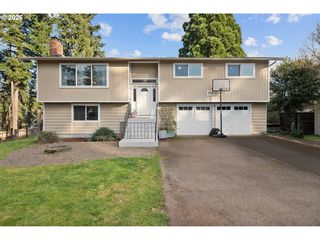 SOLDJUL 31, 2026Robbins Realty Group, Sold
 SOLDJUL 31, 2026Ventures Realty Group, Sold
 SOLDJUL 31, 2026Eleete Real Estate, Sold
 SOLDJUL 31, 2026Change Realty, LLC, Sold
 SOLDJUL 31, 2026Keller Williams PDX Central, Sold
 SOLDJUL 31, 2026Coldwell Banker Bain, Sold
 SOLDJUL 31, 2026eXp Realty, LLC, Sold
 SOLDJUL 31, 2026eXp Realty, LLC, Sold
 SOLDJUL 30, 2026Premiere Property Group, LLC, Sold
- See more homes for sale inOregon City

The content relating to real estate for sale on this web site comes in part from the IDX program of the RMLS™ of Portland, Oregon. Real estate listings held by brokerage firms other than Zillow, Inc. are marked with the RMLS™ logo, and detailed information about these properties includes the names of the listing brokers. Listing content is copyright © 2026 RMLS™, Portland, Oregon.
This content last updated on 2026-08-03 00:59:10 PDT. Some properties which appear for sale on this web site may subsequently have sold or may no longer be available.
All information provided is deemed reliable but is not guaranteed and should be independently verified.