


$635,000
 4 Beds
 2.5 Baths
 2,757 sqft
19357 E RAVEN Drive, Queen Creek, AZ 85142
Est. Refi. Payment $3,685/mo*
Refinance Your HomeCurrently Off Market - Sold May 20, 2026 for $630,000 (2% below list price)
Home Value
Trulia Estimate
$635KSince last month
Increased$3K (+0.4%)Since last year
Increased$5K (+0.7%)Since last sale
Increased$5K (+0.8%)Learn more about this home's value by checking out its Trulia Estimate, the value of nearby homes, and how much similar homes have sold for.
Trulia Estimate
The of this home's value increased by +91% in the last 10 years
| Month | Estimated value |
|---|---|
2026 | |
| September 2026 | $635K |
| August 2026 | $635K |
| July 2026 | $632K |
| June 2026 | $630K |
| May 2026 | $630K |
| April 2026 | $630K |
| March 2026 | $635K |
| February 2026 | $632K |
| January 2026 | $626K |
2025 | |
2024 | |
2023 | |
2022 | |
2021 | |
2020 | |
2019 | |
2018 | |
2017 | |
2016 | |
Comparable sales
These are recently sold homes that have a similar location or other similar features to this home, like bedrooms, bathrooms, and square footage. Get a sense of the expected prices in the area by viewing these homes.Address | Distance | Property Type | Sold Price | Sold Date | Bed | Bath | Sqft |
|---|---|---|---|---|---|---|---|
0.08 | Single-Family Home | $670,000 | 05/20/26 | 4 | 2.5 | 2,987 | |
0.09 | Single-Family Home | $508,000 | 08/18/26 | 4 | 2.5 | 2,757 | |
0.26 | Single-Family Home | $690,000 | 02/09/26 | 4 | 2.5 | 2,721 | |
0.16 | Single-Family Home | $560,000 | 04/16/26 | 4 | 2.5 | 2,257 | |
0.22 | Single-Family Home | $590,000 | 12/15/25 | 4 | 3 | 2,592 | |
0.25 | Single-Family Home | $685,000 | 06/05/26 | 4 | 3 | 2,797 | |
0.24 | Single-Family Home | $582,000 | 11/12/25 | 4 | 2.5 | 2,257 | |
0.40 | Single-Family Home | $565,000 | 11/25/25 | 4 | 2.5 | 2,757 |
Nearby home prices
Get a sense of expected prices in the area by checking the value of nearby homes.Address | Distance | Price | Bed | Bath | Sqft | Status |
|---|---|---|---|---|---|---|
0.03 | $674,500 | 5 | 2.5 | 2,987 | Off Market | |
0.06 | $620,100 | 4 | 2.5 | 2,987 | Off Market | |
0.06 | $654,100 | 4 | 3 | 2,987 | Off Market | |
0.08 | $640,300 | 4 | 2.5 | 2,501 | Off Market | |
0.06 | $657,300 | 4 | 3 | 2,501 | Off Market | |
0.08 | $617,700 | 3 | 2 | 2,236 | Off Market | |
0.09 | $585,000 | 4 | 2.5 | 2,757 | For Sale | |
0.08 | $670,000 | 4 | 2.5 | 2,987 | Recently Sold | |
0.13 | $554,000 | 3 | 2 | 1,723 | Recently Sold | |
0.11 | $529,400 | 4 | 2.5 | 2,307 | Off Market | |
0.12 | $520,000 | 5 | 2.5 | 2,701 | Off Market |
Local Information
- Map ViewExplore the area around 19357 E RAVEN Drive.

- Schools1 Preschool School2 Elementary Schools1 Middle School1 High School

- Shop & Eat

-- mins to
Home Highlights

Single-Family Home

Built in 2004

2,757 sqft

$229/sqft

Garage

HOA $96/mo
About this House
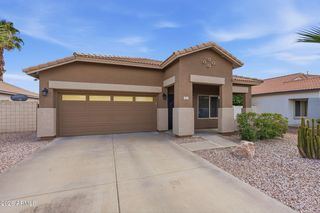
Beautifully maintained 2-story home located in the desirable Emperor Estates community of Queen Creek. This 4-bed, 2.5-bath home offers 2,757 sq ft of living space with a functional layout that includes formal living/dining areas, great room, and an eat-in kitchen with abundant cabinetry, stainless steel appliances, gas range, and center island. Additionally a downstairs den/office- Upstairs you'll find generously sized bedrooms and a comfortable primary suite with dual vanities, separate tub/shower, walk-in closet. Step outside to a resort-style backyard complete with a pool, spa, artificial turf, and a covered patio--ideal for entertaining or relaxing. Additional highlights include plantation shutters, water softener and RO system, a newer AC unit (2022), and a 3-Car garage w/cabinets.
19357 E RAVEN Drive, Queen Creek, AZ 85142 is a 4 bedroom, 3 bathroom, 2,757 sqft single-family home in Emporer Estates, built in 2004. It last sold for $630,000 on May 20, 2026 (2% below the $639,900 asking price). This property is not currently displayed as for sale or rent on Trulia. The Trulia Estimate is $635,000, with a rent estimate of $3,095/month.
Last check for updates: about 8 hours ago
Listed by Brian Hill, (602) 380-2210
Keller Williams Integrity First
Travis M Flores, (480) 322-9635
Keller Williams Integrity First
Bought with: Annette E. Holmes, (602) 625-5519, SERHANT.
Co-Buyer's Agent: Jason Holmes, (602) 615-0409, SERHANT.
Source: ARMLS, MLS#7000172
All information should be verified by the recipient and none is guaranteed as accurate by ARMLS.
Home Details for 19357 E RAVEN Drive

|
|---|
Beds & Baths Number of Bedrooms: 4Number of Bathrooms: 3Number of Bathrooms (full): 2Number of Bathrooms (half): 1 |
Dimensions and Layout Living Area: 2757 Square Feet |
Appliances & Utilities Appliances: Water Softener Owned, Disposal, Gas Range, Gas OvenDisposal |
Heating & Cooling Heating: Natural GasHas CoolingAir Conditioning: Central AirHas HeatingHeating Fuel: Natural Gas |
Fireplace & Spa Spa: PrivateNo FireplaceHas a Spa |
Windows, Doors, Floors & Walls Flooring: Carpet, Tile |
Levels, Entrance, & Accessibility Stories: 2Number of Stories: 2Floors: Carpet, Tile |

|
|---|
Exterior Home Features Roof: TilePatio / Porch: CoveredFencing: BlockOther Structures: GazeboHas a Private Pool |
Parking & Garage Number of Garage Spaces: 3Number of Covered Spaces: 3Open Parking Spaces: 3No CarportHas a GarageHas Open ParkingParking Spaces: 6Parking: Garage Door Opener,Attch'd Gar Cabinets |
Pool Pool: Play PoolPool |
Frontage Responsible for Road Maintenance: City Maintained RoadNot on Waterfront |
Water & Sewer Sewer: Public Sewer |
Farm & Range Not Allowed to Raise Horses |

|
|---|
Cumulative Days on Market: 21 |

|
|---|
Year Built Year Built: 2004 |
Property Type / Style Property Type: ResidentialProperty Subtype: Single Family Residence |
Building Construction Materials: Stucco, Wood FrameNot Attached Property |
Property Information Parcel Number: 31402449 |

|
|---|
Price List Price: $639,900Price Per Sqft: $229/sqft |
Status Change & Dates Off Market Date: Wed Apr 08 2026Possession Timing: Close Of Escrow |

|
|---|
MLS Status: Closed |

|
|---|
Direction & Address City: Queen CreekCommunity: EMPEROR ESTATES PHASE 1 |
School Information Elementary School: Desert Mountain ElementaryElementary School District: Queen Creek Unified DistrictJr High / Middle School: Newell Barney College Preparatory SchoolHigh School: Queen Creek High SchoolHigh School District: Queen Creek Unified District |

|
|---|
Building Area Building Area: 2757 Square Feet |

|
|---|
Community Features: Playground, Biking/Walking Path |
Other Playground |

|
|---|
HOA Fee Includes: Maintenance GroundsHOA Name: Remington HeightsHOA Phone: 480-396-4567Has an HOAHOA Fee: $96/Monthly |

|
|---|
Lot Area: 10017 sqft |

|
|---|
Listing Terms: Cash, Conventional, FHA, VA Loan |

|
|---|
Business Information Ownership: Fee Simple |

|
|---|
Mls Number: 7000172 |

|
|---|
PlaygroundBiking/Walking Path |
Price and Tax history
| Date | Event | Price |
|---|---|---|
May 20, 2026 Source: ARMLS #7000172 | Sold | $630,000 |
Apr 9, 2026 Source: ARMLS #7000172 | Pending | $639,900 |
Mar 18, 2026 Source: ARMLS #7000172 | Listed For Sale | $639,900 |
Nov 9, 2015 Source: ARMLS #5308355 | Sold | $315,000 |
Oct 11, 2015 Source: Agent Provided | Pending | $319,900 |
Sep 29, 2015 Source: Agent Provided | Listed For Sale | $319,900 |
Aug 19, 2015 Source: Agent Provided | ListingRemoved | $334,999 |
Jul 30, 2015 Source: Agent Provided | PriceChange | $334,999 Price decreased by 1% |
Jul 16, 2015 Source: Agent Provided | Listed For Sale | $339,000 |
Jan 23, 2014 Source: N/A | Sold | $307,000 |
Oct 31, 2013 Source: N/A | Listed For Sale | $300,000 |
Dec 31, 2009 Source: N/A | Sold | $180,000 |
Apr 6, 2005 Source: N/A | Sold | $330,000 |
Nov 4, 2004 Source: N/A | Sold | $256,207 |
| Year | Property tax | Tax assessment |
|---|---|---|
| 2025 | $2,341 | $556,600 |
Home facts updated by county records
Market trends in Queen Creek
Last updated August 2026
Avg. sale price
$647K
$4.17KMoM
Sale-to-List Price
98.7%
0.1%MoM
Price per sq ft
$259
$1MoM
Available listings
632
24MoM
Around this home
Neighborhood Overview

Neighborhood stats provided by third party data sources.
What Locals Say about Emporer Estates
LGBTQ Local Legal Protections
LGBTQ Local Legal Protections



Frequently asked questions about 19357 E RAVEN Drive
- What is 19357 E RAVEN Drive estimated to be worth?Trulia's estimated value for 19357 E RAVEN Drive in Queen Creek, AZ is $635,000.
- What is the price history for 19357 E RAVEN Drive?19357 E RAVEN Drive in Queen Creek, AZ last sold for $630,000 in May 2026.
- Is Queen Creek a buyer's or seller's market?Queen Creek is currently a balanced market, based on recent for-sale activity.
- What's the median sale price in Queen Creek?The median sale price in Queen Creek is $647K. That is down $4.17K from the prior month.
- Does 19357 E RAVEN Drive have air conditioning?Yes, 19357 E RAVEN Drive in Queen Creek, AZ has air conditioning.
- Does 19357 E RAVEN Drive have a pool?Yes, 19357 E RAVEN Drive in Queen Creek, AZ has a pool.
Explore by feature - Pet Friendly
 SPECIAL OFFERPET FRIENDLYTotal price$1,784 - $2,968/mo1-3 bd1-3 baCadia Queen Creek | 190 W Ocotillo Rd,
San Tan Valley, AZ 85140 NEW - 2 DAYS AGOSPECIAL OFFERPET FRIENDLYFURNISHED
 PET FRIENDLY
 SPECIAL OFFERPET FRIENDLY$1,542 - $2,800/mo1-3 bd1-2 baThe Stately Queen Creek | 19365 E Rittenhouse Rd,
Queen Creek, AZ 85142 NEW - 1 DAY AGOSPECIAL OFFERPET FRIENDLY
 SPECIAL OFFERPET FRIENDLYFURNISHED
 NEW - 1 DAY AGOSPECIAL OFFERPET FRIENDLY
 NEW - 1 DAY AGOSPECIAL OFFERSENIOR HOUSINGPET FRIENDLY$1,599 - $2,734/mo1-3 bd1-2 baAmberlin Queen Creek 55+ Active Adult | 270 W Ocotillo Rd,
San Tan Valley, AZ 85140 SPECIAL OFFERPET FRIENDLY$1,446 - $2,595/mo1-3 bd1-2 baVillage at Schnepf Farms | 22691 E Rittenhouse Rd,
Queen Creek, AZ 85142 NEW - 1 DAY AGOSPECIAL OFFERPET FRIENDLY
Explore by feature - Garage
- NEW - 2 DAYS AGOSPECIAL OFFERPET FRIENDLYFURNISHED
- PET FRIENDLY
- NEW - 1 DAY AGOSPECIAL OFFERPET FRIENDLY
- SPECIAL OFFERPET FRIENDLY$1,446 - $2,595/mo1-3 bd1-2 baVillage at Schnepf Farms | 22691 E Rittenhouse Rd,
Queen Creek, AZ 85142  SPECIAL OFFERPET FRIENDLY
 NEW - 1 DAY AGOAPPLY INSTANTLYPET FRIENDLY
 NEW - 1 DAY AGOAPPLY INSTANTLYPET FRIENDLY
 APPLY INSTANTLYPET FRIENDLY
 APPLY INSTANTLYPET FRIENDLY
 APPLY INSTANTLY
Explore by feature - Air Conditioning
- SPECIAL OFFERPET FRIENDLYTotal price$1,784 - $2,968/mo1-3 bd1-3 baCadia Queen Creek | 190 W Ocotillo Rd,
San Tan Valley, AZ 85140 - NEW - 2 DAYS AGOSPECIAL OFFERPET FRIENDLYFURNISHED
- PET FRIENDLY
- SPECIAL OFFERPET FRIENDLYFURNISHED
- NEW - 1 DAY AGOSPECIAL OFFERPET FRIENDLY
- SPECIAL OFFERPET FRIENDLY
- NEW - 1 DAY AGOAPPLY INSTANTLYPET FRIENDLY
- APPLY INSTANTLYPET FRIENDLY
- APPLY INSTANTLYPET FRIENDLY
- APPLY INSTANTLY
Explore by feature - Pool
- SPECIAL OFFERPET FRIENDLYTotal price$1,784 - $2,968/mo1-3 bd1-3 baCadia Queen Creek | 190 W Ocotillo Rd,
San Tan Valley, AZ 85140 - NEW - 2 DAYS AGOSPECIAL OFFERPET FRIENDLYFURNISHED
- PET FRIENDLY
- SPECIAL OFFERPET FRIENDLY$1,542 - $2,800/mo1-3 bd1-2 baThe Stately Queen Creek | 19365 E Rittenhouse Rd,
Queen Creek, AZ 85142 - NEW - 1 DAY AGOSPECIAL OFFERPET FRIENDLY
- SPECIAL OFFERPET FRIENDLYFURNISHED
- NEW - 1 DAY AGOSPECIAL OFFERPET FRIENDLY
- NEW - 1 DAY AGOSPECIAL OFFERSENIOR HOUSINGPET FRIENDLY$1,599 - $2,734/mo1-3 bd1-2 baAmberlin Queen Creek 55+ Active Adult | 270 W Ocotillo Rd,
San Tan Valley, AZ 85140 - SPECIAL OFFERPET FRIENDLY$1,446 - $2,595/mo1-3 bd1-2 baVillage at Schnepf Farms | 22691 E Rittenhouse Rd,
Queen Creek, AZ 85142 - SPECIAL OFFERPET FRIENDLY
Explore by feature - Washer/dryer
- NEW - 2 DAYS AGOSPECIAL OFFERPET FRIENDLYFURNISHED
- PET FRIENDLY
- SPECIAL OFFERPET FRIENDLY$1,542 - $2,800/mo1-3 bd1-2 baThe Stately Queen Creek | 19365 E Rittenhouse Rd,
Queen Creek, AZ 85142 - SPECIAL OFFERPET FRIENDLYFURNISHED
- NEW - 1 DAY AGOSPECIAL OFFERPET FRIENDLY
- NEW - 1 DAY AGOSPECIAL OFFERSENIOR HOUSINGPET FRIENDLY$1,599 - $2,734/mo1-3 bd1-2 baAmberlin Queen Creek 55+ Active Adult | 270 W Ocotillo Rd,
San Tan Valley, AZ 85140 - SPECIAL OFFERPET FRIENDLY$1,446 - $2,595/mo1-3 bd1-2 baVillage at Schnepf Farms | 22691 E Rittenhouse Rd,
Queen Creek, AZ 85142 - SPECIAL OFFERPET FRIENDLY
 NEW - 1 DAY AGOSPECIAL OFFERPET FRIENDLY$1,460 - $1,764/mo1-2 bd1-2 baVillage Greens of Queen Creek | 21565 E Village Loop Rd N,
Queen Creek, AZ 85142- NEW - 1 DAY AGOAPPLY INSTANTLYPET FRIENDLY
Explore by feature - Outdoor Space
- PET FRIENDLY
- NEW - 1 DAY AGOSPECIAL OFFERPET FRIENDLY
 SPECIAL OFFERPET FRIENDLY
- SPECIAL OFFERPET FRIENDLY
- NEW - 1 DAY AGOAPPLY INSTANTLYPET FRIENDLY
- NEW - 1 DAY AGOAPPLY INSTANTLYPET FRIENDLY
- APPLY INSTANTLYPET FRIENDLY
 APPLY INSTANTLYPET FRIENDLY
- APPLY INSTANTLYPET FRIENDLY
 APPLY INSTANTLYFURNISHED
Apartments for Rent
- NEW - 2 DAYS AGOPET FRIENDLYFURNISHED
- NEW - 1 DAY AGOPET FRIENDLY
 PET FRIENDLY
- PET FRIENDLY
- PET FRIENDLY$1,542 - $2,800/mo1-3 bd1-2 baThe Stately Queen Creek | 19365 E Rittenhouse Rd,
Queen Creek, AZ 85142  PET FRIENDLY
 PET FRIENDLY
 NEW - 1 DAY AGOPET FRIENDLY
 PET FRIENDLYINCOME RESTRICTED
 See more homes for rent inQueen Creek
Off Market Homes Near 19357 E RAVEN Drive
 SOLDSEP 17, 2026Keller Williams Arizona Realty, ARMLS
 SOLDSEP 16, 2026Keller Williams Integrity First Realty, ARMLS
 SOLDSEP 16, 2026Balboa Realty, LLC, ARMLS
 SOLDSEP 16, 2026West USA Realty, ARMLS
 SOLDSEP 16, 2026Real Broker, ARMLS
 SOLDSEP 15, 2026DeLex Realty, ARMLS
 SOLDSEP 15, 2026Russ Lyon Sotheby's International Realty, ARMLS
 See more homes for sale inQueen Creek


Homes for sale near 19357 E RAVEN Drive
 OfferPad Brokerage, LLC, ARMLS
 Keller Williams Integrity First Realty, ARMLS
 0.38 ACRESCentury 21 Northwest, ARMLS
 My Home Group Real Estate, ARMLS
 Keller Williams Integrity First Realty, ARMLS
 My Home Group Real Estate, ARMLS
 Century 21 Arizona Foothills, ARMLS
- See more homes for sale inQueen Creek


- Results are loading