


$299,900
 4 Beds
 2 Baths
 2,200 sqft
19350 Beechnut Dr, Mokena, IL 60448
We estimate this home will sell faster than 88% nearby.
Home Highlights

Single-Family Home

Built in 1962

$136/sqft

2 Car Garage
Local Information
- Map ViewExplore the area around 19350 Beechnut Dr.

- Schools2 Elementary Schools1 Middle School1 High School

- Shop & Eat

-- mins to
About this House
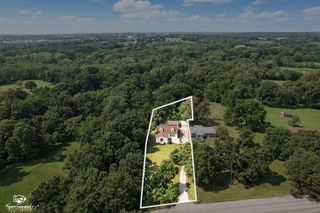
SHORT SALE OPPORTUNITY - This 4-level home in Mokena's Arbury Hills neighborhood has been significantly expanded over the years, offering a unique layout and massive square footage that is ready for your vision. The experience begins with a 28ft covered front porch leading into an oversized dining room, where a bay window and a partly open-rail staircase create an airy, connected feel across the main levels. The kitchen has been opened up into one large, functional space featuring oak cabinetry, stylish wooden beams, and a breakfast bar. The standout feature of the home is the expansive, vaulted 24ft family room. This impressive space is anchored by recessed lighting and serves as the perfect hub for entertaining, with French doors opening directly to the backyard. The fully fenced outdoor space is a summer retreat, featuring an upper deck with a pergola overlooking a 33ft oval pool, which has been refreshed with a brand-new liner. The home's footprint is designed for privacy and flexibility. The main floor holds two bedrooms, one of which is double-sized, and a full bath with a jacuzzi tub. The upper level offers two additional oversized bedrooms, each uniquely equipped with its own private vanity sink. The basement adds even more versatility, currently divided into two additional rooms that offer great potential as a home office, gym, or guest space, centered around an all-brick wood-burning fireplace. Practical features include a 2-car heated garage and a dual-zone climate system with two furnaces and two A/C units for efficiency. Located in a highly sought-after area, this property is served by the award-winning Mokena 161 and Lincoln-Way 210 school districts. You are just minutes from the Mokena Metra station, I-80, and various local parks. This property is an incredible opportunity to gain significant equity in a home priced to reflect its current condition, and it can even be sold furnished for an easy transition.
Last check for updates: about 5 hours ago
Listing courtesy of: Edward Pluchar, (815) 930-2279
1% Lists Real Estate Solutions
Source: MRED as distributed by MLS GRID, MLS#12659009
Also Listed on MRED as distributed by MLS GRID.
We estimate this home will sell faster than 88% nearby.
Home Details for 19350 Beechnut Dr

|
|---|
MLS Status: Contingent |

|
|---|
Interior Details Basement: Finished,Crawl Space,Sub-Basement,PartialNumber of Rooms: 8Types of Rooms: Master Bedroom, Bedroom 2, Bedroom 3, Bedroom 4, Bonus Room, Dining Room, Family Room, Kitchen, Laundry, Living Room, Other Room |
Beds & Baths Number of Bedrooms: 4Number of Bathrooms: 2Number of Bathrooms (full): 2 |
Dimensions and Layout Living Area: 2200 Square Feet |
Heating & Cooling Heating: Natural Gas,Forced Air,Sep Heating Systems - 2+Has CoolingAir Conditioning: Central AirHas HeatingHeating Fuel: Natural Gas |
Fireplace & Spa Number of Fireplaces: 1Fireplace: Wood Burning, Attached Fireplace Doors/Screen, Heatilator, BasementHas a FireplaceNo Spa |
Gas & Electric Electric: Circuit Breakers, 200+ Amp Service |
Windows, Doors, Floors & Walls Flooring: Hardwood, Laminate |
Levels, Entrance, & Accessibility Levels: Quad-LevelAccessibility: No Disability AccessFloors: Hardwood, Laminate |
View No View |
Security Security: Carbon Monoxide Detector(s) |

|
|---|
Exterior Home Features Roof: AsphaltPatio / Porch: Deck, Patio, PorchFencing: FencedOther Structures: Shed(s)Foundation: Concrete Perimeter |
Parking & Garage Number of Garage Spaces: 2Number of Covered Spaces: 2Has a GarageHas an Attached GarageHas Open ParkingParking Spaces: 2Parking: Concrete,Garage Door Opener,Heated Garage,Yes,Garage Owned,Attached,Garage |
Pool Pool: Above Ground |
Frontage Not on Waterfront |
Water & Sewer Sewer: Public Sewer |

|
|---|
Year Built Year Built: 1962 |
Property Type / Style Property Type: ResidentialProperty Subtype: Single Family Residence |
Building Construction Materials: Aluminum Siding, BrickNot a New Construction |
Property Information Parcel Number: 1909101030070000 |

|
|---|
Price List Price: $299,900Price Per Sqft: $136 |
Status Change & Dates Possession Timing: Close Of Escrow |

|
|---|
Direction & Address City: MokenaCommunity: Arbury Hills |
School Information Elementary School District: 161Jr High / Middle School District: 161High School District: 210 |

|
|---|
Listing Agent Listing ID: 12659009 |

|
|---|
Community Features: Curbs, Sidewalks, Street Lights, Street Paved |

|
|---|
HOA Fee Includes: NoneHOA Fee: No HOA Fee |

|
|---|
Lot Area: 8712 sqft |

|
|---|
Special Conditions: None |

|
|---|
Contingencies: Attorney/Inspection |

|
|---|
Business Information Ownership: Fee Simple |

|
|---|
BasementMls Number: 12659009Zillow Contingency Status: Under Contract |

|
|---|
CurbsSidewalksStreet LightsStreet PavedSource Internet Consumer CommentSource Internet Entire Listing DisplayMRD IDX Comments Reviews: YesMRD Listing On IDX Display: YesMRD AVM On IDX Display: YesMRD Address On VOW Display: YesSource Internet Automated Valuation DisplayMRD Price History On IDX Display: NoMRD Market Time On IDX Display: NoMRD REMARKSINTERNET: YesSource Internet Address DisplayHide Days On Site DisplayHide Price History DisplayMRD Remarks On VOW Display: Yes |
Around this home
What Locals Say about Tinley Park
At least 417 Trulia users voted on each feature.

93 % Say it's dog friendly

89 % Say car is needed

89 % Say parking is easy

85 % Say there are sidewalks

79 % Say there's holiday spirit

79 % Say yards are well-kept

72 % Say people would walk alone at night

72 % Say it's quiet

72 % Say kids play outside

72 % Say streets are well-lit

64 % Say there's wildlife

59 % Say they plan to stay for at least 5 years

57 % Say neighbors are friendly

54 % Say it's walkable to restaurants

42 % Say there are community events

39 % Say it's walkable to grocery stores
Sourced by Trulia users. Learn more about our methodology.
Market trends in Tinley Park
Last updated July 2026
Avg. sale price
$323K
$2.5KMoM
Sale-to-List Price
100.0%
Price per sq ft
$190
$0MoM
Available listings
175
2MoM
Home Value
Trulia Estimate
$296KSince last month
Decreased$600 (-0.2%)Since last year
Decreased$75K (-20.2%)Since last sale
Increased$64K (+27.4%)Learn more about this home's value by checking out its Trulia Estimate, the value of nearby homes, and how much similar homes have sold for.
Trulia Estimate
The of this home's value decreased by -14% in the last 10 years
| Month | Estimated value |
|---|---|
2026 | |
| August 2026 | $296K |
| August 2026 | $295K |
| July 2026 | $296K |
| June 2026 | $296K |
| May 2026 | $320K |
| April 2026 | $358K |
| March 2026 | $377K |
| February 2026 | $360K |
| January 2026 | $341K |
2025 | |
Comparable sales
These are recently sold homes that have a similar location or other similar features to this home, like bedrooms, bathrooms, and square footage. Get a sense of the expected prices in the area by viewing these homes.Address | Distance | Property Type | Sold Price | Sold Date | Bed | Bath | Sqft |
|---|---|---|---|---|---|---|---|
0.14 | Single-Family Home | $290,000 | 01/13/26 | 3 | 2 | 1,456 | |
0.26 | Single-Family Home | $330,000 | 12/05/25 | 4 | 2 | 1,845 | |
0.30 | Single-Family Home | $310,000 | 11/26/25 | 4 | 2 | 1,500 | |
0.19 | Single-Family Home | $300,000 | 04/21/26 | 4 | 1 | 1,523 | |
0.31 | Single-Family Home | $400,000 | 03/05/26 | 3 | 1.5 | 2,034 | |
0.45 | Single-Family Home | $317,900 | 03/31/26 | 3 | 2 | 1,500 | |
0.31 | Single-Family Home | $505,000 | 09/26/25 | 4 | 3.5 | 2,400 | |
0.18 | Single-Family Home | $305,000 | 03/06/26 | 3 | 1.5 | - | |
0.51 | Single-Family Home | $293,500 | 09/10/25 | 4 | 2 | 912 | |
0.52 | Single-Family Home | $525,000 | 03/20/26 | 4 | 2.5 | 2,329 |
Nearby home prices
Get a sense of expected prices in the area by checking the value of nearby homes.Address | Distance | Price | Bed | Bath | Sqft | Status |
|---|---|---|---|---|---|---|
0.06 | $337,000 | 3 | 1.5 | 1,232 | Off Market | |
0.04 | $334,700 | 4 | 2 | 1,600 | Off Market | |
0.03 | $292,700 | 3 | 1.5 | 1,488 | Off Market | |
0.01 | $225,100 | 2 | 1 | 936 | Off Market | |
0.03 | $265,600 | 4 | 1.5 | 1,352 | Off Market | |
0.09 | $267,200 | 2 | 1.5 | 1,120 | Off Market | |
0.08 | $301,600 | 3 | 1.5 | 1,456 | Off Market | |
0.04 | $322,700 | 4 | 1.5 | 1,350 | Off Market | |
0.06 | $294,200 | 3 | 1.5 | 1,423 | Off Market | |
0.09 | $5,614,013 | - | - | - | For Sale | |
0.04 | $335,500 | 4 | 1.5 | 1,700 | Off Market | |
0.05 | $288,400 | 3 | 1.5 | 1,525 | Off Market |
Price and Tax history
| Date | Event | Price |
|---|---|---|
May 27, 2026 Source: MRED as distributed by MLS GRID #12632341 | ListingRemoved | $325,000 |
May 18, 2026 Source: MRED as distributed by MLS GRID #12632341 | PriceChange | $325,000 Price decreased by 3% |
May 6, 2026 Source: MRED as distributed by MLS GRID #12632341 | PriceChange | $335,000 Price decreased by 4% |
Apr 29, 2026 Source: MRED as distributed by MLS GRID #12632341 | Listed For Sale | $349,900 |
Aug 1, 2019 Source: MRED as distributed by MLS GRID #10252197 | Sold | $232,000 |
LGBTQ Local Legal Protections
LGBTQ Local Legal Protections



Edward Pluchar, 1% Lists Real Estate Solutions
Agent Phone: (815) 930-2279
Based on information submitted to the MLS GRID as of 2026. All data is obtained from various sources and may not have been verified by broker or MLS GRID. Supplied Open House Information is subject to change without notice. All information should be independently reviewed and verified for accuracy. Properties may or may not be listed by the office/agent presenting the information. Click here for more information
Similar Homes You May Like
 0.36 ACRESReal People Realty, Price Change
 0.36 ACRESCentury 21 Harthside Realtors, Active
 2.65 ACRESColdwell Banker Realty, Active
 1.15 ACRESReal People Realty, Price Change
 1.05 ACRESRE/MAX 10 in the Park, Active
 OPEN SAT, 11-1PMeXp Realty, Price Change
 @properties Christie's International Real Estate, Price Change
 OPEN SAT, 12-2PMHomeSmart Realty Group, Active
 0.46 ACRESVillage Realty, Inc., Active
 0.47 ACRESVillage Realty, Inc., Active
 1% Lists Real Estate Solutions, Active
 @properties Christie's International Real Estate, Re-activated
 0.27 ACRESNew Heritage Real Estate, Active
 See more homes for sale inMokena




New Listings near 19350 Beechnut Dr
 NEW - 7 HRS AGORealty Executives Elite, New
 NEWOPEN SAT, 1:30-3PMHomeSmart Realty Group, New
 NEW - 1 DAY AGOReal People Realty, New
 0.3 ACRESWirtz Real Estate Group Inc., Active
 NEW - 1 DAY AGOReal People Realty, New
 NEWOPEN SUN, 12-3PMBetter Homes & Gardens Real Estate, New
 NEW - 1 HR AGOVisions Manifested Realty LLC, New
 NEW - 2 DAYS AGOColdwell Banker Realty, New
 0.31 ACRESHRE Real Estate Services, New
 Coldwell Banker Real Estate Group, Active
- See more homes for sale inMokena


Frequently asked questions about 19350 Beechnut Dr
- What is the estimated monthly payment for 19350 Beechnut Dr?Based on a $299,900 list price with 20% down at today's rates, the estimated monthly payment for 19350 Beechnut Dr in Mokena, IL is approximately $2,206 (about $1,589 principal & interest, $542 property taxes, and $75 homeowner's insurance). This is an estimate. Actual payment depends on your loan terms.
- How does the list price for 19350 Beechnut Dr compare to homes in Mokena?19350 Beechnut Dr in Mokena, IL is listed at $299,900, about 7% below the $323K median sale price in Mokena.
- What do residents say about Mokena?Residents describe Mokena, IL as dog-friendly, easy to park in, and pedestrian-friendly. See homes for sale in Mokena, IL.
- What are the closest schools to 19350 Beechnut Dr?The closest schools to 19350 Beechnut Dr in Mokena, IL are Dr Julian Rogus School (Elementary, rated 9/10), Lincoln-Way East High School (rated 8/10), Summit Hill Junior High School (rated 9/10).
- Does 19350 Beechnut Dr have air conditioning?Yes, 19350 Beechnut Dr in Mokena, IL has air conditioning.
- Does 19350 Beechnut Dr have a pool?Yes, 19350 Beechnut Dr in Mokena, IL has a pool.
19350 Beechnut Dr, Mokena, IL 60448 is a 4 bedroom, 2 bathroom, 2,200 sqft single-family home built in 1962. This property is currently available for sale and was listed by MRED as distributed by MLS GRID. The MLS # for this home is MLS# 12659009.