

$1,009,900
 4 Beds
 4 Baths
 3,271 sqft (on 0.89 acres)
1934 Malcom Estates Dr, Bogart, GA 30622
Est. Refi. Payment $6,149/mo*
Refinance Your HomeCurrently Off Market - Sold Jun 8, 2026 for $1,009,000
Home Value
Trulia Estimate
$1.01MSince last month
Increased$4K (+0.3%)Since last year
Increased$9K (+0.9%)Since last sale
Increased$1K (+0.1%)Learn more about this home's value by checking out its Trulia Estimate, the value of nearby homes, and how much similar homes have sold for.
Trulia Estimate
The of this home's value increased by +1% in the last 10 years
| Month | Estimated value |
|---|---|
2026 | |
| September 2026 | $1.01M |
| August 2026 | $1.01M |
| July 2026 | $1.01M |
| June 2026 | $1.01M |
| May 2026 | $999K |
| April 2026 | $1M |
| March 2026 | $1M |
Comparable sales
These are recently sold homes that have a similar location or other similar features to this home, like bedrooms, bathrooms, and square footage. Get a sense of the expected prices in the area by viewing these homes.Address | Distance | Property Type | Sold Price | Sold Date | Bed | Bath | Sqft |
|---|---|---|---|---|---|---|---|
0.05 | Single-Family Home | $1,099,000 | 06/12/26 | 5 | 5 | 3,357 | |
0.20 | Single-Family Home | $1,050,000 | 07/16/26 | 4 | 3.5 | 3,533 | |
0.19 | Single-Family Home | $1,133,000 | 05/26/26 | 4 | 4 | 3,773 | |
0.31 | Single-Family Home | $695,000 | 01/14/26 | 5 | 3.5 | 3,088 | |
0.86 | Single-Family Home | $755,000 | 06/24/26 | 4 | 4 | 3,054 | |
0.70 | Single-Family Home | $1,262,500 | 06/23/26 | 4 | 4.5 | 7,528 | |
0.80 | Single-Family Home | $825,000 | 12/12/25 | 5 | 5 | 4,536 | |
0.41 | Single-Family Home | $465,000 | 03/17/26 | 4 | 3 | 2,386 | |
0.81 | Single-Family Home | $800,000 | 01/26/26 | 4 | 5.5 | 5,498 |
Nearby home prices
Get a sense of expected prices in the area by checking the value of nearby homes.Address | Distance | Price | Bed | Bath | Sqft | Status |
|---|---|---|---|---|---|---|
0.05 | $1,300,000 | 4 | 4.5 | 3,535 | For Sale | |
0.01 | $1,012,100 | 4 | 3.5 | 3,427 | Off Market | |
0.06 | $1,300,000 | 5 | 4 | 3,557 | For Sale | |
0.05 | $1,099,000 | 5 | 5 | 3,357 | Recently Sold | |
0.07 | - | - | - | - | Off Market | |
0.07 | - | - | - | - | Off Market | |
0.06 | $1,099,000 | 4 | 4.5 | 3,471 | For Sale | |
0.08 | $1,300,000 | 4 | 4.5 | 3,478 | For Sale | |
0.13 | $250,000 | - | - | - | For Sale | |
0.12 | $210,000 | - | - | - | Recently Sold | |
0.12 | $1,300,000 | 5 | 4 | 3,851 | For Sale |
Local Information
- Map ViewExplore the area around 1934 Malcom Estates Dr.

- Schools1 Preschool School1 Elementary School1 Middle School1 High School

- Shop & Eat

-- mins to
Home Highlights

Single-Family Home

Built in 2025

0.89 acre lot

3,271 sqft

$308/sqft

Attached Garage

HOA $146/mo
About this House
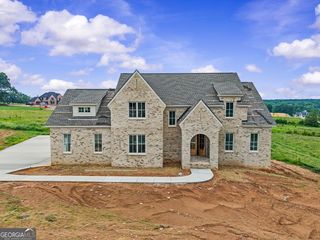
Welcome to 1934 Malcom Estates Drive, a stunning new-construction home located inside the gated community of Malcom Bridge Estates. Situated in the heart of Oconee County and zoned for award winning schools-including North Oconee High School, Malcom Bridge Middle, and Malcom Bridge Elementary-this home blends luxury, comfort, and convenience. Designed by Frank Betz, the Highland Place floor plan offers 4 bedrooms, 4 bathrooms, a loft, and a spacious bonus room. As you approach, the covered front porch sets an inviting tone. Step inside the foyer and into a beautifully appointed dining room featuring elegant wainscoting-perfect for hosting family gatherings. The open concept layout centers around a chef's kitchen with a large island overlooking the fireside family room. Natural light pours through two picture windows flanking the fireplace, creating a warm and welcoming atmosphere. A walk in pantry, mudroom, and oversized laundry room with sink are thoughtfully positioned to keep everyday life organized. The main level owner's suite occupies its own private wing and includes dual vanities, a freestanding soaking tub framed by a large window, and a fully tiled walk in shower. The 2nd bedroom on the main offers flexibility as a guest room or home office. Upstairs, you'll find two generously sized bedrooms, each with walk in closets, along with a bright loft area. The bonus room provides the option for a fifth bedroom, media room, or playroom. Two beautifully designed full bathrooms complete the upper level. Craftsmanship is evident throughout-from iron spindled hardwood staircases to crown molding and modern lighting selections. Step outside to a true outdoor retreat: a covered back porch with a stained wood ceiling and a large fan, ideal for morning coffee or evening entertaining. The lot offers ample space for play, gardening, or a future pool. Home Features Include: 4 bedrooms + bonus room (optional 5th bedroom) 3,217 sqft finished living space 1,982 Sqft unfinished basement * 4 full bathrooms with designer tile Large laundry room and mudroom 2 car garage Professionally landscaped yard with fresh sod Covered front porch with architectural accents Covered rear porch with stained wood ceiling * Quick access to schools, shopping, parks, Hwy 78, Hwy 53, and Hwy 316 Don't miss this opportunity to own a new home in one of Oconee's most exclusive gated communities. You have the opportunity to make 1934 Malcom Estates Drive home.
1934 Malcom Estates Dr, Bogart, GA 30622 is a 4 bedroom, 4 bathroom, 3,271 sqft single-family home built in 2025. It last sold for the $1,009,000 asking price on Jun 8, 2026. This property is not currently displayed as for sale or rent on Trulia. The Trulia Estimate is $1,009,900, with a rent estimate of $3,725/month.
Last check for updates: about 6 hours ago
Listed by Stephen J. Smith, (706) 248-8175
Coldwell Banker Upchurch Realty
Bought with: Leighton Faulkner, (678) 314-8909, Woodall Realty Group
Source: GAMLS, MLS#10703990
Home Details for 1934 Malcom Estates Dr

|
|---|
MLS Status: Closed |

|
|---|
Interior Details Basement: Bath/Stubbed,Daylight,Exterior Entry,UnfinishedNumber of Rooms: 1Types of Rooms: Kitchen |
Beds & Baths Number of Bedrooms: 4Main Level Bedrooms: 2Number of Bathrooms: 4Number of Bathrooms (full): 4Number of Bathrooms (main level): 2 |
Dimensions and Layout Living Area: 3271 Square Feet |
Appliances & Utilities Utilities: Underground UtilitiesAppliances: Cooktop, Dishwasher, MicrowaveDishwasherLaundry: OtherMicrowave |
Heating & Cooling Heating: Central,Natural GasHas CoolingAir Conditioning: Central Air,ElectricHas HeatingHeating Fuel: Central |
Fireplace & Spa Number of Fireplaces: 1Fireplace: Living Room, OtherHas a Fireplace |
Windows, Doors, Floors & Walls Flooring: Carpet, Hardwood, Other, Tile |
Levels, Entrance, & Accessibility Stories: 2Levels: TwoFloors: Carpet, Hardwood, Other, Tile |
View No View |

|
|---|
Exterior Home Features Roof: CompositionPatio / Porch: Deck, PatioNo Private Pool |
Parking & Garage No CarportHas a GarageHas an Attached GarageParking Spaces: 2Parking: Attached,Garage,Garage Door Opener |
Frontage Not on Waterfront |
Water & Sewer Sewer: Septic Tank |
Finished Area Finished Area (above surface): 3271 Square Feet |

|
|---|
Cumulative Days on Market: 29 |

|
|---|
Year Built Year Built: 2025 |
Property Type / Style Property Type: ResidentialProperty Subtype: Single Family ResidenceStructure Type: HouseArchitecture: Traditional |
Building Construction Materials: BrickIs a New ConstructionIncludes Home Warranty |
Property Information Condition: New ConstructionParcel Number: B 03W 007 |

|
|---|
Price List Price: $1,009,000Price Per Sqft: $308/sqft |
Status Change & Dates Off Market Date: Thu Apr 02 2026Possession Timing: Close Of Escrow |

|
|---|

|
|---|
Direction & Address City: BogartCommunity: Malcom Bridge Estates |
School Information Elementary School: Malcom BridgeJr High / Middle School: Malcom BridgeHigh School: North Oconee |

|
|---|
Building Area Building Area: 3271 Square Feet |

|
|---|
Community Features: Gated, Pool, Sidewalks |

|
|---|
HOA Fee Includes: OtherHas an HOAHOA Fee: $1,750/Annually |

|
|---|
Lot Area: 0.89 acres |

|
|---|
Listing Agreement Type: Exclusive Right To SellListing Terms: Cash, Conventional |

|
|---|
BasementMls Number: 10703990Above Grade Unfinished Area: 3271Below Grade Unfinished Area: 1982Showing Requirements: Appointment Only, Call Listing Agent, Use Showing Time |

|
|---|
GatedPoolSidewalks |
Price and Tax history
| Date | Event | Price |
|---|---|---|
Jun 8, 2026 Source: GAMLS #10703990 | Sold | $1,009,000 |
Apr 8, 2026 Source: GAMLS #10703990 | Pending | $1,009,000 |
Apr 2, 2026 Source: Hive MLS #CL350456 | Contingent | $1,009,000 |
Mar 4, 2026 Source: Hive MLS #CL350456 | Listed For Sale | $1,009,000 |
Market trends in Bogart
Last updated August 2026
Avg. sale price
—
Sale-to-List Price
—
Price per sq ft
—
Available listings
44
10MoM
Around this home
What Locals Say about Bogart
At least 47 Trulia users voted on each feature.

94 % Say yards are well-kept

91 % Say parking is easy

89 % Say car is needed

82 % Say there's holiday spirit

78 % Say it's quiet

71 % Say it's dog friendly

70 % Say kids play outside

68 % Say people would walk alone at night

63 % Say there's wildlife

57 % Say streets are well-lit

54 % Say they plan to stay for at least 5 years

49 % Say neighbors are friendly

34 % Say there are sidewalks

22 % Say there are community events
Sourced by Trulia users. Learn more about our methodology.
LGBTQ Local Legal Protections
LGBTQ Local Legal Protections



The data relating to real estate for sale on this web site comes in part from the Broker Reciprocity Program of GAMLS. All real estate listings are marked with the GAMLS Broker Reciprocity thumbnail logo and detailed information about them includes the name of the listing brokers.
The broker providing these data believes them to be correct, but advises interested parties to confirm them before relying on them in a purchase decision.
Copyright 2026 GAMLS. All rights reserved.
Copyright 2026 GAMLS. All rights reserved.
Frequently asked questions about 1934 Malcom Estates Dr
- What is 1934 Malcom Estates Dr estimated to be worth?Trulia's estimated value for 1934 Malcom Estates Dr in Bogart, GA is $1,009,900.
- What is the price history for 1934 Malcom Estates Dr?1934 Malcom Estates Dr in Bogart, GA last sold for $1,009,000 in June 2026.
- Is Bogart a buyer's or seller's market?Bogart is currently a buyer's market, based on recent for-sale activity.
- What do residents say about Bogart?Residents describe Bogart, GA as well-kept, easy to park in, and quiet. Most residents say you need a car. See recently sold homes in Bogart, GA.
- Does 1934 Malcom Estates Dr have air conditioning?Yes, 1934 Malcom Estates Dr in Bogart, GA has air conditioning.
- Does 1934 Malcom Estates Dr have a pool?Yes, 1934 Malcom Estates Dr in Bogart, GA has a pool.
Explore by feature - Pet Friendly
 APPLY INSTANTLYPET FRIENDLY
 PET FRIENDLY
 PET FRIENDLY
 APPLY INSTANTLYPET FRIENDLY
 APPLY INSTANTLYPET FRIENDLY
 APPLY INSTANTLYPET FRIENDLY
 NEW - 12 HRS AGOPET FRIENDLY
 PET FRIENDLY
Explore by feature - Garage
- PET FRIENDLY
- PET FRIENDLY
 APPLY INSTANTLY
 APPLY INSTANTLYFURNISHED
- APPLY INSTANTLYPET FRIENDLY
- APPLY INSTANTLYPET FRIENDLY

- PET FRIENDLY


Explore by feature - Air Conditioning
- APPLY INSTANTLYPET FRIENDLY
- PET FRIENDLY
- PET FRIENDLY
 APPLY INSTANTLYPET FRIENDLY
- APPLY INSTANTLY
- APPLY INSTANTLYFURNISHED
- APPLY INSTANTLYPET FRIENDLY
- APPLY INSTANTLYPET FRIENDLY
- APPLY INSTANTLYPET FRIENDLY
Explore by feature - Washer/dryer
- APPLY INSTANTLYPET FRIENDLY
- PET FRIENDLY
- PET FRIENDLY
- APPLY INSTANTLYPET FRIENDLY
- APPLY INSTANTLY
- APPLY INSTANTLYFURNISHED
- APPLY INSTANTLYPET FRIENDLY
- APPLY INSTANTLYPET FRIENDLY
- APPLY INSTANTLYPET FRIENDLY
Apartments for Rent
 PET FRIENDLY
 PET FRIENDLY

- APPLY INSTANTLYPET FRIENDLY

 See more homes for rent inBogart
Off Market Homes Near 1934 Malcom Estates Dr
 SOLDSEP 15, 2026EXP Realty LLC
 SOLDSEP 14, 2026Athens Elite Real Estate, Closed
 SOLDSEP 8, 2026Preferred GA Properties LLC, Closed
 SOLDSEP 1, 2026Keller Williams Greater Athens, Closed
 SOLDAUG 28, 2026Corcoran Classic Living, Closed
 SOLDAUG 28, 2026D.R. Horton Realty of Georgia, Inc., Closed
 SOLDAUG 26, 2026Compass, Closed
 SOLDAUG 26, 2026D.R. Horton Realty of Georgia, Inc., Closed
 SOLDAUG 25, 2026Keller Williams Greater Athens, Closed
 SOLDAUG 21, 2026Woodall Realty Group, Closed
 See more homes for sale inBogart
Homes for sale near 1934 Malcom Estates Dr
 NEW CONSTRUCTION0.77 ACRESColdwell Banker Upchurch Realty, Active
 NEW CONSTRUCTION0.7 ACRESCompass, Active
 NEW CONSTRUCTION0.72 ACRESCompass, Active
 NEW CONSTRUCTION0.73 ACRESCompass, Active
 NEW CONSTRUCTION0.7 ACRESCompass, Active
 0.69 ACRESColdwell Banker Upchurch Realty, Active
 NEW CONSTRUCTION1.06 ACRESWoodall Realty Group, Active
 0.7 ACRESVirtual Properties Realty.com, Active
 4 ACRESKeller Williams Realty Atl. Partners, Active
 1.87 ACRESKeller Williams Greater Athens, Active
- See more homes for sale inBogart

- Results are loading