


$396,800
 3 Beds
 2 Baths
 1,447 sqft (on 1 acre)
1933 Susan Rd, Columbia, TN 38401
Est. Refi. Payment $2,295/mo*
Refinance Your HomeCurrently Off Market - Sold Aug 11, 2022 for $379,450
Home Value
Trulia Estimate
$397KSince last month
Decreased$6K (-1.6%)Since last year
Increased$24K (+6.4%)Since last sale
Increased$18K (+4.7%)Learn more about this home's value by checking out its Trulia Estimate, the value of nearby homes, and how much similar homes have sold for.
Trulia Estimate
The of this home's value increased by +128% in the last 10 years
| Month | Estimated value |
|---|---|
2026 | |
| August 2026 | $397K |
| August 2026 | $397K |
| July 2026 | $404K |
| June 2026 | $401K |
| May 2026 | $401K |
| April 2026 | $401K |
| March 2026 | $403K |
| February 2026 | $404K |
| January 2026 | $391K |
2025 | |
2024 | |
2023 | |
2022 | |
2021 | |
2020 | |
2019 | |
2018 | |
Comparable sales
These are recently sold homes that have a similar location or other similar features to this home, like bedrooms, bathrooms, and square footage. Get a sense of the expected prices in the area by viewing these homes.Address | Distance | Property Type | Sold Price | Sold Date | Bed | Bath | Sqft |
|---|---|---|---|---|---|---|---|
0.05 | Single-Family Home | $350,000 | 12/10/25 | 3 | 2 | 1,371 | |
0.09 | Single-Family Home | $345,000 | 06/02/26 | 3 | 2 | 1,256 | |
0.12 | Single-Family Home | $310,000 | 12/17/25 | 3 | 2 | 1,413 | |
0.17 | Single-Family Home | $350,000 | 08/28/26 | 3 | 2 | 1,384 | |
0.27 | Single-Family Home | $344,000 | 08/27/26 | 3 | 2 | 1,436 | |
0.19 | Single-Family Home | $340,000 | 04/01/26 | 3 | 2 | 1,436 | |
0.22 | Single-Family Home | $363,900 | 06/01/26 | 3 | 2 | 1,535 | |
0.24 | Single-Family Home | $353,000 | 04/03/26 | 3 | 2 | 1,418 | |
0.28 | Single-Family Home | $359,000 | 09/16/25 | 3 | 2 | 1,179 | |
0.19 | Single-Family Home | $385,000 | 11/25/25 | 3 | 2 | 1,436 |
Nearby home prices
Get a sense of expected prices in the area by checking the value of nearby homes.Address | Distance | Price | Bed | Bath | Sqft | Status |
|---|---|---|---|---|---|---|
0.02 | $326,600 | 3 | 2 | 1,255 | Off Market | |
0.05 | $350,000 | 3 | 2 | 1,371 | Recently Sold | |
0.07 | $366,500 | 3 | 2 | 1,301 | Off Market | |
0.04 | $312,800 | 3 | 2 | 1,367 | Off Market | |
0.09 | $325,900 | 3 | 2 | 1,315 | Off Market | |
0.09 | $339,500 | 3 | 2 | 1,379 | Off Market | |
0.09 | $345,000 | 3 | 2 | 1,256 | Recently Sold | |
0.09 | $333,800 | 3 | 2 | 1,238 | Off Market | |
0.09 | $325,600 | 3 | 2 | 1,250 | Off Market | |
0.10 | $361,000 | 3 | 2 | 1,447 | Off Market | |
0.10 | $344,500 | 3 | 2 | 1,387 | Off Market | |
0.10 | $346,300 | 3 | 2 | 1,401 | Off Market |
Local Information
- Map ViewExplore the area around 1933 Susan Rd.

- Schools1 Preschool School2 Elementary Schools1 Middle School1 High School

- Shop & Eat

-- mins to
Home Highlights

Single-Family Home

Built in 2018

1 acre lot

1,447 sqft

$274/sqft

Garage
About this House
For sale by owner. Must be pre qualified to make an appointment
Please no contingencies.
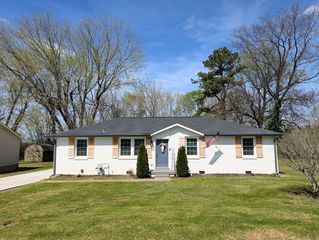
Brick home built in 2018 . It has a covered porch there is a street light on property. Home has ADT alarm system that requires a contract, it has doorbell ring with camera and under house dehumidifier which helps lower power bills.
Utilities are Columbia Power and Water and gas is Atmos Energy. There is a gas stove in kitchen but also connection for electric stove if you prefer. Hot water heater is electric.
There is hardwood vinyl flooring in living room, kitchen, dining room, kitchen nook and washer dryer area also the second bathroom.
Home has three bedroom and two bathrooms, master bedroom is separated from two bedrooms by living room 15 ft 2 inches X 19 ft.
Kitchen is 12 feet X 9 feet with upgraded appliances, refrigerator is french door with bottom freezer. There is a dishwasher and gas five burner stove. Microwave is above stove and is microwave combination convection bake oven which gives added convenience of two ovens for baking. (These appliances will stay with home.)
The cabinets have been updated and have new hardware. The counters are quartz with grey veining. The sink is Kohler black single silk stone with badger garbage disposal and faucet is Kohler stainless steel.
Kitchen nook is 7 ft 10 inches X 7 ft 8 inches with upgraded lighting.
Dining room is 10 ft X 9 ft with upgraded lighting.
The area for washer and dyer (these do not stay with home) has two cabinets above them for added storage.
Master bedroom is 15 ft X 15 ft with 36 inch door. This room is carpeted and has hunter fan with light kit. Master closet is approximately 8 ft 3 inches X 6 ft 4 inches
The master closet narrows by door entrance.
Master bathroom is 8ft 3 inches X 8 ft 9 inches. Has a tub shower combination with upraised shower head. Vanity has double sinks. There is a linen closet in this room.
There is a seperate water closet with a high boy toilet with a soft close lid.
Second bedroom is 11 ft X 12 ft and is carpeted and has 36 inch door opening. It has hunter fan with light kit. This room also has a walk in closet 7 ft 8 inches X 8 ft. This room over looks the deck.
Third bedroom is 11 ft X 12 ft it is also carpeted. There is a hunter fan with light kit.
The closet has a double door opening and is 8 ft long by 9 inches deep. It over looks front yard.
The second bathroom is 7 ft 8 inches X 8 ft. it is located between second and third bedroom. It has a walk in marble shower white and grey veining black shower pan
and multiple shower heads. The glass door are trimmed in black. It has a single
black vanity with upgraded there is also a high boy toilet with soft close lid.
Yard is fully fenced and has a large Gabriel storage shed and double decker storage.
The outside deck is 16X18 There are also two apple trees and rose bushed by shed in back yard.
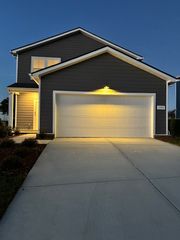
The garage is a two car garage and measures 21x 22 . Side door has a metal security door leading to side of garage. Garage has electric door with remote controls.
Please no contingencies.
Brick home built in 2018 . It has a covered porch there is a street light on property. Home has ADT alarm system that requires a contract, it has doorbell ring with camera and under house dehumidifier which helps lower power bills.
Utilities are Columbia Power and Water and gas is Atmos Energy. There is a gas stove in kitchen but also connection for electric stove if you prefer. Hot water heater is electric.
There is hardwood vinyl flooring in living room, kitchen, dining room, kitchen nook and washer dryer area also the second bathroom.
Home has three bedroom and two bathrooms, master bedroom is separated from two bedrooms by living room 15 ft 2 inches X 19 ft.
Kitchen is 12 feet X 9 feet with upgraded appliances, refrigerator is french door with bottom freezer. There is a dishwasher and gas five burner stove. Microwave is above stove and is microwave combination convection bake oven which gives added convenience of two ovens for baking. (These appliances will stay with home.)
The cabinets have been updated and have new hardware. The counters are quartz with grey veining. The sink is Kohler black single silk stone with badger garbage disposal and faucet is Kohler stainless steel.
Kitchen nook is 7 ft 10 inches X 7 ft 8 inches with upgraded lighting.
Dining room is 10 ft X 9 ft with upgraded lighting.
The area for washer and dyer (these do not stay with home) has two cabinets above them for added storage.
Master bedroom is 15 ft X 15 ft with 36 inch door. This room is carpeted and has hunter fan with light kit. Master closet is approximately 8 ft 3 inches X 6 ft 4 inches
The master closet narrows by door entrance.
Master bathroom is 8ft 3 inches X 8 ft 9 inches. Has a tub shower combination with upraised shower head. Vanity has double sinks. There is a linen closet in this room.
There is a seperate water closet with a high boy toilet with a soft close lid.
Second bedroom is 11 ft X 12 ft and is carpeted and has 36 inch door opening. It has hunter fan with light kit. This room also has a walk in closet 7 ft 8 inches X 8 ft. This room over looks the deck.
Third bedroom is 11 ft X 12 ft it is also carpeted. There is a hunter fan with light kit.
The closet has a double door opening and is 8 ft long by 9 inches deep. It over looks front yard.
The second bathroom is 7 ft 8 inches X 8 ft. it is located between second and third bedroom. It has a walk in marble shower white and grey veining black shower pan
and multiple shower heads. The glass door are trimmed in black. It has a single
black vanity with upgraded there is also a high boy toilet with soft close lid.
Yard is fully fenced and has a large Gabriel storage shed and double decker storage.
The outside deck is 16X18 There are also two apple trees and rose bushed by shed in back yard.
The garage is a two car garage and measures 21x 22 . Side door has a metal security door leading to side of garage. Garage has electric door with remote controls.
1933 Susan Rd, Columbia, TN 38401 is a 3 bedroom, 2 bathroom, 1,447 sqft single-family home built in 2018. It last sold for $379,450 on Aug 11, 2022. This property is not currently displayed as for sale or rent on Trulia. The Trulia Estimate is $396,800, with a rent estimate of $1,934/month.
Home Details for 1933 Susan Rd

|
|---|
Heating & Cooling Heating: Forced Air, GasAir ConditioningCooling System: CentralHeating Fuel: Forced Air |
Levels, Entrance, & Accessibility Stories: 1 |

|
|---|
Exterior Home Features Roof: CompositionDeckExterior: BrickLawnPorch |
Parking & Garage GarageParking: Garage Attached |

|
|---|
Year Built Year Built: 2018 |
Property Type / Style Property Type: Single Family Home |

|
|---|
Lot Area: 1 acre |
Price and Tax history
| Date | Event | Price |
|---|---|---|
Aug 11, 2022 Source: RealTracs MLS as distributed by MLS GRID #2402447 | Sold | $379,450 |
Jul 8, 2022 Source: RealTracs MLS as distributed by MLS GRID #2402447 | Contingent | $379,450 |
Jun 25, 2022 Source: RealTracs MLS as distributed by MLS GRID #2402447 | PendingToActive | $379,450 |
May 28, 2022 Source: N/A | Pending | $379,450 |
May 20, 2022 Source: N/A | Listed For Sale | $379,450 |
Jul 19, 2018 Source: N/A | Sold | $190,990 |
| Year | Property tax | Tax assessment |
|---|---|---|
| 2025 | $1,972 | $288,400 |
Home facts updated by county records
Market trends in Columbia
Last updated July 2026
Avg. sale price
$360K
$4.87KMoM
Sale-to-List Price
98.5%
0.2%MoM
Price per sq ft
$218
$2MoM
Available listings
479
10MoM
Around this home
What Locals Say about Columbia
At least 249 Trulia users voted on each feature.

86 % Say car is needed

83 % Say yards are well-kept

77 % Say parking is easy

74 % Say it's dog friendly

72 % Say there's holiday spirit

68 % Say kids play outside

57 % Say it's quiet

52 % Say there's wildlife

50 % Say neighbors are friendly

50 % Say people would walk alone at night

45 % Say they plan to stay for at least 5 years

36 % Say streets are well-lit

31 % Say it's walkable to grocery stores

27 % Say there are sidewalks

25 % Say it's walkable to restaurants

23 % Say there are community events
Sourced by Trulia users. Learn more about our methodology.
LGBTQ Local Legal Protections
LGBTQ Local Legal Protections



Frequently asked questions about 1933 Susan Rd
- What is 1933 Susan Rd estimated to be worth?Trulia's estimated value for 1933 Susan Rd in Columbia, TN is $396,800.
- What is the price history for 1933 Susan Rd?1933 Susan Rd in Columbia, TN last sold for $379,450 in August 2022.
- Is Columbia a buyer's or seller's market?Columbia is currently a buyer's market, based on recent for-sale activity.
- What's the median sale price in Columbia?The median sale price in Columbia is $360K. That is down $4.87K from the prior month.
- Does 1933 Susan Rd have air conditioning?Yes, 1933 Susan Rd in Columbia, TN has air conditioning.
- How big is the lot at 1933 Susan Rd?The lot at 1933 Susan Rd in Columbia, TN is about 0.25 acres (10,890 sq ft).
Explore by feature - Pet Friendly
 NEW - 1 DAY AGOSPECIAL OFFERPET FRIENDLY$1,336 - $1,771/mo1-2 bd1-2 baThe Retreat at Arden Village Apartments | 2477 Palomar Cir,
Columbia, TN 38401 NEW - 1 DAY AGOSPECIAL OFFERPET FRIENDLY
 NEW - 1 DAY AGOPET FRIENDLY
 SPECIAL OFFERPET FRIENDLY
 SPECIAL OFFERPET FRIENDLY
 SPECIAL OFFERPET FRIENDLYFURNISHED
 SPECIAL OFFERPET FRIENDLYTotal price$1,247 - $1,788/mo1-2 bd1-2 baThe Farm at Golston Hill Collection | 2550 Pillow Dr,
Columbia, TN 38401 PET FRIENDLY
 PET FRIENDLY
 PET FRIENDLY
Explore by feature - Garage
 PET FRIENDLY
 NEW - 14 HRS AGOAPPLY INSTANTLYPET FRIENDLY
 APPLY INSTANTLYPET FRIENDLY
 APPLY INSTANTLYPET FRIENDLY
 APPLY INSTANTLY
 APPLY INSTANTLYPET FRIENDLY
 APPLY INSTANTLYPET FRIENDLY
 APPLY INSTANTLYPET FRIENDLY
 APPLY INSTANTLYPET FRIENDLY
 APPLY INSTANTLY
Explore by feature - Air Conditioning
- NEW - 1 DAY AGOSPECIAL OFFERPET FRIENDLY
- SPECIAL OFFERPET FRIENDLY
- SPECIAL OFFERPET FRIENDLYFURNISHED
- PET FRIENDLY
- PET FRIENDLY
 SPECIAL OFFERPET FRIENDLY
 SPECIAL OFFERPET FRIENDLY
- PET FRIENDLY
- NEW - 14 HRS AGOAPPLY INSTANTLYPET FRIENDLY
Explore by feature - Pool
- NEW - 1 DAY AGOSPECIAL OFFERPET FRIENDLY$1,336 - $1,771/mo1-2 bd1-2 baThe Retreat at Arden Village Apartments | 2477 Palomar Cir,
Columbia, TN 38401 - NEW - 1 DAY AGOPET FRIENDLY
- SPECIAL OFFERPET FRIENDLY
- SPECIAL OFFERPET FRIENDLYFURNISHED
- SPECIAL OFFERPET FRIENDLYTotal price$1,247 - $1,788/mo1-2 bd1-2 baThe Farm at Golston Hill Collection | 2550 Pillow Dr,
Columbia, TN 38401 - PET FRIENDLY
- PET FRIENDLY
- PET FRIENDLY
- SPECIAL OFFERPET FRIENDLY
- APPLY INSTANTLYPET FRIENDLY
Explore by feature - Washer/dryer
- NEW - 1 DAY AGOSPECIAL OFFERPET FRIENDLY$1,336 - $1,771/mo1-2 bd1-2 baThe Retreat at Arden Village Apartments | 2477 Palomar Cir,
Columbia, TN 38401 - SPECIAL OFFERPET FRIENDLY
- SPECIAL OFFERPET FRIENDLYFURNISHED
- SPECIAL OFFERPET FRIENDLY
- PET FRIENDLY
 PET FRIENDLY
 NEW - 15 HRS AGOAPPLY INSTANTLYPET FRIENDLY
 NEW - 1 DAY AGOAPPLY INSTANTLY
 APPLY INSTANTLYPET FRIENDLY
Explore by feature - Outdoor Space
- NEW - 15 HRS AGOAPPLY INSTANTLYPET FRIENDLY
 PET FRIENDLY
 PET FRIENDLY
 PET FRIENDLY
 NEW - 8 HRS AGOAPPLY INSTANTLYPET FRIENDLYFURNISHED
 NEW - 15 HRS AGOAPPLY INSTANTLY
 APPLY INSTANTLY
 APPLY INSTANTLYPET FRIENDLY
 APPLY INSTANTLY
Apartments for Rent
- PET FRIENDLY
- PET FRIENDLYFURNISHED
- PET FRIENDLY
- PET FRIENDLY
- PET FRIENDLY
 NEW - 2 DAYS AGOAPPLY INSTANTLYPET FRIENDLY
 See more homes for rent inColumbia
Off Market Homes Near 1933 Susan Rd
 SOLDSEP 9, 2026
 SOLDSEP 7, 2026
 SOLDSEP 4, 2026
 SOLDSEP 3, 2026
 SOLDSEP 3, 2026
 SOLDSEP 2, 2026
 SOLDSEP 2, 2026
 SOLDAUG 31, 2026
 SOLDAUG 31, 2026
 SOLDAUG 28, 2026
 See more homes for sale inColumbia
Homes for sale near 1933 Susan Rd
 0.25 ACRES
 0.26 ACRES
 OPEN SAT, 2-4PM0.26 ACRES
 0.29 ACRES
 0.25 ACRES
 0.27 ACRES
 0.29 ACRES
 0.29 ACRES
- See more homes for sale inColumbia

- Results are loading