


$249,700
 3 Beds
 2 Baths
 1,476 sqft (on 0.65 acres)
1930 E 52nd St, Ashtabula, OH 44004
Est. Refi. Payment $1,613/mo*
Refinance Your HomeCurrently Off Market - Sold Sep 24, 2024 for $228,500
Home Value
Trulia Estimate
$250KSince last month
Increased$400 (+0.2%)Since last year
Decreased$5K (-1.9%)Since last sale
Increased$22K (+9.4%)Learn more about this home's value by checking out its Trulia Estimate, the value of nearby homes, and how much similar homes have sold for.
Trulia Estimate
The of this home's value increased by +126% in the last 10 years
| Month | Estimated value |
|---|---|
2026 | |
| August 2026 | $250K |
| July 2026 | $250K |
| June 2026 | $250K |
| May 2026 | $249K |
| April 2026 | $248K |
| March 2026 | $246K |
| February 2026 | $274K |
| January 2026 | $271K |
2025 | |
2024 | |
2023 | |
2022 | |
2021 | |
2020 | |
2019 | |
2018 | |
2017 | |
2016 | |
Comparable sales
These are recently sold homes that have a similar location or other similar features to this home, like bedrooms, bathrooms, and square footage. Get a sense of the expected prices in the area by viewing these homes.Address | Distance | Property Type | Sold Price | Sold Date | Bed | Bath | Sqft |
|---|---|---|---|---|---|---|---|
0.07 | Single-Family Home | $240,000 | 09/28/25 | 3 | 2 | 1,716 | |
0.09 | Single-Family Home | $205,000 | 10/09/25 | 4 | 2 | 1,794 | |
0.32 | Single-Family Home | $156,000 | 02/23/26 | 2 | 1.5 | 1,542 | |
0.49 | Single-Family Home | $167,950 | 11/25/25 | 2 | 2 | 1,368 | |
0.65 | Single-Family Home | $172,000 | 01/16/26 | 3 | 1.5 | 1,492 | |
0.63 | Single-Family Home | $200,000 | 10/17/25 | 2 | 2 | 2,480 | |
0.47 | Single-Family Home | $173,000 | 05/15/26 | 3 | 1 | 1,400 | |
0.48 | Single-Family Home | $141,000 | 03/31/26 | 4 | 2 | 1,312 | |
0.57 | Single-Family Home | $175,000 | 04/30/26 | 3 | 1.5 | 1,858 |
Nearby home prices
Get a sense of expected prices in the area by checking the value of nearby homes.Address | Distance | Price | Bed | Bath | Sqft | Status |
|---|---|---|---|---|---|---|
0.07 | $252,700 | 3 | 2 | 1,716 | Off Market | |
0.09 | - | 4 | 2 | 1,794 | Off Market | |
0.10 | $139,700 | 2 | 1 | 1,060 | Off Market | |
0.15 | $110,400 | 2 | 1 | - | Off Market | |
0.18 | $22,500 | 2 | 1 | - | Recently Sold | |
0.19 | $22,500 | 2 | 1 | - | Recently Sold | |
0.24 | $289,500 | 3 | 1.5 | - | Off Market | |
0.25 | $25,000 | 2 | 1 | 728 | Recently Sold | |
0.25 | - | 3 | 2 | - | Off Market | |
0.25 | $22,000 | 2 | 1 | - | Recently Sold | |
0.31 | $70,000 | 2 | 1 | 988 | Recently Sold |
Local Information
- Map ViewExplore the area around 1930 E 52nd St.

- Schools1 Elementary School1 Middle School1 High School

- Shop & Eat

-- mins to
Home Highlights

Property Type
Single-Family Home

Year Built
1961

Lot Size
0.65 acres
Living Area
1,476 sqft

Price/Sqft
$169

Parking
2 Car Garage
About this House
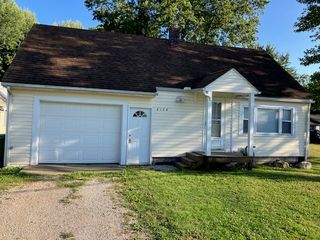
This beautiful home from the original owner is well built and has been well maintained! She is a three bedroom one and one half bath ranch located on a large lot on a quiet street in the Ashtabula township Buckeye school district. You are welcomed by a bright living room with newer picture window and a gas fireplace for cozy. cooler evenings. The eat in kitchen has a breakfast bar, wall oven and brand new dishwasher (2024). There is a sunny four season room with high ceilings surrounded by windows opening to the parklike backyard. The master bedroom has large closets and an ensuite bath with shower. Two more good sized bedrooms offer loads of storage. The large main bath has newer vinyl flooring. There is a freshly painted full, dry basement with a brand new washer (2024). The pool table and freezer in the basement stay. This home has a back up natural gas powered Generac Generator. Updates include screened gutters, freshly painted exterior (2023), roof is 6 years old, hot water tank is 4 years old, septic leach fields were done in 2011. This beautiful home is move in ready and waiting for its new family!
1930 E 52nd St, Ashtabula, OH 44004 is a 3 bedroom, 2 bathroom, 1,476 sqft single-family home in Edgewood, built in 1961. It last sold for $228,500 on Sep 24, 2024 (4% above the $219,900 asking price). This property is not currently displayed as for sale or rent on Trulia. The Trulia Estimate is $249,700, with a rent estimate of $1,738/month.
Last check for updates: about 11 hours ago
Listed by Lori Giannelli Mackey, (440) 228-1740
HomeSmart Real Estate Momentum LLC
Bought with: Judie Crockett, (440) 974-7444, Howard Hanna
Co-Buyer's Agent: Sara Gilliam, (440) 382-5283, Howard Hanna
Originating MLS: Lake Geauga Area Association of REALTORS
Source: MLS Now, MLS#5064324
Home Details for 1930 E 52nd St

|
|---|
MLS Status: Closed |

|
|---|
Interior Details Basement: Full,Unfinished,Sump PumpNumber of Rooms: 6Types of Rooms: Primary Bedroom, Bedroom, Bathroom, Basement, Eat In Kitchen, Living Room, Sunroom |
Beds & Baths Number of Bedrooms: 3Main Level Bedrooms: 3Number of Bathrooms: 2Number of Bathrooms (full): 2Number of Bathrooms (main level): 2 |
Dimensions and Layout Living Area: 1476 Square Feet |
Appliances & Utilities Appliances: Built-In Oven, Cooktop, Dryer, Dishwasher, Freezer, Refrigerator, WasherDishwasherDryerRefrigeratorWasher |
Heating & Cooling Heating: Forced Air,Gas,Heat PumpHas CoolingAir Conditioning: Central AirHas HeatingHeating Fuel: Forced Air |
Fireplace & Spa Number of Fireplaces: 1Fireplace: Gas, Living RoomHas a Fireplace |
Levels, Entrance, & Accessibility Stories: 1Levels: One |
Security Security: Security System, Smoke Detector(s) |

|
|---|
Exterior Home Features Roof: Asphalt FiberglassNo Private Pool |
Parking & Garage Number of Garage Spaces: 2Number of Covered Spaces: 2No CarportHas a GarageHas an Attached GarageParking Spaces: 2Parking: Attached,Direct Access,Garage |
Frontage Not on Waterfront |
Water & Sewer Sewer: Septic Tank |
Finished Area Finished Area (above surface): 1476 Square Feet |

|
|---|
Cumulative Days on Market: 6 |

|
|---|
Year Built Year Built: 1961 |
Property Type / Style Property Type: ResidentialProperty Subtype: Single Family ResidenceArchitecture: Ranch |
Building Construction Materials: Brick, Wood SidingDoes Not Include Home Warranty |
Property Information Parcel Number: 030480007500 |

|
|---|
Price List Price: $219,900 |
Status Change & Dates Off Market Date: Tue Aug 27 2024Possession Timing: Negotiable |

|
|---|

|
|---|
Direction & Address City: Ashtabula |
School Information Elementary School District: Ashtabula Area CSD - 401Jr High / Middle School District: Ashtabula Area CSD - 401High School District: Ashtabula Area CSD - 401 |

|
|---|
Building Area Building Area: 1476 Square Feet |

|
|---|
Association for this Listing: Lake Geauga Area Association of REALTORSNo HOA |

|
|---|
Lot Area: 0.65 acres |

|
|---|
Listing Terms: Cash, Conventional, FHA, VA Loan |

|
|---|
BasementMls Number: 5064324Living Area Range Units: Square FeetAttribution Contact: lorim.myrealtor@gmail.com 440-228-1740Above Grade Unfinished Area: 1476 |
Price and Tax history
| Date | Event | Price |
|---|---|---|
Apr 21, 2026 Source: MLS Now #5191865 | ListingRemoved | $249,500 |
Apr 20, 2026 Source: MLS Now #5191865 | PendingToActive | $249,500 |
Apr 7, 2026 Source: MLS Now #5191865 | Contingent | $249,500 |
Mar 9, 2026 Source: MLS Now #5191865 | Listed For Sale | $249,500 |
Sep 24, 2024 Source: MLS Now #5064324 | Sold | $228,500 |
Aug 28, 2024 Source: MLS Now #5064324 | Pending | $219,900 |
Aug 23, 2024 Source: MLS Now #5064324 | Listed For Sale | $219,900 |
| Year | Property tax | Tax assessment |
|---|---|---|
| 2024 | $1,915 | $149,600 |
Home facts updated by county records
Market trends in Ashtabula
Last updated July 2026
Avg. sale price
$163K
$14.85KMoM
Sale-to-List Price
99.8%
Price per sq ft
$132
$15MoM
Available listings
130
Around this home
Neighborhood Overview

Neighborhood stats provided by third party data sources.
What Locals Say about Edgewood
At least 20 Trulia users voted on each feature.

96 % Say car is needed

95 % Say yards are well-kept

85 % Say parking is easy

80 % Say it's dog friendly

77 % Say there's holiday spirit

77 % Say there are sidewalks

68 % Say kids play outside

62 % Say they plan to stay for at least 5 years

57 % Say it's quiet

52 % Say there's wildlife

47 % Say neighbors are friendly

40 % Say people would walk alone at night

32 % Say it's walkable to restaurants

30 % Say streets are well-lit

27 % Say it's walkable to grocery stores

10 % Say there are community events
Sourced by Trulia users. Learn more about our methodology.
LGBTQ Local Legal Protections
LGBTQ Local Legal Protections



The data relating to real estate for sale on this website comes in part from the Internet Data Exchange program of MLS NOW. Real estate listings held by brokerage firms other than Zillow, Inc. are marked with the Internet Data Exchange logo and detailed information about them includes the name of the listing broker(s). Zillow, Inc. does not display the entire MLS NOW IDX database on this website. The listings of some real estate brokerage firms have been excluded. Information is deemed reliable but not guaranteed. Copyright 2026 - Multiple Listing Service, Inc. – All Rights Reserved.
Frequently asked questions about 1930 E 52nd St
- What is 1930 E 52nd St estimated to be worth?Trulia's estimated value for 1930 E 52nd St in Ashtabula, OH is $249,700.
- What is the price history for 1930 E 52nd St?1930 E 52nd St in Ashtabula, OH last sold for $228,500 in September 2024.
- Is Ashtabula a buyer's or seller's market?Ashtabula is currently a seller's market, based on recent for-sale activity.
- What's the median sale price in Ashtabula?The median sale price in Ashtabula is $163K. That is up $14.85K from the prior month.
- Does 1930 E 52nd St have air conditioning?Yes, 1930 E 52nd St in Ashtabula, OH has air conditioning.
- Does 1930 E 52nd St have laundry facilities?Yes, 1930 E 52nd St in Ashtabula, OH has in-unit laundry.
Explore by feature - Garage
 APPLY INSTANTLYPET FRIENDLYFURNISHED
 APPLY INSTANTLY
 APPLY INSTANTLY
 APPLY INSTANTLY
 APPLY INSTANTLY
Explore by feature - Air Conditioning
 SENIOR HOUSINGPET FRIENDLYINCOME RESTRICTED
- APPLY INSTANTLYPET FRIENDLYFURNISHED
- APPLY INSTANTLY
- APPLY INSTANTLY

Explore by feature - Washer/dryer
- SENIOR HOUSINGPET FRIENDLYINCOME RESTRICTED
 FURNISHED
 FURNISHED
 PET FRIENDLYFURNISHED
 APPLY INSTANTLY
 APPLY INSTANTLYPET FRIENDLY
 APPLY INSTANTLY
- APPLY INSTANTLYPET FRIENDLYFURNISHED
 APPLY INSTANTLYFURNISHED
- APPLY INSTANTLY
Apartments for Rent
- SENIOR HOUSINGPET FRIENDLYINCOME RESTRICTED
- APPLY INSTANTLY


 See more homes for rent inAshtabula
Off Market Homes Near 1930 E 52nd St
 SOLDAUG 28, 2026Berkshire Hathaway HomeServices Professional Realty, MLS Now
 SOLDAUG 21, 2026McDowell Homes Real Estate Services, MLS Now
 SOLDAUG 21, 2026Century 21 Homestar, MLS Now
 SOLDAUG 20, 2026HomeSmart Real Estate Momentum LLC, MLS Now
 SOLDAUG 18, 2026Berkshire Hathaway HomeServices Professional Realty, MLS Now
 SOLDAUG 18, 2026McDowell Homes Real Estate Services, MLS Now
 SOLDAUG 14, 2026Berkshire Hathaway HomeServices Professional Realty, MLS Now
 SOLDAUG 14, 2026Assured Real Estate, MLS Now
 SOLDAUG 13, 2026HomeSmart Real Estate Momentum LLC, MLS Now
 SOLDAUG 11, 2026RE/MAX Crossroads Properties, MLS Now
 See more homes for sale inAshtabula
Homes for sale near 1930 E 52nd St
 0.48 ACRESCentury 21 Homestar, MLS Now
 Berkshire Hathaway HomeServices Professional Realty, MLS Now
 HomeSmart Real Estate Momentum LLC, MLS Now
 Coldwell Banker Schmidt Realty, MLS Now
- See more homes for sale inAshtabula


- Results are loading