


$250,000
 2 Beds
 1 Bath
 1,022 sqft
1926 E Cedar St, Olathe, KS 66062
Home Value
Trulia Estimate
$250KSince last month
Increased$200 (+0.1%)Since last year
Increased$51K (+25.7%)Learn more about this home's value by checking out its Trulia Estimate, the value of nearby homes, and how much similar homes have sold for.
Trulia Estimate
The of this home's value increased by +123% in the last 10 years
| Month | Estimated value |
|---|---|
2026 | |
| October 2026 | $250K |
| September 2026 | $250K |
| August 2026 | $253K |
| July 2026 | $215K |
| June 2026 | $217K |
| May 2026 | $213K |
| April 2026 | $206K |
| March 2026 | $202K |
| February 2026 | $202K |
| January 2026 | $192K |
2025 | |
2024 | |
2023 | |
2022 | |
2021 | |
2020 | |
2019 | |
2018 | |
2017 | |
2016 | |
Comparable sales
These are recently sold homes that have a similar location or other similar features to this home, like bedrooms, bathrooms, and square footage. Get a sense of the expected prices in the area by viewing these homes.Address | Distance | Property Type | Sold Price | Sold Date | Bed | Bath | Sqft |
|---|---|---|---|---|---|---|---|
0.01 | Single-Family Home | - | 05/01/26 | 2 | 1 | 822 | |
0.29 | Single-Family Home | - | 09/16/26 | 3 | 1 | 1,109 | |
0.31 | Single-Family Home | - | 03/10/26 | 3 | 1 | 1,205 | |
0.22 | Single-Family Home | - | 05/26/26 | 3 | 2 | 1,266 | |
0.28 | Single-Family Home | - | 01/23/26 | 3 | 2 | 1,266 | |
0.12 | Single-Family Home | - | 03/27/26 | 3 | 2.5 | 1,487 | |
0.60 | Single-Family Home | - | 03/19/26 | 2 | 1 | 776 | |
0.09 | Single-Family Home | - | 12/01/25 | 3 | 2.5 | 1,705 | |
0.59 | Single-Family Home | - | 04/27/26 | 3 | 1 | 1,048 |
Nearby home prices
Get a sense of expected prices in the area by checking the value of nearby homes.Address | Distance | Price | Bed | Bath | Sqft | Status |
|---|---|---|---|---|---|---|
0.01 | - | 2 | 1 | 822 | Recently Sold | |
0.02 | $351,300 | 6 | 2 | 1,644 | Off Market | |
0.02 | $267,000 | 2 | - | 836 | Off Market | |
0.02 | - | Studio | - | - | Recently Sold | |
0.03 | $359,500 | 4 | 3 | 1,672 | Off Market | |
0.03 | $331,100 | 3 | 1.5 | 1,404 | Off Market | |
0.03 | $238,000 | 2 | 1 | 822 | Off Market | |
0.03 | $364,200 | 3 | 2 | 804 | Off Market | |
0.03 | $304,200 | 3 | 1.5 | 1,404 | Off Market | |
0.03 | $394,300 | 4 | 3 | 2,217 | Off Market | |
0.04 | $194,300 | 2 | 1 | 822 | Off Market | |
0.04 | $340,200 | 4 | 3 | 1,673 | Off Market | |
0.04 | $359,400 | 5 | 4 | 1,672 | Off Market | |
0.04 | $344,700 | 3 | 2 | 1,608 | Off Market | |
0.04 | $315,400 | 3 | 1.5 | 1,608 | Off Market | |
0.04 | - | 3 | 2 | 1,608 | Off Market | |
0.05 | $327,500 | 3 | 2 | 1,416 | Off Market | |
0.05 | $354,000 | 3 | 2 | 1,608 | Off Market | |
0.05 | $220,800 | 2 | 1 | 1,000 | Off Market | |
0.05 | $293,100 | 5 | 3 | 1,632 | Off Market |
Local Information
- Map ViewExplore the area around 1926 E Cedar St.

- Schools1 Preschool School1 Elementary School1 Middle School1 High School

- Shop & Eat

-- mins to
Home Highlights

Single-Family Home

Built in 1970

1,022 sqft

$245/sqft

1 Car Garage
About this House
What's unique:Finished basementNewly refinished hardwoodsNew windowsNew bathroomFresh paintCompletely renovated
Completely renovated in Havencroft! Top to bottom remodel features new custom cabinets, with granite and stainless steel appliances (including the refrigerator), new bathroom, new windows, new roof, and more. Step inside to fresh paint and newly refinished hardwoods. The space is inviting and light and bright. Walking to the kitchen you'll find a slider to your back patio in the fully fenced large backyard. There are two bedrooms and one full bath upstairs and a finished basement, with a large storage room, where another bathroom could be added if desired. Close to shopping and dining this home has value that can't be matched.
1926 E Cedar St, Olathe, KS 66062 is a 2 bedroom, 1 bathroom, 1,022 sqft single-family home in Park Trace, built in 1970. It was last sold on Sep 25, 2026. This property is not currently displayed as for sale or rent on Trulia. The Trulia Estimate is $250,000, with a rent estimate of $1,420/month.
Last check for updates: about 6 hours ago
Listed by Bryan Huff, (913) 907-0760
Keller Williams Realty Partners Inc.
Veronica Morris, (816) 582-1724
Keller Williams Realty Partners Inc.
Bought with: Justin Highfill, (913) 405-5658, Compass Realty Group
Source: Heartland MLS as distributed by MLS GRID, MLS#2638021
Home Details for 1926 E Cedar St

|
|---|
Interior Details Basement: FinishedNumber of Rooms: 3Types of Rooms: Bedroom 1, Bedroom 2, Bathroom 1 |
Beds & Baths Number of Bedrooms: 2Number of Bathrooms: 1Number of Bathrooms (full): 1 |
Dimensions and Layout Living Area: 1022 Square Feet |
Appliances & Utilities Appliances: Cooktop, Dishwasher, Microwave, RefrigeratorDishwasherMicrowaveRefrigerator |
Heating & Cooling Heating: ElectricHas CoolingAir Conditioning: ElectricHas HeatingHeating Fuel: Electric |
Fireplace & Spa No Fireplace |
Windows, Doors, Floors & Walls Flooring: Carpet, Luxury Vinyl |
Levels, Entrance, & Accessibility Floors: Carpet, Luxury Vinyl |

|
|---|
Exterior Home Features Roof: CompositionPatio / Porch: PatioFencing: MetalNo Private Pool |
Parking & Garage Number of Garage Spaces: 1Number of Covered Spaces: 1No CarportHas a GarageHas an Attached GarageParking Spaces: 1Parking: Attached |
Water & Sewer Sewer: Public Sewer |
Finished Area Finished Area (above surface): 822Finished Area (below surface): 200 |

|
|---|
Year Built Year Built: 1970 |
Property Type / Style Property Type: ResidentialProperty Subtype: Half DuplexArchitecture: Traditional |
Building Construction Materials: Wood Siding |
Property Information Parcel Number: DP300000180010A |

|
|---|
Price List Price: $250,000 |
Status Change & Dates Possession Timing: Negotiable |

|
|---|
MLS Status: Sold |

|
|---|
Direction & Address City: OlatheCommunity: Havencroft |
School Information High School District: Olathe |

|
|---|
Building Area Building Area: 1022 Square Feet |

|
|---|
Not Senior Community |

|
|---|
No HOA |

|
|---|
Lot Area: 6024 sqft |

|
|---|
Listing Terms: Cash, Conventional, FHA, VA Loan |

|
|---|
Business Information Ownership: Estate/Trust |

|
|---|
BasementMls Number: 2638021Attribution Contact: 913-907-0760Above Grade Unfinished Area: 822 |
Price and Tax history
| Date | Event | Price |
|---|---|---|
Sep 25, 2026 Source: Heartland MLS as distributed by MLS GRID #2638021 | Sold | -- |
Aug 23, 2026 Source: Heartland MLS as distributed by MLS GRID #2638021 | Contingent | $250,000 |
Aug 22, 2026 Source: Heartland MLS as distributed by MLS GRID #2638021 | Listed For Sale | $250,000 |
| Year | Property tax | Tax assessment |
|---|---|---|
| 2025 | $2,197 | $179,200 |
Home facts updated by county records
Market trends in Olathe
Last updated September 2026
Avg. sale price
$441K
$9.51KMoM
Sale-to-List Price
100.0%
0.4%MoM
Price per sq ft
$203
$1MoM
Available listings
366
31MoM
Sourced by Trulia Market Trends
Around this home
Neighborhood Overview

Neighborhood stats provided by third party data sources.
What Locals Say about Park Trace
This October
Trick-or-Treat Score
Built from what locals say about Park Trace.- 88% say there are sidewalks
- 66% say there's holiday spirit
- 50% say neighbors are friendly
Trulia Trick or TreatStart Ghost Hunt
At least 35 Trulia users voted on each feature.

90 % Say car is needed

90 % Say parking is easy

88 % Say there are sidewalks

87 % Say it's dog friendly

81 % Say yards are well-kept

70 % Say kids play outside

70 % Say streets are well-lit

68 % Say it's quiet

66 % Say there's holiday spirit

59 % Say they plan to stay for at least 5 years

53 % Say there's wildlife

51 % Say people would walk alone at night

50 % Say neighbors are friendly

49 % Say it's walkable to grocery stores

41 % Say it's walkable to restaurants

23 % Say there are community events
Sourced by Trulia users. Learn more about our methodology.
LGBTQ Local Legal Protections
LGBTQ Local Legal Protections


Based on information submitted to the MLS GRID as of 2026-10-24 22:13:06 PDT. All data is obtained from various sources and may not have been verified by broker or MLS GRID. Supplied Open House Information is subject to change without notice. All information should be independently reviewed and verified for accuracy. Properties may or may not be listed by the office/agent presenting the information. Some IDX listings have been excluded from this website. Prices displayed on all Sold listings are the Last Known Listing Price and may not be the actual selling price. Click here for more information
Listing Information presented by local MLS brokerage: Zillow, Inc., local REALTOR®- Terry York - (913) 213-6604
Listing Information presented by local MLS brokerage: Zillow, Inc., local REALTOR®- Terry York - (913) 213-6604
Frequently asked questions about 1926 E Cedar St
- What is 1926 E Cedar St estimated to be worth?Trulia's estimated value for 1926 E Cedar St in Olathe, KS is $250,000.
- What is the price history for 1926 E Cedar St?1926 E Cedar St in Olathe, KS last sold in September 2026.
- Is Olathe a buyer's or seller's market?Olathe is currently a seller's market, based on recent for-sale activity.
- What's the median sale price in Olathe?The median sale price in Olathe is $441K. That is down $9.51K from the prior month.
- Does 1926 E Cedar St have air conditioning?Yes, 1926 E Cedar St in Olathe, KS has air conditioning.
- How big is the lot at 1926 E Cedar St?The lot at 1926 E Cedar St in Olathe, KS is about 0.14 acres (6,024 sq ft).
Explore by feature - Pet Friendly
 SPECIAL OFFERPET FRIENDLY
 SPECIAL OFFERPET FRIENDLYFURNISHED
 SPECIAL OFFERPET FRIENDLYFURNISHED
 SPECIAL OFFERPET FRIENDLY
 SPECIAL OFFERPET FRIENDLY
 NEW - 1 DAY AGOSPECIAL OFFERPET FRIENDLY
 PET FRIENDLY
 SPECIAL OFFERPET FRIENDLY
 PET FRIENDLY
 PET FRIENDLY
Explore by feature - Garage
- SPECIAL OFFERPET FRIENDLYFURNISHED
- SPECIAL OFFERPET FRIENDLYFURNISHED
- PET FRIENDLY
 SPECIAL OFFERPET FRIENDLY
 SPECIAL OFFERPET FRIENDLYFURNISHED
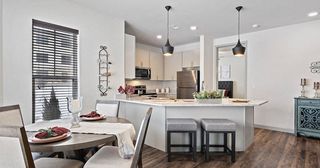 NEW - 1 DAY AGOPET FRIENDLY$1,370 - $1,850/mo1-2 bd1-2 baThe Villas at Ridgeview Falls Apartments | 11835 S Fellows St,
Olathe, KS 66062 APPLY INSTANTLYPET FRIENDLY
 APPLY INSTANTLYPET FRIENDLY
 APPLY INSTANTLYPET FRIENDLY
 APPLY INSTANTLYPET FRIENDLY
Explore by feature - Air Conditioning
- SPECIAL OFFERPET FRIENDLY
- SPECIAL OFFERPET FRIENDLYFURNISHED
- SPECIAL OFFERPET FRIENDLY
- SPECIAL OFFERPET FRIENDLY
 SENIOR HOUSINGPET FRIENDLYFURNISHED

 SPECIAL OFFERPET FRIENDLY
- SPECIAL OFFERPET FRIENDLYFURNISHED
 PET FRIENDLY
 SPECIAL OFFERSENIOR HOUSINGPET FRIENDLY
Explore by feature - Pool
- NEW - 1 DAY AGOPET FRIENDLY$1,370 - $1,850/mo1-2 bd1-2 baThe Villas at Ridgeview Falls Apartments | 11835 S Fellows St,
Olathe, KS 66062 - SPECIAL OFFERPET FRIENDLYFURNISHED
- SPECIAL OFFERPET FRIENDLY
- SPECIAL OFFERPET FRIENDLYFURNISHED
- SPECIAL OFFERPET FRIENDLY
 SPECIAL OFFERPET FRIENDLY
- APPLY INSTANTLYPET FRIENDLY
 SPECIAL OFFERPET FRIENDLY
- SPECIAL OFFERPET FRIENDLY
Explore by feature - Washer/dryer
- SPECIAL OFFERPET FRIENDLY
- SPECIAL OFFERPET FRIENDLYFURNISHED
- SPECIAL OFFERPET FRIENDLY
- NEW - 1 DAY AGOSPECIAL OFFERPET FRIENDLY
- PET FRIENDLY
- PET FRIENDLY
- SENIOR HOUSINGPET FRIENDLYFURNISHED
 PET FRIENDLY
 PET FRIENDLY
Explore by feature - Outdoor Space
- APPLY INSTANTLYPET FRIENDLY
- APPLY INSTANTLYPET FRIENDLY
 APPLY INSTANTLYPET FRIENDLY
 APPLY INSTANTLYPET FRIENDLY
 APPLY INSTANTLYPET FRIENDLY
 APPLY INSTANTLYPET FRIENDLY
 NEW - 2 DAYS AGOPET FRIENDLY

 PET FRIENDLY
 PET FRIENDLY
Apartments for Rent
- NEW - 1 DAY AGOPET FRIENDLY
- PET FRIENDLYFURNISHED
 PET FRIENDLY
- PET FRIENDLY
- PET FRIENDLYFURNISHED
 PET FRIENDLY
- PET FRIENDLY
- PET FRIENDLY
- PET FRIENDLY
- PET FRIENDLY
- SENIOR HOUSINGPET FRIENDLYFURNISHED
- PET FRIENDLY
- PET FRIENDLY
- PET FRIENDLY
 See more homes for rent inOlathe
Off Market Homes Near 1926 E Cedar St


Homes for sale near 1926 E Cedar St
 OPEN SUN, 1-3PMReeceNichols -Johnson County W
 0.28 ACRESRealty Professionals Heartland
 NEWCOMING SOON 11/20Compass Realty Group
 See more homes for sale inOlathe


- Results are loading