

$796,400
 5 Beds
 2.5 Baths
 3,250 sqft
1925 Winterhaven Dr, Virginia Beach, VA 23456
Est. Refi. Payment $4,672/mo*
Refinance Your HomeCurrently Off Market - Sold Aug 31, 2020 for $535,000
Home Value
Trulia Estimate
$796KSince last month
Increased$2K (+0.2%)Since last year
Increased$25K (+3.3%)Since last sale
Increased$261K (+48.9%)Learn more about this home's value by checking out its Trulia Estimate, the value of nearby homes, and how much similar homes have sold for.
Trulia Estimate
The of this home's value increased by +72% in the last 10 years
| Month | Estimated value |
|---|---|
2026 | |
| August 2026 | $796K |
| August 2026 | $796K |
| July 2026 | $795K |
| June 2026 | $802K |
| May 2026 | $794K |
| April 2026 | $792K |
| March 2026 | $788K |
| February 2026 | $777K |
| January 2026 | $765K |
2025 | |
2024 | |
2023 | |
2022 | |
2021 | |
2020 | |
2019 | |
2018 | |
2017 | |
2016 | |
Comparable sales
These are recently sold homes that have a similar location or other similar features to this home, like bedrooms, bathrooms, and square footage. Get a sense of the expected prices in the area by viewing these homes.Address | Distance | Property Type | Sold Price | Sold Date | Bed | Bath | Sqft |
|---|---|---|---|---|---|---|---|
0.10 | Single-Family Home | $570,000 | 10/01/25 | 4 | 2.5 | 2,595 | |
0.29 | Single-Family Home | $685,000 | 07/31/26 | 4 | 3 | 2,500 | |
0.32 | Single-Family Home | $535,000 | 05/15/26 | 4 | 2.5 | 2,460 | |
0.25 | Single-Family Home | $721,000 | 04/13/26 | 4 | 3 | 2,838 | |
0.19 | Single-Family Home | $600,000 | 12/16/25 | 5 | 3.5 | 3,469 | |
0.52 | Single-Family Home | $690,000 | 12/23/25 | 5 | 2.5 | 3,174 | |
0.39 | Single-Family Home | $540,000 | 07/28/26 | 4 | 2.5 | 2,502 | |
0.45 | Single-Family Home | $690,000 | 08/03/26 | 4 | 2.5 | 2,895 | |
0.52 | Single-Family Home | $500,000 | 05/15/26 | 4 | 2.5 | 2,210 | |
0.40 | Single-Family Home | $549,000 | 04/14/26 | 4 | 2.5 | 2,210 |
Nearby home prices
Get a sense of expected prices in the area by checking the value of nearby homes.Address | Distance | Price | Bed | Bath | Sqft | Status |
|---|---|---|---|---|---|---|
0.10 | $684,000 | 4 | 3 | 3,073 | Recently Sold | |
0.10 | $588,400 | 4 | 2.5 | 2,595 | Off Market | |
0.11 | $805,000 | 4 | 2.5 | 3,040 | Recently Sold | |
0.19 | $700,000 | 5 | 2.5 | 3,021 | Recently Sold | |
0.19 | $784,400 | 5 | 2.5 | 3,218 | Off Market | |
0.19 | $600,000 | 5 | 3.5 | 3,469 | Recently Sold | |
0.22 | $700,000 | 6 | 4 | 3,697 | Recently Sold | |
0.25 | $721,000 | 4 | 3 | 2,838 | Recently Sold | |
0.26 | $250,000 | - | - | - | For Sale | |
0.30 | $653,000 | 4 | 3 | 2,854 | Recently Sold | |
0.29 | $685,000 | 4 | 3 | 2,500 | Recently Sold | |
0.30 | $620,000 | 4 | 2.5 | 2,693 | Recently Sold |
Local Information
- Map ViewExplore the area around 1925 Winterhaven Dr.

- Schools1 Preschool School1 Elementary School1 Middle School1 High School

- Shop & Eat

-- mins to
Home Highlights

Single-Family Home

Built in 1998

3,250 sqft

$245/sqft

Garage
About this House
This freshly painted and updated home has all the features that you are looking for. The exterior offers professionally landscaped yard by Coastal Landscapes, landscape lights, fenced yard with a saltwater pool surrounded with a concrete deck, plenty of room for your deck furniture and entertaining. A custom built brick grilling area featuring a Weber Summit built in natural gas grill with a separate Weber Side burner and plenty of storage.
Also, there is a 12’ X 16’ insulated shed to store your lawn equipment, bicycles etc.
Stepping inside the front door, you will find the foyer with solid oak flooring that continues around the stairwell and into the half bath with granite countertop, Florida room, kitchen and family room.
There is a formal living room to the right and a formal dining room to the left of the foyer with built-in cabinets and Silestone Quartz countertop.
Moving to the back of the house you will enter the kitchen that was completely remodeled with Home Crest cabinets, Silestone Quartz countertops, an island added and over/under cabinet lighting.
Proceeding into the family room you will see custom built-in cabinets and shelves, dropped crown molding with LED lighting and an outside air source natural gas thermostatically controlled fireplace with granite surround.
On the right side of the kitchen you will find the Florida room with French doors and plenty of light, perfect for a playroom or study.
In the eating area of the kitchen there is a door that leads out onto the 12’ x 23’ screen porch featuring two Minka Aire ceiling fans and a large panoramic view of the back yard. The screen is Florida screen that offers a reflective design to offer privacy and UVA protection.
Moving upstairs you will find 5 bedrooms, one is the room over the garage with walk-in closet, three bedrooms that will each accommodate queen size beds and furniture, with double door closets, and the master bedroom.
A hall bath that was completely remodeled in 2015 with tile floors, new cabinet with granite countertop and custom wainscoting.
The master bedroom has just been updated in March 2020 with new 2 piece crown molding, LED neon lighting, new 6” base molding, 3 1/2” case molding and window casings and plantation shutters.
The master bathroom was remodeled in November 2018 with new freestanding soaking tub, tiled shower with led lighting, tiled floors, soft close cabinets with granite countertop, double sinks all new Delta fixtures, custom wainscoting, plantation shutters, crown molding with LED lighting and Minka LED lighting over the sinks. There is one walk-in closet in the master bedroom and a second walk-in closet in the master bathroom.
The second floor laundry room features natural gas or electric hook up for dryer, and a modular organization system installed August 2016.
All windows were replaced November 2019 with double hung low-e argon filled replacement windows.
All carpeted areas were replaced March 2020. There is custom controlled and automated lighting switches and outlets by Insteon with an ISY controller which enables you to set your own lighting preferences and on/off timing. It is also integrated with Alexa.
The sprinkler system keypad located in the garage is a RainMachine Mini-8 and is controlled by an app on your phone or by the keypad that is linked by WIFI to the weather station for a fully automated system that prevents over and under watering of the grass. Five of the eight zones are currently being used with 3 spare zones for expansion if desired. There is a 1-HP deep well jet pump that provides plenty of water for the lawn.
Also, there is a 12’ X 16’ insulated shed to store your lawn equipment, bicycles etc.
Stepping inside the front door, you will find the foyer with solid oak flooring that continues around the stairwell and into the half bath with granite countertop, Florida room, kitchen and family room.
There is a formal living room to the right and a formal dining room to the left of the foyer with built-in cabinets and Silestone Quartz countertop.
Moving to the back of the house you will enter the kitchen that was completely remodeled with Home Crest cabinets, Silestone Quartz countertops, an island added and over/under cabinet lighting.
Proceeding into the family room you will see custom built-in cabinets and shelves, dropped crown molding with LED lighting and an outside air source natural gas thermostatically controlled fireplace with granite surround.
On the right side of the kitchen you will find the Florida room with French doors and plenty of light, perfect for a playroom or study.
In the eating area of the kitchen there is a door that leads out onto the 12’ x 23’ screen porch featuring two Minka Aire ceiling fans and a large panoramic view of the back yard. The screen is Florida screen that offers a reflective design to offer privacy and UVA protection.
Moving upstairs you will find 5 bedrooms, one is the room over the garage with walk-in closet, three bedrooms that will each accommodate queen size beds and furniture, with double door closets, and the master bedroom.
A hall bath that was completely remodeled in 2015 with tile floors, new cabinet with granite countertop and custom wainscoting.
The master bedroom has just been updated in March 2020 with new 2 piece crown molding, LED neon lighting, new 6” base molding, 3 1/2” case molding and window casings and plantation shutters.
The master bathroom was remodeled in November 2018 with new freestanding soaking tub, tiled shower with led lighting, tiled floors, soft close cabinets with granite countertop, double sinks all new Delta fixtures, custom wainscoting, plantation shutters, crown molding with LED lighting and Minka LED lighting over the sinks. There is one walk-in closet in the master bedroom and a second walk-in closet in the master bathroom.
The second floor laundry room features natural gas or electric hook up for dryer, and a modular organization system installed August 2016.
All windows were replaced November 2019 with double hung low-e argon filled replacement windows.
All carpeted areas were replaced March 2020. There is custom controlled and automated lighting switches and outlets by Insteon with an ISY controller which enables you to set your own lighting preferences and on/off timing. It is also integrated with Alexa.
The sprinkler system keypad located in the garage is a RainMachine Mini-8 and is controlled by an app on your phone or by the keypad that is linked by WIFI to the weather station for a fully automated system that prevents over and under watering of the grass. Five of the eight zones are currently being used with 3 spare zones for expansion if desired. There is a 1-HP deep well jet pump that provides plenty of water for the lawn.
1925 Winterhaven Dr, Virginia Beach, VA 23456 is a 5 bedroom, 3 bathroom, 3,250 sqft single-family home in Princess Anne, built in 1998. It last sold for $535,000 on Aug 31, 2020. This property is not currently displayed as for sale or rent on Trulia. The Trulia Estimate is $796,400, with a rent estimate of $4,353/month.
Home Details for 1925 Winterhaven Dr

|
|---|
Heating & Cooling Heating: Forced Air, GasAir ConditioningCooling System: CentralHeating Fuel: Forced Air |
Levels, Entrance, & Accessibility Stories: 2Floors: Tile, Carpet, Hardwood, Linoleum Vinyl |
Interior Details Additional StorageAtticNumber of Rooms: 10Types of Rooms: Walk In Closet, Breakfast Nook, Dining Room, Family Room, Laundry Room, Master Bath, Pantry, Sun RoomStorageCeiling Fan |
Appliances & Utilities Cable ReadyDishwasherDisposalMicrowave |
Fireplace & Spa Fireplace |
Windows, Doors, Floors & Walls Double Paned Windows |

|
|---|
Exterior Home Features Roof: CompositionDeckExterior: Vinyl, BrickFoundation Type: Crawl RaisedLawnPatioPorchSprinkler System |
Pool Pool |
Parking & Garage GarageParking Spaces: 2Parking: Garage Attached |

|
|---|
Year Built Year Built: 1998Year Updated: 2020 |
Property Type / Style Property Type: Single Family HomeArchitecture: Colonial |

|
|---|
Units in Building: 1 |

|
|---|
Lot Area: 10018 sqft |
Price and Tax history
| Date | Event | Price |
|---|---|---|
Feb 26, 2021 Source: N/A | ListingRemoved | |
Aug 31, 2020 Source: N/A | Sold | $535,000 |
Jul 15, 2020 Source: N/A | Pending | $529,900 |
Jul 1, 2020 Source: N/A | Listed For Sale | $529,900 |
Dec 27, 2019 Source: Agent Provided | ListingRemoved | $407,400 |
Dec 24, 2019 Source: Agent Provided | Listed For Sale | $407,400 |
Jun 5, 2019 Source: Agent Provided | ListingRemoved | $407,400 |
Jun 3, 2019 Source: Agent Provided | PriceChange | $407,400 Price increased by 0% |
Jun 2, 2019 Source: Agent Provided | PriceChange | $407,218 Price increased by 0% |
May 28, 2019 Source: Agent Provided | PriceChange | $406,560 Price decreased by 1% |
May 25, 2019 Source: Agent Provided | PriceChange | $408,779 Price increased by 0% |
May 23, 2019 Source: Agent Provided | PriceChange | $407,260 Price increased by 0% |
May 21, 2019 Source: Agent Provided | Listed For Sale | $0 |
Sep 19, 2006 Source: N/A | Sold | $480,000 |
| Year | Property tax | Tax assessment |
|---|---|---|
| 2025 | $6,498 | $669,900 |
Home facts updated by county records
Market trends in Princess Anne
Last updated July 2026
Avg. sale price
$527K
$10.97KMoM
Sale-to-List Price
100.0%
Price per sq ft
$253
$2MoM
Available listings
235
Around this home
Neighborhood Overview

Neighborhood stats provided by third party data sources.
What Locals Say about Princess Anne
At least 453 Trulia users voted on each feature.

91 % Say it's dog friendly

90 % Say yards are well-kept

89 % Say car is needed

89 % Say parking is easy

84 % Say there's holiday spirit

82 % Say kids play outside

80 % Say there are sidewalks

79 % Say people would walk alone at night

75 % Say streets are well-lit

74 % Say it's quiet

65 % Say neighbors are friendly

63 % Say they plan to stay for at least 5 years

56 % Say there's wildlife

44 % Say it's walkable to restaurants

43 % Say it's walkable to grocery stores

40 % Say there are community events
Sourced by Trulia users. Learn more about our methodology.
LGBTQ Local Legal Protections
LGBTQ Local Legal Protections



Frequently asked questions about 1925 Winterhaven Dr
- What is 1925 Winterhaven Dr estimated to be worth?Trulia's estimated value for 1925 Winterhaven Dr in Virginia Beach, VA is $796,400.
- What is the price history for 1925 Winterhaven Dr?1925 Winterhaven Dr in Virginia Beach, VA last sold for $535,000 in August 2020.
- Is Virginia Beach a buyer's or seller's market?Virginia Beach is currently a balanced market, based on recent for-sale activity.
- What's the median sale price in Virginia Beach?The median sale price in Virginia Beach is $527K. That is up $10.97K from the prior month.
- Does 1925 Winterhaven Dr have air conditioning?Yes, 1925 Winterhaven Dr in Virginia Beach, VA has air conditioning.
- Does 1925 Winterhaven Dr have a pool?Yes, 1925 Winterhaven Dr in Virginia Beach, VA has a pool.
Explore by feature - Pet Friendly
 SPECIAL OFFERPET FRIENDLYTotal price$1,886 - $3,357/mo1-3 bd1-2 baBanyan Grove | 3816 Banyan Grove Ln,
Virginia Beach, VA 23462 SPECIAL OFFERPET FRIENDLYTotal price$2,115 - $2,925/moStudio-2 bd1-2 baAtlantic Park Living | 328 20th St,
Virginia Beach, VA 23451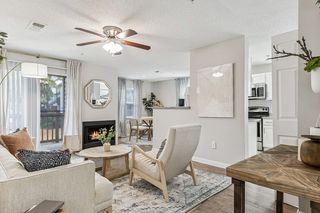 SPECIAL OFFERPET FRIENDLYTotal price$1,799 - $2,859/mo1-3 bd1-2 baReNew Marina Shores | 2257 Willow Oak Cir,
Virginia Beach, VA 23451 SPECIAL OFFERPET FRIENDLYTotal price$1,506 - $1,736/mo1-2 bd1-2 baLakeview Apartments & Townhomes | 5414 Catina Arch,
Virginia Beach, VA 23462 PET FRIENDLY
 PET FRIENDLY
 PET FRIENDLY$1,795 - $2,595/mo1-2 bd1-2 baWillow Lake Apartments | 713 Willow Lake Cir,
Virginia Beach, VA 23452 PET FRIENDLY$1,715 - $1,955/mo1-2 bd1-2 baWindsor Lake Apartments | 3955 Marina Lake Rd,
Virginia Beach, VA 23452 PET FRIENDLY
 PET FRIENDLY
Explore by feature - Garage
- PET FRIENDLY
 NEW - 17 HRS AGOPET FRIENDLY
 NEW - 1 DAY AGOPET FRIENDLY$3,339 - $3,979/mo2-3 bd2 baThe Pearl at Marina Shores | 2110 Marina Shores Dr,
Virginia Beach, VA 23451 SPECIAL OFFERFURNISHED
 FURNISHED$1,826 - $2,313/moStudio-2 bd1-2 baEncore 4505 at Town Center Apartments | 4556 Columbus St,
Virginia Beach, VA 23462 PET FRIENDLYContact for price1-3 bd1-4 baThe Choices at Holland Windsor | 712 Promenade Pl,
Virginia Beach, VA 23462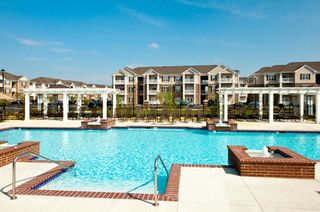 SPECIAL OFFERPET FRIENDLY
 SPECIAL OFFERPET FRIENDLYFURNISHED$1,792 - $2,275/mo1-3 bd1-2 baInfinity at Centerville Crossing | 5657 Infinity Ln,
Virginia Beach, VA 23464 NEW - 1 DAY AGOPET FRIENDLY$1,865 - $2,175/mo1-2 bd1-2 baBrenneman Farm Apartments | 4400 Sanibel Cir,
Virginia Beach, VA 23462 NEW - 1 DAY AGOPET FRIENDLY$1,585 - $2,020/mo1-2 bd1-2 baReflections Apartments | 3001 Reflections Way,
Virginia Beach, VA 23452
Explore by feature - Air Conditioning
- SPECIAL OFFERPET FRIENDLYTotal price$2,115 - $2,925/moStudio-2 bd1-2 baAtlantic Park Living | 328 20th St,
Virginia Beach, VA 23451  NEW - 1 DAY AGOPET FRIENDLYTotal price$1,515 - $2,406/mo1-3 bd1-2 baChase Arbor | 1500 Chase Arbor Cmn,
Virginia Beach, VA 23462- SPECIAL OFFERPET FRIENDLYTotal price$1,506 - $1,736/mo1-2 bd1-2 baLakeview Apartments & Townhomes | 5414 Catina Arch,
Virginia Beach, VA 23462 - PET FRIENDLY
- PET FRIENDLY
- PET FRIENDLY$1,795 - $2,595/mo1-2 bd1-2 baWillow Lake Apartments | 713 Willow Lake Cir,
Virginia Beach, VA 23452 - PET FRIENDLY$1,715 - $1,955/mo1-2 bd1-2 baWindsor Lake Apartments | 3955 Marina Lake Rd,
Virginia Beach, VA 23452 - PET FRIENDLY
- PET FRIENDLY
 PET FRIENDLY
Explore by feature - Pool
- SPECIAL OFFERPET FRIENDLYTotal price$1,886 - $3,357/mo1-3 bd1-2 baBanyan Grove | 3816 Banyan Grove Ln,
Virginia Beach, VA 23462 - SPECIAL OFFERPET FRIENDLYTotal price$2,115 - $2,925/moStudio-2 bd1-2 baAtlantic Park Living | 328 20th St,
Virginia Beach, VA 23451 - SPECIAL OFFERPET FRIENDLYTotal price$1,799 - $2,859/mo1-3 bd1-2 baReNew Marina Shores | 2257 Willow Oak Cir,
Virginia Beach, VA 23451 - NEW - 1 DAY AGOPET FRIENDLYTotal price$1,515 - $2,406/mo1-3 bd1-2 baChase Arbor | 1500 Chase Arbor Cmn,
Virginia Beach, VA 23462 - SPECIAL OFFERPET FRIENDLYTotal price$1,506 - $1,736/mo1-2 bd1-2 baLakeview Apartments & Townhomes | 5414 Catina Arch,
Virginia Beach, VA 23462 - PET FRIENDLY
- PET FRIENDLY
- PET FRIENDLY$1,795 - $2,595/mo1-2 bd1-2 baWillow Lake Apartments | 713 Willow Lake Cir,
Virginia Beach, VA 23452 - PET FRIENDLY$1,715 - $1,955/mo1-2 bd1-2 baWindsor Lake Apartments | 3955 Marina Lake Rd,
Virginia Beach, VA 23452 - PET FRIENDLY
Explore by feature - Washer/dryer
- SPECIAL OFFERPET FRIENDLYTotal price$2,115 - $2,925/moStudio-2 bd1-2 baAtlantic Park Living | 328 20th St,
Virginia Beach, VA 23451 - PET FRIENDLY
- PET FRIENDLY
- PET FRIENDLY$1,795 - $2,595/mo1-2 bd1-2 baWillow Lake Apartments | 713 Willow Lake Cir,
Virginia Beach, VA 23452 - PET FRIENDLY$1,715 - $1,955/mo1-2 bd1-2 baWindsor Lake Apartments | 3955 Marina Lake Rd,
Virginia Beach, VA 23452 - PET FRIENDLY
- PET FRIENDLY
 PET FRIENDLYINCOME RESTRICTED
- PET FRIENDLY
 NEW - 1 DAY AGOPET FRIENDLY$1,450 - $1,855/mo1-2 bd1-2 baLegends at the Beach | 3100 Hunters Chase Dr,
Virginia Beach, VA 23452
Explore by feature - Outdoor Space
 PET FRIENDLY$1,617 - $2,643/mo1-3 bd1-2 baLinkhorn Bay Apartments | 1201 Waterfront Dr,
Virginia Beach, VA 23451 APPLY INSTANTLYPET FRIENDLY
 APPLY INSTANTLY
 APPLY INSTANTLY
 APPLY INSTANTLYPET FRIENDLYFURNISHED
 APPLY INSTANTLYPET FRIENDLY
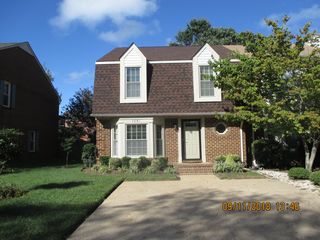 APPLY INSTANTLY
 APPLY INSTANTLYPET FRIENDLYFURNISHED
 APPLY INSTANTLYPET FRIENDLY
 APPLY INSTANTLYPET FRIENDLY
Apartments for Rent
 PET FRIENDLYContact for price1-3 bd1-2 baThe Crossings at Red Mill | 2160 Mill Crossing Dr,
Virginia Beach, VA 23454 APPLY INSTANTLYROOM FOR RENT
 APPLY INSTANTLYFURNISHEDROOM FOR RENT
 See more homes for rent inVirginia Beach
Off Market Homes Near 1925 Winterhaven Dr
 SOLDSEP 8, 2026
 SOLDSEP 8, 2026
 SOLDSEP 8, 2026
 SOLDSEP 4, 2026
 SOLDSEP 4, 2026
 SOLDSEP 3, 2026
 SOLDSEP 2, 2026
 SOLDSEP 1, 2026
 SOLDSEP 1, 2026
 SOLDSEP 1, 2026
 See more homes for sale inVirginia Beach
Homes for sale near 1925 Winterhaven Dr
 0.26 ACRES


 OPEN SAT, 1-3PM0.32 ACRES


 0.26 ACRES
- See more homes for sale inVirginia Beach

- Results are loading