


$1,325,200
 3 Beds
 3.5 Baths
 3,716 sqft
1925 Logan Manor Dr, Reston, VA 20190
Est. Refi. Payment $7,841/mo*
Refinance Your HomeCurrently Off Market - Sold Jul 16, 2026 for $1,325,000 (2% above list price)
Home Value
Trulia Estimate
$1.32MSince last month
Decreased$1K (-0.1%)Since last year
Increased$52K (+4.1%)Since last sale
$100 (0%)Learn more about this home's value by checking out its Trulia Estimate, the value of nearby homes, and how much similar homes have sold for.
Trulia Estimate
The of this home's value increased by +48% in the last 10 years
| Month | Estimated value |
|---|---|
2026 | |
| August 2026 | $1.33M |
| July 2026 | $1.33M |
| June 2026 | $1.32M |
| May 2026 | $1.32M |
| April 2026 | $1.31M |
| March 2026 | $1.31M |
| February 2026 | $1.29M |
| January 2026 | $1.27M |
2025 | |
2024 | |
2023 | |
2022 | |
2021 | |
2020 | |
2019 | |
2018 | |
2017 | |
2016 | |
Comparable sales
These are recently sold homes that have a similar location or other similar features to this home, like bedrooms, bathrooms, and square footage. Get a sense of the expected prices in the area by viewing these homes.Address | Distance | Property Type | Sold Price | Sold Date | Bed | Bath | Sqft |
|---|---|---|---|---|---|---|---|
0.02 | Townhouse | $1,175,000 | 04/02/26 | 4 | 3.5 | 3,163 | |
0.03 | Townhouse | $1,154,000 | 10/17/25 | 3 | 3.5 | 2,974 | |
0.10 | Townhouse | $1,150,000 | 03/31/26 | 3 | 3.5 | 2,418 | |
0.11 | Townhouse | $1,260,000 | 09/24/25 | 4 | 3.5 | 2,320 | |
0.04 | Townhouse | $1,125,000 | 04/03/26 | 3 | 3 | 2,418 | |
0.10 | Townhouse | $900,000 | 12/23/25 | 3 | 3 | 1,977 | |
0.09 | Townhouse | $1,210,000 | 09/30/25 | 4 | 3.5 | 2,800 | |
0.10 | Townhouse | $1,100,000 | 08/17/26 | 3 | 2.5 | 2,225 | |
0.17 | Townhouse | $1,186,000 | 06/24/26 | 3 | 3 | 2,466 |
Nearby home prices
Get a sense of expected prices in the area by checking the value of nearby homes.Address | Distance | Price | Bed | Bath | Sqft | Status |
|---|---|---|---|---|---|---|
0.02 | $1,175,000 | 4 | 3.5 | 3,163 | Recently Sold | |
0.03 | $1,163,700 | 3 | 3.5 | 2,974 | Off Market | |
0.03 | $1,164,600 | 4 | 4 | 2,939 | Off Market | |
0.05 | $480,500 | 2 | 2 | 1,172 | Off Market | |
0.05 | $587,400 | 3 | 2 | 1,569 | Off Market | |
0.04 | $1,125,000 | 3 | 3 | 2,418 | Recently Sold | |
0.07 | $557,600 | 3 | 2 | 1,419 | Off Market | |
0.07 | $495,000 | 2 | 2 | 1,154 | Recently Sold | |
0.07 | $539,900 | 3 | 2 | 1,336 | Recently Sold | |
0.07 | $540,600 | 3 | 2 | 1,336 | Off Market | |
0.06 | $1,160,700 | 3 | 3 | 2,898 | Off Market |
Local Information
- Map ViewExplore the area around 1925 Logan Manor Dr.

- Schools1 Preschool School1 Elementary School1 Middle School1 High School

- Shop & Eat

-- mins to
Home Highlights

Property Type
Townhouse

Year Built
1999
Living Area
3,716 sqft

Price/Sqft
$357/sqft

Parking
2 Car Garage

HOA
$145/Monthly
About this House
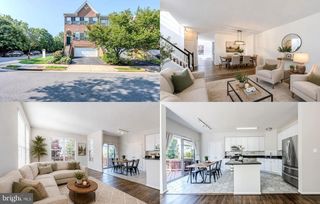
***OPEN HOUSE CANCELLED - PROPERTY UNDER CONTRACT*** Feel a sense of calm wash over you as you make your way down the tree-lined streets past the community clubhouse and arrive at 1925 Logan Manor Drive - a gorgeous end-unit townhome on a premier lot overlooking the pond in one of Reston’s most exceptional neighborhoods – West Market! Located within the Reston Town Center District, immediately adjacent to the bustling downtown area that is renowned for its upscale shopping, dining and entertainment, this private neighborhood seamlessly blends vibrant city-living convenience with serene natural beauty and embodies the "Live, Work, Play" vision of Reston's founder, Robert E. Simon. Upon arrival you’ll be struck by the handsome brick exterior with grand Palladian window and Julliet balcony. A stacked stone wall and vividly colored sedum plants frame the side entrance, where the tranquil sounds of the pond fountain welcome you home. Inside, the entry foyer leads to a spacious kitchen and formal dining room. The home then opens into an impressive, light-filled family room featuring dramatic arched windows that frame awe-inspiring views of the water and lush greenery. Custom built-ins surround a cozy gas fireplace, while the bump-out provides the perfect reading nook. An adjacent formal sitting area is great for hosting or could be closed off to make a wonderful home office. Right outside, the private deck offers a peaceful retreat for morning coffee or unwinding at sunset. The upper level is anchored by a massive primary suite that features soaring vaulted ceilings, dual walk-in closets, an en-suite bath with a jetted tub and separate shower, and private pond views. Two additional guest bedrooms, a full bath, and a convenient laundry room complete this floor. Designed for entertainment, the walk-out lower level, one of only eight homes in the neighborhood to have one, features a second gas fireplace, custom built-ins, a kitchenette, a flexible guest space, a large workshop, and deep storage. The lower level opens to a private patio within a fenced yard that steps directly out to the pond and walking trails. Residents enjoy premium community amenities just steps away, including a clubhouse, fitness center, an outdoor pool and access to the W&OD Trail. West Market also has several events in which residents can partake, creating ample opportunity to mingle among neighbors and friends. For an evening out, leave the car at home and stroll across the street to one of Reston Town Center’s many fantastic restaurants, stores or cinema or hop on the metro for an easy commute to the city. The hospital, parks, Wegmans, Whole Foods, Trader Joes, Target, and various other amenities are all just minutes away. This really is an unparalleled opportunity to have your next home offer the best of both worlds in terms of serenity and convenience.
1925 Logan Manor Dr, Reston, VA 20190 is a 3 bedroom, 4 bathroom, 3,716 sqft townhouse in Sunset Hills, built in 1999. It last sold for $1,325,000 on Jul 16, 2026 (2% above the $1,299,000 asking price). This property is not currently displayed as for sale or rent on Trulia. The Trulia Estimate is $1,325,200, with a rent estimate of $5,285/month.
Last check for updates: about 18 hours ago
Listed by Matt Flood, (703) 732-5363
TTR Sothebys International Realty
Co-Listing Agent: Ronald B Mangas Jr., (703) 298-2564
TTR Sothebys International Realty
Bought with: Diane Lewis, (703) 973-7001, Washington Fine Properties, LLC
Source: Bright MLS, MLS#VAFX2312554
Home Details for 1925 Logan Manor Dr

|
|---|
Interior Details Basement: Connecting Stairway,Partial,Finished,Interior Entry,Exterior Entry,Rear Entrance,Shelving,Sump Pump,Windows,WorkshopNumber of Rooms: 1Types of Rooms: Basement |
Beds & Baths Number of Bedrooms: 3Number of Bathrooms: 4Number of Bathrooms (full): 3Number of Bathrooms (half): 1Number of Bathrooms (main level): 1 |
Dimensions and Layout Living Area: 3716 Square Feet |
Appliances & Utilities Appliances: Microwave, Cooktop, Dishwasher, Disposal, Dryer, Intercom, Oven, Double Oven, Water Dispenser, Water Heater, Oven/Range - Electric, Gas Water HeaterDishwasherDisposalDryerLaundry: Upper LevelMicrowave |
Heating & Cooling Heating: Forced Air,Heat Pump,Electric,Natural GasHas CoolingAir Conditioning: Central Air,Heat Pump,Zoned,Electric,Natural GasHas HeatingHeating Fuel: Forced Air |
Fireplace & Spa Number of Fireplaces: 2Fireplace: Gas/PropaneSpa: BathHas a FireplaceHas a Spa |
Windows, Doors, Floors & Walls Window: Double Pane Windows, Palladian, Screens, Window TreatmentsFlooring: Hardwood, Carpet, Ceramic Tile, Laminate, Wood |
Levels, Entrance, & Accessibility Stories: 3Levels: ThreeAccessibility: NoneFloors: Hardwood, Carpet, Ceramic Tile, Laminate, Wood |
View Has a ViewView: Pond, Trees/Woods, Garden, Water |
Security Security: Exterior Cameras |

|
|---|
Exterior Home Features Roof: Architectural Shingle AsphaltPatio / Porch: Deck, Patio, PorchFencing: Back YardOther Structures: Above Grade, Below GradeExterior: Extensive Hardscape, Rain Gutters, Sidewalks, Bump-outsFoundation: Concrete PerimeterNo Private Pool |
Parking & Garage Number of Garage Spaces: 2Number of Covered Spaces: 2Open Parking Spaces: 2Other Parking: Garage Sqft: 420No CarportHas a GarageHas an Attached GarageHas Open ParkingParking Spaces: 4Parking: Garage Faces Front,Garage Door Opener,Inside Entrance,Concrete,Attached,Driveway,On Street,Parking Lot |
Pool Pool: Community |
Frontage Waterfront: PondResponsible for Road Maintenance: HOANot on Waterfront |
Water & Sewer Sewer: Public Sewer |
Finished Area Finished Area (above surface): 2588 Square FeetFinished Area (below surface): 1128 Square Feet |

|
|---|
Year Built Year Built: 1999 |
Property Type / Style Property Type: ResidentialProperty Subtype: TownhouseStructure Type: End of Row/TownhouseArchitecture: Colonial |
Building Construction Materials: Brick, Vinyl SidingNot a New Construction |
Property Information Condition: ExcellentParcel Number: 0171 23040068 |

|
|---|
Price List Price: $1,299,000Price Per Sqft: $357/sqft |
Status Change & Dates Off Market Date: Thu Jul 16 2026Possession Timing: Negotiable |

|
|---|
MLS Status: CLOSED |

|
|---|

|
|---|
Direction & Address City: RESTONCommunity: West Market |
School Information Elementary School: Lake AnneElementary School District: Fairfax County Public SchoolsJr High / Middle School: HughesJr High / Middle School District: Fairfax County Public SchoolsHigh School: South LakesHigh School District: Fairfax County Public Schools |

|
|---|
Building Details Builder Model: ROSEMONTBuilder Name: CHRISTOPHER |
Building Area Building Area: 4136 Square Feet |

|
|---|
Community Features: PoolNot Senior Community |

|
|---|
HOA Fee Includes: Common Area Maintenance, Management, Reserve Funds, Road Maintenance, Snow Removal, Trash, Pool(s)HOA Name: WEST MARKETHas an HOAHOA Fee: $145/Monthly |

|
|---|
Lot Area: 4014 sqft |

|
|---|
Special Conditions: Standard |

|
|---|
Listing Agreement Type: Exclusive Right To Sell |

|
|---|
Business Information Ownership: Fee Simple |

|
|---|
BasementMls Number: VAFX2312554Water ViewWater View: Pond, WaterAbove Grade Unfinished Area: 2588 |

|
|---|
HOA Amenities: Clubhouse,Common Grounds,Community Center,Fitness Center,Jogging Path,Pool,Party RoomSource Internet Automated Valuation Display: NSource Internet Consumer Comment: NSource Internet Entire Listing Display: YSource Internet Address Display: Y |
Price and Tax history
| Date | Event | Price |
|---|---|---|
Jul 16, 2026 Source: Bright MLS #VAFX2312554 | Sold | $1,325,000 |
May 30, 2026 Source: Bright MLS #VAFX2312554 | Pending | $1,299,000 |
May 28, 2026 Source: Bright MLS #VAFX2312554 | Listed For Sale | $1,299,000 |
Aug 16, 2017 Source: N/A | Sold | $990,000 |
Jul 30, 1999 Source: N/A | Sold | $349,900 |
Feb 16, 1999 Source: N/A | Sold | $560,000 |
| Year | Property tax | Tax assessment |
|---|---|---|
| 2025 | $13,878 | $1,133,810 |
Home facts updated by county records
Market trends in Reston
Last updated July 2026
Avg. sale price
$652K
$17KMoM
Sale-to-List Price
100.0%
Price per sq ft
$371
$4MoM
Available listings
273
9MoM
Around this home
Neighborhood Overview

Neighborhood stats provided by third party data sources.
What Locals Say about Sunset Hills
At least 106 Trulia users voted on each feature.

93 % Say it's dog friendly

92 % Say it's walkable to restaurants

90 % Say there are sidewalks

78 % Say car is needed

72 % Say parking is easy

66 % Say it's walkable to grocery stores

64 % Say it's quiet

64 % Say streets are well-lit

59 % Say people would walk alone at night

59 % Say there's holiday spirit

53 % Say kids play outside

50 % Say there's wildlife

45 % Say neighbors are friendly

44 % Say they plan to stay for at least 5 years

42 % Say there are community events

37 % Say yards are well-kept
Sourced by Trulia users. Learn more about our methodology.
LGBTQ Local Legal Protections
LGBTQ Local Legal Protections



The data relating to real estate for sale on this website appears in part through the BRIGHT Internet Data Exchange program, a voluntary cooperative exchange of property listing data between licensed real estate brokerage firms, and is provided by BRIGHT through a licensing agreement.
Listing information is from various brokers who participate in the Bright MLS IDX program and not all listings may be visible on the site. The property information being provided on or through the website is for the personal, non-commercial use of consumers and such information may not be used for any purpose other than to identify prospective properties consumers may be interested in purchasing.
Some properties which appear for sale on the website may no longer be available because they are for instance, under contract, sold or are no longer being offered for sale.
Property information displayed is deemed reliable but is not guaranteed.
Copyright 2026 Bright MLS, Inc. Click here for more information
Frequently asked questions about 1925 Logan Manor Dr
- What is 1925 Logan Manor Dr estimated to be worth?Trulia's estimated value for 1925 Logan Manor Dr in Reston, VA is $1,325,200.
- What is the price history for 1925 Logan Manor Dr?1925 Logan Manor Dr in Reston, VA last sold for $1,325,000 in July 2026.
- Is Reston a buyer's or seller's market?Reston is currently a seller's market, based on recent for-sale activity.
- What's the median sale price in Reston?The median sale price in Reston is $652K. That is up $17K from the prior month.
- Does 1925 Logan Manor Dr have air conditioning?Yes, 1925 Logan Manor Dr in Reston, VA has air conditioning.
- Does 1925 Logan Manor Dr have a pool?Yes, 1925 Logan Manor Dr in Reston, VA has a pool.
Explore by feature - Pet Friendly
 NEW - 1 DAY AGOSPECIAL OFFERPET FRIENDLY
 SPECIAL OFFERPET FRIENDLY
 SPECIAL OFFERPET FRIENDLY
 SPECIAL OFFERPET FRIENDLY
 SPECIAL OFFERPET FRIENDLY
 PET FRIENDLYINCOME RESTRICTED$1,785 - $2,272/mo1-2 bd1-2 baHaven Reston Affordable Apartments | 11012 Becontree Lake Dr,
Reston, VA 20190 SPECIAL OFFERPET FRIENDLY$2,497 - $2,962/mo2-3 bd2 baThe Apartments at The Sycamores | 1815A Sycamore Valley Dr,
Reston, VA 20190 PET FRIENDLY
 NEW - 1 DAY AGOSPECIAL OFFERPET FRIENDLY
 PET FRIENDLYFURNISHED
Explore by feature - Garage
- SPECIAL OFFERPET FRIENDLY

- PET FRIENDLYFURNISHED
 SPECIAL OFFERPET FRIENDLYFURNISHED$2,370 - $4,025/moStudio-3 bd1-3 baThe Cosmopolitan at Reston Town Center | 1855 Saint Francis St,
Reston, VA 20190 SPECIAL OFFERPET FRIENDLYTotal price$2,215 - $5,700/moStudio-2 bd1-3 baSignature Reston Town Center Apartments | 11850 Freedom Dr,
Reston, VA 20190 SPECIAL OFFERPET FRIENDLY
 SPECIAL OFFERPET FRIENDLYTotal price$1,960 - $4,468/moStudio-3 bd1-2 baFaraday Park | 11201 Reston Station Blvd,
Reston, VA 20190 NEW - 1 DAY AGOSPECIAL OFFERPET FRIENDLYTotal price$2,086 - $3,907/moStudio-2 bd1-2 baThe Avant at Reston Town Center | 12025 Town Square St,
Reston, VA 20190 SPECIAL OFFERPET FRIENDLY
 SPECIAL OFFERPET FRIENDLY$1,990 - $3,505/moStudio-3 bd1-2 baRussell at Reston Station | 11500 Commerce Park Dr,
Reston, VA 20191
Explore by feature - Air Conditioning
- SPECIAL OFFERPET FRIENDLY
- SPECIAL OFFERPET FRIENDLY
- SPECIAL OFFERPET FRIENDLY
- SPECIAL OFFERPET FRIENDLY$2,497 - $2,962/mo2-3 bd2 baThe Apartments at The Sycamores | 1815A Sycamore Valley Dr,
Reston, VA 20190 - PET FRIENDLYFURNISHED
- SPECIAL OFFERPET FRIENDLYFURNISHED$2,370 - $4,025/moStudio-3 bd1-3 baThe Cosmopolitan at Reston Town Center | 1855 Saint Francis St,
Reston, VA 20190 - SPECIAL OFFERPET FRIENDLY
 SPECIAL OFFERPET FRIENDLY
- SPECIAL OFFERPET FRIENDLYTotal price$1,960 - $4,468/moStudio-3 bd1-2 baFaraday Park | 11201 Reston Station Blvd,
Reston, VA 20190  SPECIAL OFFERPET FRIENDLYTotal price$2,041 - $3,191/mo1-3 bd1-2 baHalstead Reston | 11555 Olde Tiverton Cir,
Reston, VA 20194
Explore by feature - Pool
- NEW - 1 DAY AGOSPECIAL OFFERPET FRIENDLY
- SPECIAL OFFERPET FRIENDLY
- SPECIAL OFFERPET FRIENDLY
- SPECIAL OFFERPET FRIENDLY
- SPECIAL OFFERPET FRIENDLY
- PET FRIENDLYINCOME RESTRICTED$1,785 - $2,272/mo1-2 bd1-2 baHaven Reston Affordable Apartments | 11012 Becontree Lake Dr,
Reston, VA 20190 - SPECIAL OFFERPET FRIENDLY$2,497 - $2,962/mo2-3 bd2 baThe Apartments at The Sycamores | 1815A Sycamore Valley Dr,
Reston, VA 20190 - NEW - 1 DAY AGOSPECIAL OFFERPET FRIENDLY
- SPECIAL OFFERPET FRIENDLYFURNISHED$2,370 - $4,025/moStudio-3 bd1-3 baThe Cosmopolitan at Reston Town Center | 1855 Saint Francis St,
Reston, VA 20190
Explore by feature - Washer/dryer
- SPECIAL OFFERPET FRIENDLY
- SPECIAL OFFERPET FRIENDLY
- SPECIAL OFFERPET FRIENDLY
- SPECIAL OFFERPET FRIENDLYFURNISHED$2,370 - $4,025/moStudio-3 bd1-3 baThe Cosmopolitan at Reston Town Center | 1855 Saint Francis St,
Reston, VA 20190 - SPECIAL OFFERPET FRIENDLYTotal price$2,215 - $5,700/moStudio-2 bd1-3 baSignature Reston Town Center Apartments | 11850 Freedom Dr,
Reston, VA 20190  NEW - 1 DAY AGOPET FRIENDLY
- SPECIAL OFFERPET FRIENDLY
- SPECIAL OFFERPET FRIENDLYTotal price$1,960 - $4,468/moStudio-3 bd1-2 baFaraday Park | 11201 Reston Station Blvd,
Reston, VA 20190 - SPECIAL OFFERPET FRIENDLYTotal price$2,041 - $3,191/mo1-3 bd1-2 baHalstead Reston | 11555 Olde Tiverton Cir,
Reston, VA 20194  PET FRIENDLY
Explore by feature - Outdoor Space
 APPLY INSTANTLY
 APPLY INSTANTLYPET FRIENDLY
 APPLY INSTANTLYFURNISHED
 PET FRIENDLY
 PET FRIENDLYFURNISHED
 PET FRIENDLY
 PET FRIENDLY
 NEW - 1 HR AGOAPPLY INSTANTLYPET FRIENDLY
 NEW - 22 HRS AGOAPPLY INSTANTLYPET FRIENDLYFURNISHED
Apartments for Rent
- PET FRIENDLY
 PET FRIENDLY
 PET FRIENDLY
 PET FRIENDLYTotal price$1,967 - $2,961/moStudio-3 bd1-2 baCortland at Dulles | 13690 Legacy Cir,
Herndon, VA 20171- PET FRIENDLY
- NEW - 1 DAY AGOPET FRIENDLY
 NEW - 1 DAY AGOPET FRIENDLY
 NEW - 1 DAY AGOPET FRIENDLY
 PET FRIENDLYFURNISHED
 PET FRIENDLYTotal price$1,861 - $2,393/mo1-2 bd1-2 baThe Landing at Herndon | 2511 Farmcrest Dr,
Herndon, VA 20171- PET FRIENDLY
 PET FRIENDLY
- PET FRIENDLY
- PET FRIENDLYINCOME RESTRICTED$1,785 - $2,272/mo1-2 bd1-2 baHaven Reston Affordable Apartments | 11012 Becontree Lake Dr,
Reston, VA 20190  See more homes for rent inReston
Off Market Homes Near 1925 Logan Manor Dr
 SOLDAUG 31, 2026Long & Foster Real Estate, Inc.
 SOLDAUG 28, 2026Samson Properties
 SOLDAUG 28, 2026Spring Hill Real Estate, LLC.
 SOLDAUG 28, 2026Berkshire Hathaway HomeServices PenFed Realty
 SOLDAUG 28, 2026Coldwell Banker Realty
 SOLDAUG 27, 2026Long & Foster Real Estate, Inc.
 SOLDAUG 27, 2026Long & Foster Real Estate, Inc.
 SOLDAUG 27, 2026RE/MAX Gateway
 See more homes for sale inReston


Homes for sale near 1925 Logan Manor Dr
 NEW CONSTRUCTION
 NEW CONSTRUCTIONPearson Smith Realty, LLC
- See more homes for sale inReston


- Results are loading