


$829,900
Original price: $830,000
 4 Beds
 2.5 Baths
 2,425 sqft (on 4.46 acres)
1924 Percy Ln, Highland, MI 48357
Est. Mortgage $5,545/mo*
Get Pre-QualifiedHome Highlights

Single-Family Home

Built in 2026

4.46 acre lot

$342/sqft

Garage
Local Information
- Map ViewExplore the area around 1924 Percy Ln.

- Schools2 Elementary Schools2 Middle Schools1 High School

- Shop & Eat

-- mins to
About this House
The BENEFIT of this New Construction home are available in the expanded view... The BENEFIT of this New Construction Home - Incredible Opportunity to BUILD on this 4.46 Acre\ Site in Highland Township with Huron Valley Schools / Milford High School. Conveniently Located to everything you need, yet secluded for the privacy you seek. Easy Access to Downtown Milford, Hartland, White Lake, Waterford, Pontiac, Flint & far and nearby areas by way of M-59. Ready to build a custom Single Family Home. Lot cannot be split. The lot is mostly cleared with some trees, water view. Well Needed, Septic Needed, Perc Site Known, Gravel Road Access, Private Road, Electric, Cable, High Speed Internet, NO HOA, Propane Gas. Various specs may be available to Tour! The lot requires an appointment to view. The advertised home provides an example of what can be built. Many other plans to choose from and specs to view. Just minutes from everything you need including shopping, community services, restaurants, community and state parks, churches, schools, lakes, trails, and so-on. NEED A BUILDER? Set an appointment to talk with a local premiere builder / sales team for a free consultation and TOUR current projects. Several plans to view from Ranch, Cape Cod, Colonial and styles such as craftsman, rustic, modern, barn-dominium, farmhouse, green technology & others. Big or Small or even Medium, this location offers many possibilities for your dream home. SPEC HOMES AVAILABLE TO TOUR! Download the survey and many other cost saving details from the MLS. Privately owned lot, please make an appointment to walk the property. SECURE THIS LAND TODAY. Land Contract Terms Available - Secure Your Build-Site more quickly with less hassle and pay off the Land Contract when you are ready to build. Need a Construction, Bridge or Land LOAN, we have great lenders to serve you. Need help making the transition from your current home to a NEW home, call for various lending options and free market analysis.
Last check for updates: about 17 hours ago
Listing courtesy of Keith Brandt
Brandt Real Estate, (248) 756-2844
Source: MichRIC, MLS#26004132
Home Details for 1924 Percy Ln

|
|---|
Interior Details Basement: Daylight,Full,Walk-Out AccessNumber of Rooms: 12Wet Bar |
Beds & Baths Number of Bedrooms: 4Number of Bathrooms: 3Number of Bathrooms (full): 2Number of Bathrooms (half): 1 |
Dimensions and Layout Living Area: 2425 Square Feet |
Appliances & Utilities Utilities: Phone Available, Electricity Available, Cable Available, Phone Connected, Cable ConnectedAppliances: Humidifier, Built-In Electric Oven, Built-In Gas Oven, Cooktop, Dishwasher, Disposal, Microwave, Oven, Range, RefrigeratorDishwasherDisposalLaundry: Electric Dryer Hookup,Gas Dryer Hookup,In Unit,Laundry Room,Sink,Upper Level,Washer HookupMicrowaveRefrigerator |
Heating & Cooling Heating: Forced Air,OtherHas CoolingAir Conditioning: Central AirHas HeatingHeating Fuel: Forced Air |
Fireplace & Spa Number of Fireplaces: 1Fireplace: Gas Log, Living RoomHas a Fireplace |
Gas & Electric Has Electric on Property |
Windows, Doors, Floors & Walls Window: Screens, Insulated Windows, Garden WindowFlooring: Carpet, Ceramic Tile, Engineered Hardwood, Linoleum |
Levels, Entrance, & Accessibility Stories: 2Floors: Carpet, Ceramic Tile, Engineered Hardwood, Linoleum |
Security Security: Smoke Detector(s) |

|
|---|
Exterior Home Features Roof: Asphalt Metal |
Parking & Garage Number of Garage Spaces: 3Number of Covered Spaces: 3Has a GarageParking Spaces: 3Parking: Garage Faces Front,Garage Door Opener,Attached |
Frontage Waterfront: PondRoad Frontage: Private RoadRoad Surface Type: UnimprovedNot on Waterfront |
Water & Sewer Sewer: Septic Tank |

|
|---|
Days on Market: 180+ |

|
|---|
Year Built Year Built: 2026 |
Property Type / Style Property Type: ResidentialProperty Subtype: Single Family ResidenceArchitecture: Colonial,Craftsman |
Building Construction Materials: Brick, HardiPlank Type, Stone, Vinyl Siding, OtherIs a New ConstructionIncludes Home Warranty |
Property Information Condition: New ConstructionParcel Number: 1116400033 |

|
|---|
Price List Price: $829,900Price Per Sqft: $342 |

|
|---|
MLS Status: Active |

|
|---|
Direction & Address City: Highland |
School Information Elementary School: Highland Elementary SchoolJr High / Middle School: Muir Middle SchoolHigh School: Milford High SchoolHigh School District: Huron Valley |

|
|---|
Listing Agent Listing ID: 26004132 |

|
|---|
Building Details Builder Name: Kensington Family Homes, Vistal Homes, Briarstone Construction, Other |
Building Area Building Area: 2425 Square Feet |

|
|---|
Lot Area: 4.46 Acres |

|
|---|
Listing Terms: Cash, Conventional |

|
|---|
BasementMls Number: 26004132Attribution Contact: Info@Brandt-RealEstate.com |
Around this home
What Locals Say about Highland
At least 57 Trulia users voted on each feature.

93 % Say yards are well-kept

87 % Say it's dog friendly

87 % Say car is needed

84 % Say there's holiday spirit

80 % Say people would walk alone at night

79 % Say parking is easy

79 % Say it's quiet

72 % Say there's wildlife

70 % Say kids play outside

70 % Say they plan to stay for at least 5 years

62 % Say neighbors are friendly

44 % Say there are community events

38 % Say there are sidewalks

22 % Say streets are well-lit

19 % Say it's walkable to grocery stores

15 % Say it's walkable to restaurants
Sourced by Trulia users. Learn more about our methodology.
Market trends in Highland
Last updated August 2026
Avg. sale price
$470K
$45.17KMoM
Sale-to-List Price
100.2%
Price per sq ft
$192
$5MoM
Available listings
64
5MoM
Home Value
Trulia Estimate
$825KSince last month
Increased$6K (+0.7%)Since last year
Increased$2K (+0.2%)Learn more about this home's value by checking out its Trulia Estimate, the value of nearby homes, and how much similar homes have sold for.
Trulia Estimate
The of this home's value increased by 0% in the last 10 years
| Month | Estimated value |
|---|---|
2026 | |
| September 2026 | $825K |
| August 2026 | $819K |
| July 2026 | $823K |
| June 2026 | $825K |
| May 2026 | $825K |
| April 2026 | $825K |
| March 2026 | $824K |
| February 2026 | $823K |
Comparable sales
These are recently sold homes that have a similar location or other similar features to this home, like bedrooms, bathrooms, and square footage. Get a sense of the expected prices in the area by viewing these homes.Address | Distance | Property Type | Sold Price | Sold Date | Bed | Bath | Sqft |
|---|---|---|---|---|---|---|---|
0.09 | Single-Family Home | $700,000 | 07/13/26 | 3 | 2.5 | 2,848 | |
0.22 | Single-Family Home | $575,000 | 08/06/26 | 4 | 3.5 | 4,090 | |
0.50 | Single-Family Home | $574,777 | 09/18/26 | 3 | 2 | 2,700 | |
0.76 | Single-Family Home | $560,000 | 10/30/25 | 2 | 2 | 2,088 | |
0.88 | Single-Family Home | $430,999 | 08/11/26 | 3 | 2.5 | 2,420 | |
1.13 | Single-Family Home | $690,000 | 04/08/26 | 4 | 2.5 | 3,935 | |
0.92 | Single-Family Home | $562,000 | 04/30/26 | 4 | 2.5 | 2,600 | |
0.83 | Single-Family Home | $650,000 | 04/09/26 | 4 | 2.5 | 4,569 | |
1.20 | Single-Family Home | $450,000 | 06/29/26 | 4 | 2.5 | 2,799 |
Nearby home prices
Get a sense of expected prices in the area by checking the value of nearby homes.Address | Distance | Price | Bed | Bath | Sqft | Status |
|---|---|---|---|---|---|---|
0.01 | $170,000 | - | - | - | For Sale | |
0.06 | $762,900 | 2 | 2.5 | 1,954 | For Sale | |
0.06 | - | - | - | - | Off Market | |
0.07 | $170,000 | - | - | - | For Sale | |
0.09 | $700,000 | 3 | 2.5 | 2,848 | Recently Sold | |
0.16 | $28,000 | 2 | 1 | 910 | For Sale | |
0.19 | $22,500 | 2 | 2 | 1,100 | For Sale | |
0.19 | $21,000 | 2 | 1.5 | 1,300 | Recently Sold | |
0.21 | - | - | - | - | Off Market | |
0.22 | $575,000 | 4 | 3.5 | 4,090 | Recently Sold | |
0.26 | $80,000 | 3 | 2 | 1,056 | For Sale |
Price and Tax history
| Date | Event | Price |
|---|---|---|
Feb 14, 2026 Source: MichRIC #26004132 | PriceChange | $829,900 Price decreased by 0% |
Feb 11, 2026 Source: MichRIC #26004132 | Listed For Sale | $830,000 |
LGBTQ Local Legal Protections
LGBTQ Local Legal Protections



Keith Brandt, Brandt Real Estate, (248) 756-2844
Information is deemed reliable but not guaranteed. Copyright 2026 MichRIC, LLC. All rights reserved.
Similar Homes You May Like
 NEW CONSTRUCTIONRobertson Brothers Company
 NEW CONSTRUCTION4.27 ACRESBrandt Real Estate
 NEW CONSTRUCTION$699,900+3 bd2.5 ba2,995 sqftAvalon Plan in The Reserve at Crystal Lake,
Commerce Township, MI 48382 NEW CONSTRUCTION1.93 ACRESEvergreen Realty LLC
 NEW CONSTRUCTIONPH Relocation Services LLC
 NEW CONSTRUCTIONPH Relocation Services LLC
 NEW CONSTRUCTION
 NEW CONSTRUCTION
 NEW CONSTRUCTION
 NEW CONSTRUCTION2.02 ACRESAllen Edwin Realty
 NEW CONSTRUCTIONPH Relocation Services LLC
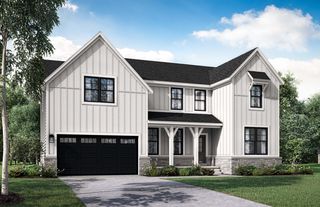 NEW CONSTRUCTION$689,900+4 bd2.5 ba3,100 sqftMadison Plan in The Reserve at Crystal Lake,
Commerce Township, MI 48382 NEW CONSTRUCTIONPH Relocation Services LLC
 NEW CONSTRUCTION
 NEW CONSTRUCTION
- NEW CONSTRUCTION
- NEW CONSTRUCTION
 NEW CONSTRUCTION0.4 ACRESPH Relocation Services LLC
 NEW CONSTRUCTION1.31 ACRESAllen Edwin Realty
 NEW CONSTRUCTION2.24 ACRESRemerica Hometown One
 NEW CONSTRUCTIONAllen Edwin Realty
 NEW CONSTRUCTIONPH Relocation Services LLC
 NEW CONSTRUCTIONPH Relocation Services LLC
 NEW CONSTRUCTIONM/I Homes of Michigan, LLC
 0.34 ACRESCommunity Choice Realty Associates, LLC
 NEW CONSTRUCTIONKW Realty Livingston
 NEW CONSTRUCTION
- NEW CONSTRUCTION
- NEW CONSTRUCTION
 NEW CONSTRUCTION1.08 ACRESBrandt Real Estate
 NEW CONSTRUCTION
 NEW CONSTRUCTIONRobertson Brothers Company
 NEW CONSTRUCTION0.41 ACRESRemerica United Realty
 NEW CONSTRUCTION
 NEW CONSTRUCTIONPH Relocation Services LLC
 NEW CONSTRUCTIONPH Relocation Services LLC
 NEW CONSTRUCTIONKensington Real Estate
 NEW CONSTRUCTIONPH Relocation Services LLC
 OPEN SUN, 12-3PMNextpointe Real Estate Service
 See more homes for sale inHighland

New Listings near 1924 Percy Ln
 OPEN SUN, 1-3PM1.26 ACRESReal Estate One-Milford
 6.55 ACRESKeller Williams Ann Arbor Market Center
 OPEN SUN, 5-7:30PM0.5 ACRESKW Showcase Realty
 OPEN SUN, 1-3PM0.4 ACRESKW Showcase Realty
 OPEN SUN, 1-3PM0.52 ACRESKW Showcase Realty
 1.81 ACRESBerkshire Hathaway HomeServices Michigan Real Est
 OPEN SUN, 11-12:30PM6.6 ACRESReal Estate One-Milford
 OPEN SAT, 11-12:30PM0.46 ACRESSignature Sotheby's International Realty Bham
 4.42 ACRESPartners Real Estate Professionals PC
 OPEN SAT, 10-12PM0.54 ACRESCastlewood Real Estate, PLLC
 6.38 ACRESHometown Realty Source LLC
- See more homes for sale inHighland


Frequently asked questions about 1924 Percy Ln
- What is the estimated monthly payment for 1924 Percy Ln?Based on a $829,900 list price with 20% down at today's rates, the estimated monthly payment for 1924 Percy Ln in Highland, MI is approximately $5,647 (about $4,645 principal & interest, $927 property taxes, and $75 homeowner's insurance). This is an estimate. Actual payment depends on your loan terms.
- How does the list price for 1924 Percy Ln compare to homes in Highland?1924 Percy Ln in Highland, MI is listed at $829,900, about 77% above the $470K median sale price in Highland.
- What do residents say about Highland?Residents describe Highland, MI as well-kept, dog-friendly, and easy to park in. Most residents say you need a car. See homes for sale in Highland, MI.
- What are the closest schools to 1924 Percy Ln?The closest schools to 1924 Percy Ln in Highland, MI are Highland Elementary School (rated 5/10), Milford High School (Middle, rated 8/10), Muir Middle School (Elementary, rated 8/10).
- Does 1924 Percy Ln have air conditioning?Yes, 1924 Percy Ln in Highland, MI has air conditioning.
- Does 1924 Percy Ln have laundry facilities?Yes, 1924 Percy Ln in Highland, MI has laundry facilities.
1924 Percy Ln, Highland, MI 48357 is a 4 bedroom, 3 bathroom, 2,425 sqft single-family home built in 2026. This property is currently available for sale and was listed by MichRIC on Feb 5, 2026. The MLS # for this home is MLS# 26004132.