

$427,700
 3 Beds
 3 Baths
 2,209 sqft
1921 Edgebrook Dr #A, Modesto, CA 95354
Est. Refi. Payment $2,748/mo*
Refinance Your HomeCurrently Off Market - Sold Jun 17, 2026 for $426,000 (1% below list price)
Home Value
Trulia Estimate
$428KSince last month
Increased$400 (+0.1%)Since last year
Decreased$5K (-1%)Since last sale
Increased$2K (+0.4%)Learn more about this home's value by checking out its Trulia Estimate, the value of nearby homes, and how much similar homes have sold for.
Trulia Estimate
The of this home's value increased by +45% in the last 10 years
| Month | Estimated value |
|---|---|
2026 | |
| September 2026 | $428K |
| August 2026 | $427K |
| July 2026 | $426K |
| June 2026 | $426K |
| May 2026 | $429K |
| April 2026 | $422K |
| March 2026 | $426K |
| February 2026 | $420K |
| January 2026 | $422K |
2025 | |
2024 | |
2023 | |
2022 | |
2021 | |
2020 | |
2019 | |
2018 | |
2017 | |
2016 | |
Comparable sales
These are recently sold homes that have a similar location or other similar features to this home, like bedrooms, bathrooms, and square footage. Get a sense of the expected prices in the area by viewing these homes.Address | Distance | Property Type | Sold Price | Sold Date | Bed | Bath | Sqft |
|---|---|---|---|---|---|---|---|
0.00 | Condo | $460,000 | 02/18/26 | 3 | 3 | 2,188 | |
0.18 | Condo | $500,000 | 01/09/26 | 3 | 3 | 2,492 | |
0.13 | Condo | $465,000 | 06/22/26 | 2 | 2 | 2,075 | |
0.26 | Condo | $320,000 | 02/20/26 | 3 | 3 | 1,900 | |
1.51 | Condo | $335,000 | 06/16/26 | 3 | 3 | 1,326 | |
1.39 | Condo | $309,000 | 10/02/25 | 3 | 3 | 1,326 | |
1.26 | Condo | $264,500 | 02/11/26 | 3 | 2 | 1,271 | |
1.51 | Condo | $310,000 | 04/17/26 | 3 | 3 | 1,326 | |
1.96 | Condo | $395,000 | 06/30/26 | 3 | 3 | 1,790 |
Nearby home prices
Get a sense of expected prices in the area by checking the value of nearby homes.Address | Distance | Price | Bed | Bath | Sqft | Status |
|---|---|---|---|---|---|---|
0.00 | $460,000 | 3 | 2 | 2,188 | Recently Sold | |
0.03 | $478,800 | 3 | 2 | 2,220 | Off Market | |
0.03 | $399,000 | 3 | 2 | 2,220 | For Sale | |
0.03 | $449,800 | 3 | 2 | 2,222 | Off Market | |
0.06 | $481,500 | 3 | 2 | 2,220 | Off Market | |
0.06 | $444,200 | 3 | 2 | 2,209 | Off Market | |
0.05 | $405,000 | 3 | 2 | 1,734 | Recently Sold | |
0.07 | $466,900 | 3 | 2 | 2,209 | Off Market | |
0.06 | $417,500 | 3 | 2 | 1,530 | Recently Sold | |
0.06 | $418,000 | 2 | 2 | 1,422 | Off Market | |
0.07 | $405,200 | 2 | 1 | 1,121 | Off Market |
Local Information
- Map ViewExplore the area around 1921 Edgebrook Dr #A.

- Schools1 Elementary School1 Middle School1 High School

- Shop & Eat

-- mins to
Home Highlights

Condo

Built in 1979

2,209 sqft

$193/sqft

2 Car Garage

HOA $543/mo
About this House
What's unique:Community pool and spaPowered shades and awningsPrivate balcony escapesArchitectural wood detailingPeaceful greenbelt viewsWalls of glass
Tucked among the trees in the highly sought-after Oakridge Community, this architecturally inspired tri-level retreat offers a rare blend of artistic character, peaceful greenbelt views, and layered indoor-outdoor living! With a distinctly Northern California contemporary feel reminiscent of the Berkeley Hills, the home is rich in warmth, texture, and timeless design. Expansive living spaces are framed by soaring ceilings, open beams, walls of glass, and soft natural light throughout. The living room invites connection & conversation with its dramatic floor-to-ceiling brick fireplace, architectural wood detailing, and seamless access to a spacious balcony overlooking the oak trees and tranquil greenbelt beyond. Designed for both quiet retreat and effortless entertaining, the home features multiple outdoor living spaces including Italian tile patios, private balcony escapes, brick garden seating areas, and layered entertaining decks tucked into the trees. Just beyond the side gate, residents enjoy direct access to walking paths near the outdoor escape of Dry Creek and nearby park walking paths. The kitchen blends functionality & charm with granite counters and backsplash, oak cabinetry, recessed lighting, a generous breakfast nook, built-in desk area, walk-in pantry, and extensive storage throughout. The adjacent dining area includes a wet bar & sliding glass door that create a beautiful indoor-outdoor entertaining flow. Upstairs, the primary suite feels airy and serene with vaulted ceilings, open beams, private balcony access, blackout shades, and peaceful treetop views. The spacious ensuite bath offers double vanities, a soaking tub beside a window overlooking the oaks, separate shower and oversized walk-in closet with built-in organizers. One secondary bedroom was transformed into a joyful dance studio, reflecting the home's creative spirit and the owners' artistic lifestyle. A Unique hidden gem is the expanded under-house space featuring workshops, storage areas, and a custom temperature- and humidity-controlled wine cellar designed for collectors and enthusiasts alike. Additional features include powered shades and awnings, reverse osmosis system, finished garage with custom built-ins and specialty flooring, owned water softener, community pool and spa, and close proximity to walking and biking trails. A rare offering filled with warmth, architectural personality, and peaceful retreat-like living. Come, See & Fall in Love!
1921 Edgebrook Dr #A, Modesto, CA 95354 is a 3 bedroom, 3 bathroom, 2,209 sqft condo built in 1979. It last sold for $426,000 on Jun 17, 2026 (1% below the $429,000 asking price). This property is not currently displayed as for sale or rent on Trulia. The Trulia Estimate is $427,700, with a rent estimate of $2,289/month.
Last check for updates: about 17 hours ago
Listed by Joyce Wagner DRE #01158536, (209) 479-3432
12 Doors Real Estate
Bought with: Christian Limas DRE #02118711, (209) 985-7656, J.Peter Realtors
Originating MLS: MetroList Services, Inc.
Source: MetroList Services of CA, MLS#226061248
Home Details for 1921 Edgebrook Dr #A

|
|---|
MLS Status: Closed |

|
|---|
Interior Details Number of Rooms: 4Types of Rooms: Master Bedroom, Master Bathroom, Dining Room, Kitchen |
Beds & Baths Number of Bedrooms: 3Number of Bathrooms: 3Number of Bathrooms (full): 2Number of Bathrooms (partial): 1 |
Dimensions and Layout Living Area: 2209 Square Feet |
Appliances & Utilities Utilities: PublicAppliances: Built-In Electric Oven, Trash Compactor, Dishwasher, Microwave, Electric Cooktop, Dryer, WasherDishwasherDryerLaundry: Cabinets,Inside RoomMicrowaveWasher |
Heating & Cooling Heating: Central,Fireplace(s)Has CoolingAir Conditioning: Ceiling Fan(s),Central Air,Whole House FanHas HeatingHeating Fuel: Central |
Fireplace & Spa Number of Fireplaces: 1Fireplace: Living Room, GasHas a Fireplace |
Gas & Electric Electric: 220 Volts |
Windows, Doors, Floors & Walls Flooring: Bamboo, Carpet, Wood, Parquet |
Levels, Entrance, & Accessibility Stories: 3Levels: Three Or MoreEntry Location: OtherFloors: Bamboo, Carpet, Wood, Parquet |

|
|---|
Exterior Home Features Roof: CompositionFencing: Back YardOther Structures: OtherExterior: BalconyFoundation: Raised, SlabHas a Private Pool |
Parking & Garage Number of Garage Spaces: 2Number of Covered Spaces: 2No CarportHas a GarageHas an Attached GarageParking Spaces: 2Parking: Attached,Garage Door Opener,Garage Faces Front,Interior Access |
Pool Pool: In Ground, CommunityPool |
Water & Sewer Sewer: Public Sewer |

|
|---|
Year Built Year Built: 1979 |
Property Type / Style Property Type: ResidentialProperty Subtype: CondominiumArchitecture: Contemporary |
Building Construction Materials: Frame, Wood, Wood SidingNot Attached Property |

|
|---|
Price List Price: $429,000Price Per Sqft: $193/sqftPrice Range: $426,000 - $429,000 |

|
|---|

|
|---|
Direction & Address City: ModestoCommunity: Oakridge |

|
|---|
HOA Fee Includes: Common Areas, Pool, Roof, Maintenance GroundsAssociation for this Listing: MetroList Services, Inc.Has an HOAHOA Fee: $543/Monthly |

|
|---|
Lot Area: 2330.46 sqft |

|
|---|
Special Conditions: Trust |

|
|---|
Mobile Home Park Mobile Home Units: Feet |

|
|---|
Mls Number: 226061248 |

|
|---|
HOA Amenities: Spa/Hot Tub |
Price and Tax history
| Date | Event | Price |
|---|---|---|
Jun 17, 2026 Source: MetroList Services of CA #226061248 | Sold | $426,000 |
May 28, 2026 Source: MetroList Services of CA #226061248 | Pending | $429,000 |
May 15, 2026 Source: MetroList Services of CA #226061248 | Listed For Sale | $429,000 |
| Year | Property tax | Tax assessment |
|---|---|---|
| 2026 | Unavailable | $248,325 |
Home facts updated by county records
Market trends in Modesto
Last updated August 2026
Avg. sale price
$448K
$3.33KMoM
Sale-to-List Price
100.0%
Price per sq ft
$291
$4MoM
Available listings
507
13MoM
Around this home
What Locals Say about Modesto
At least 1788 Trulia users voted on each feature.

84 % Say there are sidewalks

82 % Say car is needed

80 % Say parking is easy

79 % Say yards are well-kept

79 % Say it's dog friendly

74 % Say there's holiday spirit

63 % Say it's walkable to grocery stores

58 % Say streets are well-lit

58 % Say kids play outside

56 % Say it's walkable to restaurants

52 % Say neighbors are friendly

51 % Say they plan to stay for at least 5 years

50 % Say it's quiet

46 % Say people would walk alone at night

24 % Say there are community events

23 % Say there's wildlife
Sourced by Trulia users. Learn more about our methodology.
LGBTQ Local Legal Protections
LGBTQ Local Legal Protections



Frequently asked questions about 1921 Edgebrook Dr #A
- What is 1921 Edgebrook Dr #A estimated to be worth?Trulia's estimated value for 1921 Edgebrook Dr #A in Modesto, CA is $427,700.
- What is the price history for 1921 Edgebrook Dr #A?1921 Edgebrook Dr #A in Modesto, CA last sold for $426,000 in June 2026.
- Is Modesto a buyer's or seller's market?Modesto is currently a seller's market, based on recent for-sale activity.
- What's the median sale price in Modesto?The median sale price in Modesto is $448K. That is up $3.33K from the prior month.
- Does 1921 Edgebrook Dr #A have air conditioning?Yes, 1921 Edgebrook Dr #A in Modesto, CA has air conditioning.
- Does 1921 Edgebrook Dr #A have a pool?Yes, 1921 Edgebrook Dr #A in Modesto, CA has a pool.
Explore by feature - Pet Friendly
 SPECIAL OFFERPET FRIENDLY
 PET FRIENDLY
 PET FRIENDLY
 SPECIAL OFFERPET FRIENDLY
 NEW - 1 DAY AGOSPECIAL OFFERPET FRIENDLY
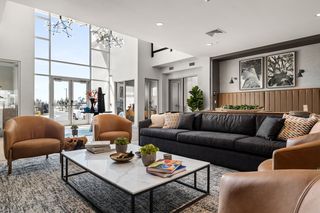 SPECIAL OFFERPET FRIENDLY
 PET FRIENDLYFURNISHED
 SPECIAL OFFERPET FRIENDLY
 PET FRIENDLY
 SPECIAL OFFERPET FRIENDLY
Explore by feature - Garage
 PET FRIENDLY
 APPLY INSTANTLYPET FRIENDLY
 APPLY INSTANTLY
 APPLY INSTANTLY
 APPLY INSTANTLY
 APPLY INSTANTLYPET FRIENDLY
 APPLY INSTANTLY
 APPLY INSTANTLY
 APPLY INSTANTLY
Explore by feature - Air Conditioning
- SPECIAL OFFERPET FRIENDLY
- PET FRIENDLY

- SPECIAL OFFERPET FRIENDLY
- PET FRIENDLYFURNISHED
- SPECIAL OFFERPET FRIENDLY
- PET FRIENDLY
- SPECIAL OFFERPET FRIENDLY
 PET FRIENDLY
 SPECIAL OFFERPET FRIENDLY
Explore by feature - Pool
 NEW - 1 DAY AGOSPECIAL OFFER
- SPECIAL OFFERPET FRIENDLY
- PET FRIENDLY
- PET FRIENDLY
- SPECIAL OFFERPET FRIENDLY
- NEW - 1 DAY AGOSPECIAL OFFERPET FRIENDLY
- SPECIAL OFFERPET FRIENDLY
- PET FRIENDLYFURNISHED
- SPECIAL OFFERPET FRIENDLY
Explore by feature - Washer/dryer
 SPECIAL OFFER
- SPECIAL OFFERPET FRIENDLY
- PET FRIENDLYFURNISHED
- SPECIAL OFFERPET FRIENDLY
- PET FRIENDLY
- SPECIAL OFFERPET FRIENDLY
 PET FRIENDLY
- PET FRIENDLY
- SPECIAL OFFERPET FRIENDLY
Explore by feature - Outdoor Space
- APPLY INSTANTLY
- APPLY INSTANTLYPET FRIENDLY
- APPLY INSTANTLY
 APPLY INSTANTLY
 APPLY INSTANTLY
 APPLY INSTANTLY
 APPLY INSTANTLY
 NEW - 7 HRS AGO

Apartments for Rent
- PET FRIENDLY
- PET FRIENDLY
- PET FRIENDLY
- PET FRIENDLY
- PET FRIENDLY
- NEW - 1 DAY AGOPET FRIENDLY
- PET FRIENDLY
- NEW - 1 DAY AGO
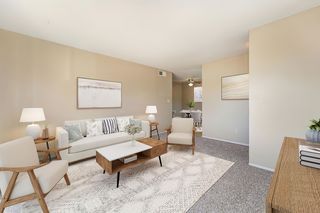 PET FRIENDLY
 NEW - 1 DAY AGOPET FRIENDLYFURNISHED
- PET FRIENDLYFURNISHED
 PET FRIENDLY
 PET FRIENDLYFURNISHED
 See more homes for rent inModesto
Off Market Homes Near 1921 Edgebrook Dr #A
 SOLDSEP 22, 2026
 SOLDSEP 21, 2026
 SOLDSEP 21, 2026
 SOLDSEP 21, 2026
 SOLDSEP 21, 2026
 SOLDSEP 21, 2026
 SOLDSEP 21, 2026
 SOLDSEP 18, 2026
 SOLDSEP 18, 2026
 SOLDSEP 18, 2026
 See more homes for sale inModesto
Homes for sale near 1921 Edgebrook Dr #A

 OPEN SAT, 11-1PM


 NEW - 1 DAY AGOFORECLOSURE
- See more homes for sale inModesto


- Results are loading