


$650,000
Original price: $675,000
 4 Beds
 4 Baths
 2,800 sqft (on 40 acres)
192 Benninger Road, Wright, NY 12053
Est. Mortgage $4,450/mo*
Get Pre-QualifiedHome Highlights

Single-Family Home

Built in 2005

40 acre lot

$232/sqft

Garage
Local Information
- Map ViewExplore the area around 192 Benninger Road.

- Schools1 Preschool School1 Elementary School1 Middle School1 High School

- Shop & Eat

-- mins to
About this House
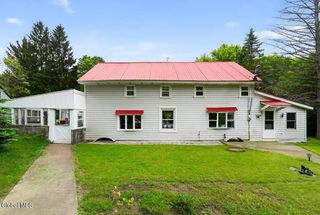
Luxury country living on 40 private acres, just 25 minutes from Albany. Completely renovated five years ago, this move-in-ready smart home offers 4 bedrooms, a bonus room and 4 custom bathrooms. The chef's kitchen features a 14-foot quartz island, Thermador appliances, an induction cooktop, and double ovens. The new primary bath (2026) is a spa-like retreat.
Owned solar panels reduce electric costs by approximately 50% through National Grid energy credits, while energy-efficient geothermal heating and cooling provide year-round comfort with low-maintenance operation. Farm-zoned for reduced property taxes, the property includes 7+ cleared acres, established wooded trails, 4 fenced livestock areas, a horse shed, and a new 30' × 32' pine-sided barn.
A rare opportunity to own a modern, energy-efficient estate with low operating costs, reduced property taxes, and the privacy and tranquilty of 40 acres.
Owned solar panels reduce electric costs by approximately 50% through National Grid energy credits, while energy-efficient geothermal heating and cooling provide year-round comfort with low-maintenance operation. Farm-zoned for reduced property taxes, the property includes 7+ cleared acres, established wooded trails, 4 fenced livestock areas, a horse shed, and a new 30' × 32' pine-sided barn.
A rare opportunity to own a modern, energy-efficient estate with low operating costs, reduced property taxes, and the privacy and tranquilty of 40 acres.
Last check for updates: about 7 hours ago
Listing by: Miranda Real Estate Group Inc, (518) 348-2060
Tricia N Rulison, (518) 878-4593
Miranda Real Estate Group Inc, (518) 348-2060
Amanda Kruzinski, (518) 727-2895
Source: Global MLS, MLS#202614612
Also Listed on Global MLS, NY State MLS.
Home Details for 192 Benninger Road

|
|---|
MLS Status: Active |

|
|---|
Interior Details Basement: Bilco Doors,Exterior Entry,Full,Interior Entry,UnfinishedNumber of Rooms: 13Types of Rooms: Primary Bedroom, Bedroom, Full Bathroom, Den, Kitchen, Laundry, Living Room, Other |
Beds & Baths Number of Bedrooms: 4Number of Bathrooms: 4Number of Bathrooms (full): 4 |
Dimensions and Layout Living Area: 2800 Square Feet |
Appliances & Utilities Utilities: Underground UtilitiesAppliances: Cooktop, Dishwasher, Double Oven, Electric Water Heater, ENERGY STAR Qualified Appliances, Freezer, Geothermal Water Heater, Microwave, Range Hood, Refrigerator, Washer/Dryer, Water SoftenerDishwasherLaundry: Electric Dryer Hookup,Laundry Room,Upper Level,Washer HookupMicrowaveRefrigerator |
Heating & Cooling Heating: Geothermal,Wood Stove,ZonedHas CoolingAir Conditioning: GeothermalHas HeatingHeating Fuel: Geothermal |
Fireplace & Spa Number of Fireplaces: 1Fireplace: Wood Burning Stove, Living RoomHas a FireplaceNo Spa |
Gas & Electric Electric: 100 Amp Service, Circuit Breakers |
Windows, Doors, Floors & Walls Window: Window Treatments, Blinds, ENERGY STAR Qualified WindowsDoor: French DoorsFlooring: Tile, Concrete, Hardwood |
Levels, Entrance, & Accessibility Floors: Tile, Concrete, Hardwood |
View Has a ViewView: Trees/Woods |
Security Security: Security Lights, Smoke Detector(s), Key Card Entry, Carbon Monoxide Detector(s) |

|
|---|
Exterior Home Features Roof: Shingle AsphaltPatio / Porch: Pressure Treated Deck, Side Porch, Front Porch, PatioFencing: Wire, WoodOther Structures: Shed(s), Barn(s)Exterior: Garden, LightingFoundation: Concrete PerimeterGarden |
Parking & Garage Number of Garage Spaces: 4Number of Covered Spaces: 4No CarportHas a GarageNo Attached GarageParking Spaces: 30Parking: Off Street,Stone,Detached |
Frontage Waterfront: PondNot on Waterfront |
Water & Sewer Sewer: Septic Tank |
Finished Area Finished Area (above surface): 2800 Square Feet |

|
|---|
Days on Market: 165 |

|
|---|
Year Built Year Built: 2005 |
Property Type / Style Property Type: ResidentialProperty Subtype: Single Family Residence, ResidentialArchitecture: Colonial |
Building Construction Materials: Vinyl Siding, Wood SidingNot a New Construction |
Property Information Parcel Number: 435000 62.27.22 |

|
|---|
Price List Price: $650,000Price Per Sqft: $232 |

|
|---|
Direction & Address City: Delanson |
School Information High School District: Schoharie |

|
|---|
Listing Agent Listing ID: 202614612 |

|
|---|
Building Area Building Area: 2800 Square Feet |

|
|---|
No HOA |

|
|---|
Lot Area: 40 Acres |

|
|---|
Special Conditions: Standard |

|
|---|
Energy Efficiency Features: Appliances, Doors, HVAC, Thermostat, Windows |

|
|---|
Mobile Home Park Mobile Home Units: Feet |

|
|---|
BasementMls Number: 202614612Above Grade Unfinished Area: 2800Showing Requirements: Occupied, Showing Service, Sign on Property |
Around this home
What Locals Say about Delanson
At least 4 Trulia users voted on each feature.

100 % Say parking is easy

100 % Say they plan to stay for at least 5 years

100 % Say it's quiet

100 % Say there's wildlife

100 % Say car is needed

88 % Say yards are well-kept

80 % Say there's holiday spirit

67 % Say people would walk alone at night

60 % Say kids play outside

60 % Say it's dog friendly

50 % Say neighbors are friendly

38 % Say there are community events

33 % Say there are sidewalks
Sourced by Trulia users. Learn more about our methodology.
Market trends in Delanson
Last updated August 2026
Avg. sale price
—
Sale-to-List Price
—
Price per sq ft
—
Available listings
21
5MoM
Home Value
Trulia Estimate
$635KSince last month
Decreased$24K (-3.7%)Since last year
Decreased$53K (-7.8%)Since last sale
Increased$529K (+566.3%)Learn more about this home's value by checking out its Trulia Estimate, the value of nearby homes, and how much similar homes have sold for.
Trulia Estimate
The of this home's value increased by +137% in the last 10 years
| Month | Estimated value |
|---|---|
2026 | |
| September 2026 | $623K |
| August 2026 | $646K |
| July 2026 | $671K |
| June 2026 | $696K |
| May 2026 | $700K |
| April 2026 | $705K |
| March 2026 | $626K |
| February 2026 | $627K |
| January 2026 | $622K |
2025 | |
2024 | |
2023 | |
2022 | |
2021 | |
2020 | |
2019 | |
2018 | |
2017 | |
2016 | |
Comparable sales
These are recently sold homes that have a similar location or other similar features to this home, like bedrooms, bathrooms, and square footage. Get a sense of the expected prices in the area by viewing these homes.Address | Distance | Property Type | Sold Price | Sold Date | Bed | Bath | Sqft |
|---|---|---|---|---|---|---|---|
0.71 | Single-Family Home | $337,000 | 07/01/26 | 3 | 1.5 | 1,578 | |
0.65 | Single-Family Home | $300,000 | 09/08/26 | 3 | 1 | 1,360 | |
1.61 | Single-Family Home | $405,000 | 02/17/26 | 3 | 2.5 | 1,401 | |
1.18 | Single-Family Home | $207,000 | 06/09/26 | 4 | 1.5 | 1,438 | |
2.02 | Single-Family Home | $275,000 | 06/26/26 | 4 | 2.5 | 2,084 | |
2.07 | Single-Family Home | $325,000 | 09/25/25 | 4 | 2 | 2,144 | |
2.46 | Single-Family Home | $610,000 | 06/10/26 | 3 | 2 | 2,900 | |
2.75 | Single-Family Home | $850,000 | 06/05/26 | 3 | 2 | 2,800 | |
2.50 | Single-Family Home | $165,000 | 09/21/25 | 3 | 1.5 | 1,344 |
Nearby home prices
Get a sense of expected prices in the area by checking the value of nearby homes.Address | Distance | Price | Bed | Bath | Sqft | Status |
|---|---|---|---|---|---|---|
0.41 | $265,200 | 3 | 1 | 1,615 | Off Market | |
0.65 | $300,000 | 3 | 1 | 1,360 | Recently Sold | |
0.71 | $337,000 | 3 | 1.5 | 1,578 | Recently Sold | |
0.81 | - | - | - | - | Off Market | |
0.86 | - | - | - | - | Off Market | |
1.10 | $407,800 | 4 | 3 | 2,060 | Off Market | |
1.07 | $40,000 | - | - | - | Recently Sold | |
1.11 | $404,600 | 4 | 1 | 2,080 | Off Market | |
1.18 | $354,900 | 4 | 1.5 | 1,438 | For Sale | |
1.19 | $368,900 | 4 | 3 | 2,072 | Off Market | |
1.36 | $320,000 | 3 | 2 | - | Off Market |
Price and Tax history
| Date | Event | Price |
|---|---|---|
Sep 16, 2026 Source: NY State MLS #11688460 | PriceChange | $650,000 Price decreased by 4% |
Aug 24, 2026 Source: Global MLS #202614612 | PriceChange | $675,000 Price decreased by 4% |
Jul 1, 2026 Source: Global MLS #202614612 | PriceChange | $699,900 Price decreased by 3% |
Apr 8, 2026 Source: Global MLS #202614612 | Listed For Sale | $724,900 |
Nov 11, 2025 Source: NY State MLS #11539168 | ListingRemoved | $649,900 |
Oct 1, 2025 Source: Global MLS #202521988 | PriceChange | $649,900 Price decreased by 7% |
Sep 4, 2025 Source: Global MLS #202521988 | PriceChange | $699,900 Price decreased by 1% |
Aug 4, 2025 Source: Global MLS #202521988 | PriceChange | $704,900 Price decreased by 6% |
Jul 18, 2025 Source: Global MLS #202521988 | Listed For Sale | $749,900 |
Apr 19, 2017 Source: N/A | Sold | $93,450 |
Jan 18, 2017 Source: Agent Provided | Listed For Sale | $0 |
Jul 5, 2016 Source: N/A | Sold | $500 |
Jun 25, 1999 Source: N/A | Sold | $18,500 |
| Year | Property tax | Tax assessment |
|---|---|---|
| 2025 | Unavailable | $200,000 |
Home facts updated by county records
LGBTQ Local Legal Protections
LGBTQ Local Legal Protections



Tricia N Rulison, Miranda Real Estate Group Inc, (518) 348-2060
Agent Phone: (518) 878-4593
IDX information is provided exclusively for personal, non-commercial use, and may not be used for any purpose other than to identify prospective properties consumers may be interested in purchasing.
Information is deemed reliable but not guaranteed.
Judy Moriarty, Zillow, Inc., Corp. Broker
Judy Moriarty, Zillow, Inc., Corp. Broker
Similar Homes You May Like
 1.9 ACRESListing by: Vita Nova Group, Active
 1.23 ACRESListing by: Gabler Realty LLC, Active
 0.3 ACRESListing by: Armida Rose Realty Group, Active
 2.01 ACRESListing by: York Residential and Commercial Real Estate Services LLC, Active
 8.1 ACRESListing by: DiBlasi Real Estate, Active
 8.5 ACRESListing by: Four Seasons Sothebys International Realty, Active
 0.97 ACRESListing by: Gucciardo Real Estate Group LLC, Active
 5.71 ACRESListing by: Gabler Realty LLC, Active
 2.57 ACRESListing by: Howard Hanna Capital Inc, Active
 0.67 ACRESListing by: Re Max Capital, Active
 2.38 ACRESListing by: Miranda Real Estate Group Inc, Active
 1.78 ACRESListing by: Empire Real Estate Firm LLC, Active
 20.05 ACRESListing by: Charlotteville Realty LLC, Active
 NEW CONSTRUCTION32.05 ACRESListing by: Gabler Realty LLC, Active
 OPEN SUN, 12-2PM3.7 ACRESListing by: Howard Hanna Capital Inc, Active
 0.5 ACRESListing by: HIS UNLIMITED INC, Active
 12.6 ACRESListing by: Charlotteville Realty LLC, Active
 15.77 ACRESListing by: Dan Shepard, All In 1 Realty Services LLC, NY State MLS
 0.3 ACRESListing by: Monticello, Active
 8.8 ACRESListing by: Rebecca Butler, CHARLOTTEVILLE REALTY, NY State MLS
 0.42 ACRESListing by: Gabler Realty LLC, Active
 0.25 ACRESListing by: United Country Real Estate New York Living, Active
 29.1 ACRESListing by: Krutz Properties LLC, Active
 5.09 ACRESListing by: KW Platform, Active
 0.72 ACRESListing by: Empire Real Estate Firm LLC, Active
 29.6 ACRESListing by: eXp Realty, Active
 104.37 ACRESListing by: Homecoin.com, Active
 12.18 ACRESListing by: Clancy Real Estate, Active
 0.75 ACRESListing by: Roohan Realty, Active
 0.84 ACRESListing by: Sterling Real Estate Group, Active
 0.37 ACRESListing by: Howard Hanna Capital Inc, Active
 0.29 ACRESListing by: Chad Majewski Real Estate, Active
 NEW - 1 DAY AGO0.98 ACRESListing by: Miranda Real Estate Group Inc, Active
 20.05 ACRESListing by: Rebecca Butler, CHARLOTTEVILLE REALTY, NY State MLS
 0.41 ACRESListing by: Miranda Real Estate Group Inc, Active
 Listing by: Venture Fox Realty Group LLC, Active
 0.46 ACRESListing by: LG Real Estate and Consulting, LLC, Active
 0.44 ACRESListing by: Miranda Real Estate Group Inc, Active
 0.35 ACRESListing by: Denise Riccardi Bagramian, 23 NORTH CRES, My State MLS
 See more homes for sale inWright

New Listings near 192 Benninger Road
 13.9 ACRESListing by: Miranda Real Estate Group Inc, Active
- 0.97 ACRESListing by: Gucciardo Real Estate Group LLC, Active
- 2.57 ACRESListing by: Howard Hanna Capital Inc, Active
 90.4 ACRESListing by: Falvey Real Estate Group Ltd, Active
 NEW CONSTRUCTION0.28 ACRESListing by: Sterling Real Estate Group, Active
 NEW CONSTRUCTIONListing by: Sterling Real Estate Group, Active
 NEW CONSTRUCTION8.02 ACRESListing by: Find Advisors, Active
- See more homes for sale inWright
Frequently asked questions about 192 Benninger Road
- What is the estimated monthly payment for 192 Benninger Road?Based on a $650,000 list price with 20% down at today's rates, the estimated monthly payment for 192 Benninger Road in Wright, NY is approximately $4,504 (about $3,503 principal & interest, $926 property taxes, and $75 homeowner's insurance). This is an estimate. Actual payment depends on your loan terms.
- What are the closest schools to 192 Benninger Road?The closest schools to 192 Benninger Road in Wright, NY are Schoharie Elementary School (Pre-K, rated 4/10), Schoharie High School (Middle, rated 5/10).
- What is 192 Benninger Road estimated to be worth?Trulia's estimated value for 192 Benninger Road in Wright, NY is $635,400.
- Does 192 Benninger Road have air conditioning?Yes, 192 Benninger Road in Wright, NY has air conditioning.
- Does 192 Benninger Road have laundry facilities?Yes, 192 Benninger Road in Wright, NY has laundry facilities.
- How big is the lot at 192 Benninger Road?The lot at 192 Benninger Road in Wright, NY is about 40 acres.
192 Benninger Road, Wright, NY 12053 is a 4 bedroom, 4 bathroom, 2,800 sqft single-family home built in 2005. This property is currently available for sale and was listed by Global MLS on Apr 8, 2026. The MLS # for this home is MLS# 202614612.