


$959,500
 5 Beds
 3 Baths
 3,568 sqft
19161 Hitching Post Pl, Riverside, CA 92508
Est. Refi. Payment $6,279/mo*
Refinance Your HomeCurrently Off Market - Sold Oct 2, 2023 for $960,000
Home Value
Trulia Estimate
$960KSince last month
Decreased$5K (-0.5%)Since last year
Increased$4K (+0.4%)Since last sale
$200 (0%)Learn more about this home's value by checking out its Trulia Estimate, the value of nearby homes, and how much similar homes have sold for.
Trulia Estimate
The of this home's value increased by +81% in the last 10 years
| Month | Estimated value |
|---|---|
2026 | |
| September 2026 | $960K |
| September 2026 | $960K |
| August 2026 | $965K |
| July 2026 | $969K |
| June 2026 | $973K |
| May 2026 | $972K |
| April 2026 | $980K |
| March 2026 | $975K |
| February 2026 | $969K |
| January 2026 | $965K |
2025 | |
2024 | |
2023 | |
2022 | |
2021 | |
2020 | |
2019 | |
2018 | |
2017 | |
2016 | |
Comparable sales
These are recently sold homes that have a similar location or other similar features to this home, like bedrooms, bathrooms, and square footage. Get a sense of the expected prices in the area by viewing these homes.Address | Distance | Property Type | Sold Price | Sold Date | Bed | Bath | Sqft |
|---|---|---|---|---|---|---|---|
0.13 | Single-Family Home | $940,000 | 08/13/26 | 5 | 3 | 3,645 | |
0.17 | Single-Family Home | $850,000 | 12/09/25 | 5 | 4.5 | 3,947 | |
0.13 | Single-Family Home | $923,200 | 06/25/26 | 6 | 4 | 4,342 | |
0.19 | Single-Family Home | $1,030,000 | 05/12/26 | 5 | 4 | 4,172 | |
0.19 | Single-Family Home | $925,000 | 09/10/26 | 7 | 4 | 4,104 | |
0.36 | Single-Family Home | $800,000 | 08/07/26 | 5 | 3 | 3,096 | |
0.37 | Single-Family Home | $820,000 | 04/06/26 | 5 | 3 | 3,257 | |
0.38 | Single-Family Home | $797,000 | 12/18/25 | 4 | 2.5 | 3,288 | |
0.38 | Single-Family Home | $825,000 | 03/05/26 | 5 | 3 | 2,617 | |
0.32 | Single-Family Home | $855,000 | 08/04/26 | 4 | 3.5 | 3,268 |
Nearby home prices
Get a sense of expected prices in the area by checking the value of nearby homes.Address | Distance | Price | Bed | Bath | Sqft | Status |
|---|---|---|---|---|---|---|
0.02 | $838,300 | 5 | 3 | 2,838 | Off Market | |
0.02 | $881,000 | 4 | 3 | 3,108 | Off Market | |
0.02 | $1,005,400 | 5 | 4 | 4,104 | Off Market | |
0.03 | $844,600 | 4 | 3 | 3,354 | Off Market | |
0.03 | $892,500 | 4 | 3 | 3,354 | Off Market | |
0.03 | $882,700 | 6 | 4 | 3,866 | Off Market | |
0.04 | $981,300 | 5 | 3 | 3,500 | Off Market | |
0.04 | $950,900 | 5 | 4 | 3,521 | Off Market | |
0.04 | $1,012,400 | 6 | 4 | 3,726 | Off Market | |
0.05 | $967,400 | 5 | 4 | 4,104 | Off Market | |
0.05 | $834,700 | 5 | 3 | 3,262 | Off Market | |
0.05 | $980,400 | 5 | 3 | 3,568 | Off Market | |
0.05 | $859,900 | 5 | 3 | 2,865 | Off Market | |
0.05 | $913,400 | 4 | 3 | 3,437 | Off Market | |
0.05 | $845,000 | 4 | 3 | 3,146 | Off Market | |
0.06 | $839,000 | 4 | 3 | 3,354 | Off Market | |
0.06 | $936,200 | 5 | 4 | 4,104 | Off Market | |
0.06 | $897,100 | 4 | 3 | 3,568 | Off Market | |
0.06 | $892,100 | 6 | 4 | 4,104 | Off Market | |
0.06 | $871,700 | 4 | 3 | 3,146 | Off Market |
Local Information
- Map ViewExplore the area around 19161 Hitching Post Pl.

- Schools1 Elementary School1 Middle School1 High School

- Shop & Eat

-- mins to
Home Highlights

Single-Family Home

Built in 2002

3,568 sqft

$269/sqft

Garage
About this House
What's unique:Modern upgradesLoft areaHome officeBuilt-in bbqVersatile spaceAmple space
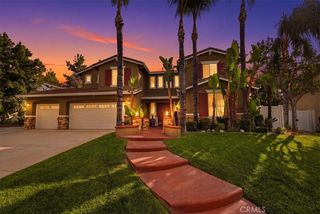
Once you enter this amazing home you will be captured by the detail the current owners have put into this property. From the living room to the kitchen, master bedroom suite and outdoor sitting, pet area and patio areas. The 3568 square feet includes 5 spacious bedrooms (one downstairs being used as office), 3 bathrooms (2 have double sinks)the remodeled master bathroom, open and spacious loft with library. Outdoor areas include patio, built-in barbeque to include sink and frig; side yard has a pet area, outdoor lighting and low maintenance artificial turf. Designed to capture the natural beauty of this iconic location, this exquisite property features custom landscaping, lush terraced backyard. Architectural lines provide for that open seamlessly tothe expansive pavilion where the indoor environment is enjoyed for those family and friendly gatherings year-round. NOTE: ASSESSOR HAS THIS AS 4 BEDROOMS, BUT THERE ARE 5 BEDROOMS.
19161 Hitching Post Pl, Riverside, CA 92508 is a 5 bedroom, 3 bathroom, 3,568 sqft single-family home in Orangecrest, built in 2002. It last sold for $960,000 on Oct 2, 2023. This property is not currently displayed as for sale or rent on Trulia. The Trulia Estimate is $959,500, with a rent estimate of $4,584/month.
Home Details for 19161 Hitching Post Pl

|
|---|
Levels, Entrance, & Accessibility Stories: 2 |
Appliances & Utilities DishwasherMicrowave |
Heating & Cooling Air ConditioningCooling System: Central |
Fireplace & Spa Fireplace |

|
|---|
Exterior Home Features Roof: TilePatio |
Parking & Garage GarageParking: Garage Attached |

|
|---|
Year Built Year Built: 2002 |
Property Type / Style Property Type: Single Family Home |

|
|---|
Units in Building: 1 |

|
|---|
Lot Area: 10454 sqft |
Price and Tax history
| Date | Event | Price |
|---|---|---|
Oct 2, 2023 Source: N/A | Sold | $960,000 |
Sep 26, 2023 Source: CRMLS #OC23156278 | Pending | $974,900 |
Sep 18, 2023 Source: CRMLS #OC23156278 | Contingent | $974,900 |
Aug 25, 2023 Source: CRMLS #OC23156278 | Listed For Sale | $974,900 |
Oct 25, 2021 Source: N/A | Sold | $865,000 |
Oct 21, 2021 Source: CRMLS #IV21209569 | Pending | $839,000 |
Oct 3, 2021 Source: CRMLS #IV21209569 | Contingent | $839,000 |
Oct 2, 2021 Source: BHHS broker feed | ListingRemoved | |
Sep 25, 2021 Source: BHHS broker feed #IV21209569 | Listed For Sale | $839,000 |
Apr 26, 2002 Source: N/A | Sold | $293,500 |
| Year | Property tax | Tax assessment |
|---|---|---|
| 2026 | Unavailable | $998,783 |
Home facts updated by county records
Market trends in Riverside
Last updated August 2026
Avg. sale price
$676K
$20KMoM
Sale-to-List Price
100.0%
Price per sq ft
$378
$4MoM
Available listings
703
4MoM
Around this home
Neighborhood Overview

Neighborhood stats provided by third party data sources.
What Locals Say about Orangecrest
At least 143 Trulia users voted on each feature.

95 % Say parking is easy

93 % Say it's dog friendly

91 % Say streets are well-lit

91 % Say there are sidewalks

88 % Say car is needed

88 % Say yards are well-kept

84 % Say there's holiday spirit

75 % Say it's quiet

73 % Say people would walk alone at night

72 % Say kids play outside

63 % Say neighbors are friendly

63 % Say they plan to stay for at least 5 years

59 % Say it's walkable to grocery stores

44 % Say it's walkable to restaurants

36 % Say there's wildlife

32 % Say there are community events
Sourced by Trulia users. Learn more about our methodology.
LGBTQ Local Legal Protections
LGBTQ Local Legal Protections



Frequently asked questions about 19161 Hitching Post Pl
- What is 19161 Hitching Post Pl estimated to be worth?Trulia's estimated value for 19161 Hitching Post Pl in Riverside, CA is $959,500.
- What is the price history for 19161 Hitching Post Pl?19161 Hitching Post Pl in Riverside, CA last sold for $960,000 in October 2023.
- Is Riverside a buyer's or seller's market?Riverside is currently a seller's market, based on recent for-sale activity.
- What's the median sale price in Riverside?The median sale price in Riverside is $676K. That is up $20K from the prior month.
- Does 19161 Hitching Post Pl have air conditioning?Yes, 19161 Hitching Post Pl in Riverside, CA has air conditioning.
- How big is the lot at 19161 Hitching Post Pl?The lot at 19161 Hitching Post Pl in Riverside, CA is about 0.24 acres (10,454 sq ft).
Explore by feature - Pet Friendly
 NEW - 1 DAY AGOSPECIAL OFFERPET FRIENDLY
 NEW - 2 DAYS AGOPET FRIENDLY
 PET FRIENDLY$2,295 - $2,895/mo1-2 bd1-2 baCenterpointe at Market Apartments - 3145 Market Street Riverside CA 92501 | 3145 Market St,
Riverside, CA 92501 PET FRIENDLY$1,575 - $2,200/mo1-2 bd1-2 baUniversity Village Apartments | 257 W Big Springs Rd,
Riverside, CA 92507 SPECIAL OFFERPET FRIENDLY
 SPECIAL OFFERPET FRIENDLY
 SPECIAL OFFERPET FRIENDLY
 SPECIAL OFFERPET FRIENDLY
 PET FRIENDLY$2,757 - $3,191/mo2-3 bd2-3 baCanyon Crest Views Apartments | 5253 El Cerrito Dr,
Riverside, CA 92507 SPECIAL OFFERPET FRIENDLYFURNISHED$2,099 - $2,716/moStudio-2 bd1-2 baWindemere at Sycamore Highlands | 5925 Sycamore Canyon Blvd,
Riverside, CA 92507
Explore by feature - Garage
 NEW - 1 DAY AGO
- PET FRIENDLY$2,295 - $2,895/mo1-2 bd1-2 baCenterpointe at Market Apartments - 3145 Market Street Riverside CA 92501 | 3145 Market St,
Riverside, CA 92501 - SPECIAL OFFERPET FRIENDLY
- SPECIAL OFFERPET FRIENDLY
- SPECIAL OFFERPET FRIENDLY
- PET FRIENDLY$2,757 - $3,191/mo2-3 bd2-3 baCanyon Crest Views Apartments | 5253 El Cerrito Dr,
Riverside, CA 92507  PET FRIENDLY
 SPECIAL OFFERPET FRIENDLY
 SPECIAL OFFERPET FRIENDLY$1,955 - $2,585/moStudio-1 bd1 baGallery Park - Modern apartment living in the heart of Riverside, CA | 3630-3644 Harrison St,
Riverside, CA 92503 PET FRIENDLY
Explore by feature - Air Conditioning
- NEW - 1 DAY AGO
- NEW - 2 DAYS AGOPET FRIENDLY
- PET FRIENDLY$2,295 - $2,895/mo1-2 bd1-2 baCenterpointe at Market Apartments - 3145 Market Street Riverside CA 92501 | 3145 Market St,
Riverside, CA 92501 - PET FRIENDLY$1,575 - $2,200/mo1-2 bd1-2 baUniversity Village Apartments | 257 W Big Springs Rd,
Riverside, CA 92507 - SPECIAL OFFERPET FRIENDLY
- SPECIAL OFFERPET FRIENDLY
- SPECIAL OFFERPET FRIENDLY
- SPECIAL OFFERPET FRIENDLYFURNISHED$2,099 - $2,716/moStudio-2 bd1-2 baWindemere at Sycamore Highlands | 5925 Sycamore Canyon Blvd,
Riverside, CA 92507 
 PET FRIENDLY
Explore by feature - Pool
- NEW - 1 DAY AGO
- NEW - 1 DAY AGOSPECIAL OFFERPET FRIENDLY
- NEW - 2 DAYS AGOPET FRIENDLY
- PET FRIENDLY$2,295 - $2,895/mo1-2 bd1-2 baCenterpointe at Market Apartments - 3145 Market Street Riverside CA 92501 | 3145 Market St,
Riverside, CA 92501 - PET FRIENDLY$1,575 - $2,200/mo1-2 bd1-2 baUniversity Village Apartments | 257 W Big Springs Rd,
Riverside, CA 92507 - SPECIAL OFFERPET FRIENDLY
- SPECIAL OFFERPET FRIENDLY
- SPECIAL OFFERPET FRIENDLY
- SPECIAL OFFERPET FRIENDLY
- PET FRIENDLY$2,757 - $3,191/mo2-3 bd2-3 baCanyon Crest Views Apartments | 5253 El Cerrito Dr,
Riverside, CA 92507
Explore by feature - Washer/dryer
- NEW - 1 DAY AGO
- PET FRIENDLY$2,295 - $2,895/mo1-2 bd1-2 baCenterpointe at Market Apartments - 3145 Market Street Riverside CA 92501 | 3145 Market St,
Riverside, CA 92501 - SPECIAL OFFERPET FRIENDLY
- SPECIAL OFFERPET FRIENDLY
- SPECIAL OFFERPET FRIENDLY
- SPECIAL OFFERPET FRIENDLY
- PET FRIENDLY$2,757 - $3,191/mo2-3 bd2-3 baCanyon Crest Views Apartments | 5253 El Cerrito Dr,
Riverside, CA 92507 - SPECIAL OFFERPET FRIENDLYFURNISHED$2,099 - $2,716/moStudio-2 bd1-2 baWindemere at Sycamore Highlands | 5925 Sycamore Canyon Blvd,
Riverside, CA 92507 - PET FRIENDLY
Explore by feature - Outdoor Space
 PET FRIENDLY
 PET FRIENDLY$530 - $1,885/mo1-2 bd1-2 baUniversity Crest Apartments - Near UCR | 3170 Canyon Crest Dr,
Riverside, CA 92507 APPLY INSTANTLY
 APPLY INSTANTLYPET FRIENDLY
 APPLY INSTANTLY
 APPLY INSTANTLY
 APPLY INSTANTLYPET FRIENDLY
 NEW - 19 HRS AGOPET FRIENDLY
 NEW - 2 HRS AGOPET FRIENDLY
 NEW - 2 DAYS AGOPET FRIENDLY
Apartments for Rent
 PET FRIENDLY
 PET FRIENDLY$2,626 - $3,578/mo1-3 bd1-2 baWestmont Village Homes | 21495 Lemay Dr,
March Air Reserve Base, CA 92518 PET FRIENDLY$2,168 - $2,791/mo1-2 bd1-2 baEstancia at Mission Grove | 7871 S Mission Grove Pkwy,
Riverside, CA 92508 See more homes for rent inRiverside
Off Market Homes Near 19161 Hitching Post Pl
 SOLDOCT 2, 2026Keller Williams Realty
 SOLDOCT 1, 2026Vista Sotheby's International Realty
 SOLDSEP 30, 2026Berkshire Hathaway Homeservices California Realty
 SOLDSEP 30, 2026Vista Sotheby's International Realty
 SOLDSEP 30, 2026Grove Realty
 SOLDSEP 29, 2026Century 21 Allstars
 SOLDSEP 29, 2026Exit Alliance Realty
 SOLDSEP 29, 2026COLDWELL BANKER REALTY
 See more homes for sale inRiverside


Homes for sale near 19161 Hitching Post Pl



- Results are loading