

$385,700
 4 Beds
 3 Baths
 1,797 sqft
1914 E Sunvale Dr, Olathe, KS 66062
Est. Refi. Payment $2,474/mo*
Refinance Your HomeHome Value
Trulia Estimate
$386KSince last month
Decreased$2K (-0.4%)Since last year
Increased$9K (+2.4%)Since last sale
Increased$258K (+198.8%)Learn more about this home's value by checking out its Trulia Estimate, the value of nearby homes, and how much similar homes have sold for.
Trulia Estimate
The of this home's value increased by +106% in the last 10 years
| Month | Estimated value |
|---|---|
2026 | |
| September 2026 | $388K |
| August 2026 | $386K |
| July 2026 | $390K |
| June 2026 | $392K |
| May 2026 | $396K |
| April 2026 | $392K |
| March 2026 | $388K |
| February 2026 | $381K |
| January 2026 | $374K |
2025 | |
2024 | |
2023 | |
2022 | |
2021 | |
2020 | |
2019 | |
2018 | |
2017 | |
2016 | |
Comparable sales
These are recently sold homes that have a similar location or other similar features to this home, like bedrooms, bathrooms, and square footage. Get a sense of the expected prices in the area by viewing these homes.Address | Distance | Property Type | Sold Price | Sold Date | Bed | Bath | Sqft |
|---|---|---|---|---|---|---|---|
0.05 | Single-Family Home | - | 06/24/26 | 4 | 2.5 | 1,694 | |
0.12 | Single-Family Home | - | 04/09/26 | 4 | 2.5 | 1,778 | |
0.06 | Single-Family Home | - | 09/29/25 | 3 | 3 | 1,781 | |
0.13 | Single-Family Home | - | 07/23/26 | 4 | 2.5 | 2,022 | |
0.18 | Single-Family Home | - | 09/18/25 | 4 | 3 | 1,817 | |
0.18 | Single-Family Home | - | 06/24/26 | 4 | 3 | 1,786 | |
0.10 | Single-Family Home | - | 12/22/25 | 3 | 2.5 | 2,057 | |
0.14 | Single-Family Home | - | 05/05/26 | 4 | 2.5 | 2,226 | |
0.21 | Single-Family Home | - | 09/25/25 | 4 | 2.5 | 2,017 | |
0.09 | Single-Family Home | - | 02/12/26 | 4 | 3 | 1,560 |
Nearby home prices
Get a sense of expected prices in the area by checking the value of nearby homes.Address | Distance | Price | Bed | Bath | Sqft | Status |
|---|---|---|---|---|---|---|
0.03 | $426,600 | 4 | 2 | 1,817 | Off Market | |
0.07 | $340,000 | 3 | 2.5 | 1,418 | For Sale | |
0.05 | - | 4 | 2.5 | 1,694 | Recently Sold | |
0.09 | - | 4 | 3 | 1,560 | Recently Sold | |
0.04 | $381,100 | 4 | 2.5 | 1,823 | Off Market | |
0.10 | - | 3 | 2.5 | 2,057 | Recently Sold | |
0.06 | $323,100 | 3 | 3 | 1,781 | Off Market | |
0.11 | - | 4 | 2 | 2,015 | Recently Sold | |
0.09 | $436,800 | 4 | 2.5 | 2,068 | Off Market | |
0.10 | $364,900 | 4 | 2.5 | 1,808 | Off Market | |
0.11 | $353,600 | 3 | 2.5 | 1,708 | Off Market |
Local Information
- Map ViewExplore the area around 1914 E Sunvale Dr.

- Schools1 Preschool School1 Elementary School1 Middle School1 High School

- Shop & Eat

-- mins to
Home Highlights

Single-Family Home

Built in 1978

1,797 sqft

$215/sqft

2 Car Garage
About this House
BEAUTIFUL HOME IN SHERIDAN BRIDGE W/ 4 TRUE BEDROOMS & 3 FULL BATHS! The first thing you will notice when you walk into the adorable entryway is the expansive ceilings, upgraded stair carpet, and balusters. As you walk up the split-entry, you will notice the carpet has been replaced with LVP in the main living areas, such as the formal dining room & kitchen w/ its gray enamel coated cabinets, granite countertops & breakfast bar w/ seating for 3, new black-stainless fridge, dishwasher & microwave which vents outside instead of recirculating. Stove is electric/glass top but is also plumbed for gas or even a dual-fuel range. The great room is one of the magical areas of this home with its tall vaulted ceilings, and its beaming with natural light. Heat or no-heat, you can add ambiance to the space with the electric faux fireplace even on the hottest days of summer. The bulky stone has been replaced with Basalt limestone tiles for a sleeker look. New interior paint. Primary bedroom is a good size & has his/her closets, and an on-suite bath. Secondary bedrooms have W/I closets and share the XL hall bath with bright and easy-to-clean Bathwrap. Walk-out, LL has a large rec room that makes a great 2nd living room with wood stove & stone hearth. True 4th bedroom which is currently being used as a guest room/office. Full bath w/ new commode, paint, and black framed shower door. LL laundry & extra storage space. LL walks out to a partially covered patio that spans the width of the home. Deck is huge and stairs have been added for convenience. SPACIOUS storage shed. The 2 car garage has housed three cars (with the 3rd being perpendicular) & that should tell you just how deep it is. Plenty of room to add a work-bench or to work on your hobby cars! New gutters/fascia boards. Whole home has been upgraded to CAT 6 for the fastest internet. Fridge/washer/dryer stay for buyer convenience. Pre-inspection report is available & Cinch home warranty! This home is being sold by agent/owner.
1914 E Sunvale Dr, Olathe, KS 66062 is a 4 bedroom, 3 bathroom, 1,797 sqft single-family home in Sheridan Ridge, built in 1978. It last sold for the $329,950 asking price on Jul 24, 2023. This property is not currently displayed as for sale or rent on Trulia. The Trulia Estimate is $385,700, with a rent estimate of $2,496/month.
Last check for updates: about 2 hours ago
Listed by The Butler Group, (913) 685-2326
Keller Williams Realty Partners Inc.
Jassy Burk, (913) 755-8232
Keller Williams Realty Partners Inc.
Bought with: Steve Ruble, (913) 205-5335, Platinum Realty LLC
Source: Heartland MLS as distributed by MLS GRID, MLS#2438006
Home Details for 1914 E Sunvale Dr

|
|---|
MLS Status: Sold |

|
|---|
Interior Details Basement: Finished,Interior Entry,Radon Mitigation System,Walk-Out AccessNumber of Rooms: 11Types of Rooms: Master Bedroom, Bedroom 2, Bedroom 3, Bedroom 4, Master Bathroom, Bathroom 2, Bathroom 3, Dining Room, Kitchen, Living Rm 2 Nd, Living Room |
Beds & Baths Number of Bedrooms: 4Number of Bathrooms: 3Number of Bathrooms (full): 3 |
Dimensions and Layout Living Area: 1797 Square Feet |
Appliances & Utilities Appliances: Dishwasher, Disposal, Dryer, Microwave, Refrigerator, Built-In Electric Oven, Stainless Steel Appliance(s), WasherDishwasherDisposalDryerLaundry: In Basement,Lower LevelMicrowaveRefrigeratorWasher |
Heating & Cooling Heating: Natural Gas,Wood StoveHas CoolingAir Conditioning: ElectricHas HeatingHeating Fuel: Natural Gas |
Fireplace & Spa Number of Fireplaces: 2Fireplace: Basement, Electric, Family Room, Wood Burning Stove, Fireplace EquipHas a Fireplace |
Windows, Doors, Floors & Walls Window: Thermal WindowsDoor: Storm Door(s)Flooring: Carpet, Luxury Vinyl, Tile |
Levels, Entrance, & Accessibility Floors: Carpet, Luxury Vinyl, Tile |
Security Security: Smoke Detector(s) |

|
|---|
Exterior Home Features Roof: CompositionPatio / Porch: Deck, Patio, CoveredFencing: Privacy, WoodOther Structures: Shed(s)No Private Pool |
Parking & Garage Number of Garage Spaces: 2Number of Covered Spaces: 2No CarportHas a GarageHas an Attached GarageParking Spaces: 2Parking: Attached,Garage Door Opener |
Frontage Responsible for Road Maintenance: Public Maintained RoadRoad Surface Type: Paved |
Water & Sewer Sewer: Public Sewer |
Finished Area Finished Area (above surface): 1257Finished Area (below surface): 540 |

|
|---|
Year Built Year Built: 1978 |
Property Type / Style Property Type: ResidentialProperty Subtype: Single Family ResidenceArchitecture: Traditional |
Building Construction Materials: Stone Trim, Wood Siding |
Property Information Parcel Number: DP693000000252 |

|
|---|
Price List Price: $329,950 |
Status Change & Dates Possession Timing: Specific |


|
|---|
Direction & Address City: OlatheCommunity: Sheridan Bridge |
School Information Elementary School: HavencroftJr High / Middle School: Indian TrailHigh School: Olathe SouthHigh School District: Olathe |

|
|---|
Building Area Building Area: 1797 Square Feet |

|
|---|
Not Senior Community |

|
|---|
No HOA |

|
|---|
Lot Area: 8807 sqft |

|
|---|
Special Conditions: Owner Agent |

|
|---|
Listing Terms: Cash, Conventional, FHA, VA Loan |

|
|---|
Business Information Ownership: Private |

|
|---|
BasementMls Number: 2438006Attribution Contact: 913-685-2326Above Grade Unfinished Area: 1257 |
Price and Tax history
| Date | Event | Price |
|---|---|---|
Jul 24, 2023 Source: Heartland MLS as distributed by MLS GRID #2438006 | Sold | -- |
Jun 4, 2023 Source: Heartland MLS as distributed by MLS GRID #2438006 | Pending | $329,950 |
Jun 1, 2023 Source: Heartland MLS as distributed by MLS GRID #2438006 | Listed For Sale | $329,950 |
Apr 20, 2021 Source: N/A | ListingRemoved | |
Apr 19, 2021 Source: N/A | Listed For Sale | $301,000 |
Dec 10, 2019 Source: Heartland MLS as distributed by MLS GRID #2197939 | Sold | -- |
Nov 15, 2019 Source: Agent Provided | Listed For Sale | $230,000 |
Sep 13, 2017 Source: Heartland MLS as distributed by MLS GRID #2058955 | Sold | -- |
Aug 23, 2017 Source: Agent Provided | Pending | $205,000 |
Jul 21, 2017 Source: Agent Provided | Listed For Sale | $205,000 |
Nov 5, 2012 Source: N/A | Sold | -- |
Jul 24, 2012 Source: Agent Provided | Listed For Sale | $119,900 |
Apr 27, 2012 Source: N/A | Sold | -- |
| Year | Property tax | Tax assessment |
|---|---|---|
| 2025 | $4,729 | $370,700 |
Home facts updated by county records
Market trends in Olathe
Last updated August 2026
Avg. sale price
$450K
$500MoM
Sale-to-List Price
100.4%
0.4%MoM
Price per sq ft
$202
$2MoM
Available listings
335
10MoM
Around this home
Neighborhood Overview

Neighborhood stats provided by third party data sources.
What Locals Say about Sheridan Ridge
At least 1 Trulia users voted on each feature.

100 % Say neighbors are friendly

100 % Say parking is easy

100 % Say car is needed

100 % Say people would walk alone at night

100 % Say there are sidewalks

100 % Say streets are well-lit

100 % Say it's dog friendly

100 % Say there's holiday spirit

100 % Say yards are well-kept
Sourced by Trulia users. Learn more about our methodology.
LGBTQ Local Legal Protections
LGBTQ Local Legal Protections



Based on information submitted to the MLS GRID as of 2026-09-17 00:18:14 PDT. All data is obtained from various sources and may not have been verified by broker or MLS GRID. Supplied Open House Information is subject to change without notice. All information should be independently reviewed and verified for accuracy. Properties may or may not be listed by the office/agent presenting the information. Some IDX listings have been excluded from this website. Prices displayed on all Sold listings are the Last Known Listing Price and may not be the actual selling price. Click here for more information
Listing Information presented by local MLS brokerage: Zillow, Inc., local REALTOR®- Terry York - (913) 213-6604
Listing Information presented by local MLS brokerage: Zillow, Inc., local REALTOR®- Terry York - (913) 213-6604
Frequently asked questions about 1914 E Sunvale Dr
- What is 1914 E Sunvale Dr estimated to be worth?Trulia's estimated value for 1914 E Sunvale Dr in Olathe, KS is $385,700.
- What is the price history for 1914 E Sunvale Dr?1914 E Sunvale Dr in Olathe, KS last sold in July 2023.
- Is Olathe a buyer's or seller's market?Olathe is currently a seller's market, based on recent for-sale activity.
- What's the median sale price in Olathe?The median sale price in Olathe is $450K. That is up $500 from the prior month.
- Does 1914 E Sunvale Dr have air conditioning?Yes, 1914 E Sunvale Dr in Olathe, KS has air conditioning.
- Does 1914 E Sunvale Dr have laundry facilities?Yes, 1914 E Sunvale Dr in Olathe, KS has in-unit laundry.
Explore by feature - Pet Friendly
 NEW - 1 DAY AGOSPECIAL OFFERPET FRIENDLY
 PET FRIENDLY
 NEW - 1 DAY AGOPET FRIENDLYFURNISHED
 NEW - 1 DAY AGOSPECIAL OFFERPET FRIENDLYFURNISHED
 SPECIAL OFFERPET FRIENDLY
 SPECIAL OFFERPET FRIENDLY
 SPECIAL OFFERPET FRIENDLY
 NEW - 1 DAY AGOSPECIAL OFFERPET FRIENDLY
 PET FRIENDLY
 SPECIAL OFFERPET FRIENDLY
Explore by feature - Garage
- PET FRIENDLY
- NEW - 1 DAY AGOPET FRIENDLYFURNISHED
- NEW - 1 DAY AGOSPECIAL OFFERPET FRIENDLYFURNISHED
 PET FRIENDLY
 NEW - 1 DAY AGOPET FRIENDLY
 SPECIAL OFFERPET FRIENDLYFURNISHED
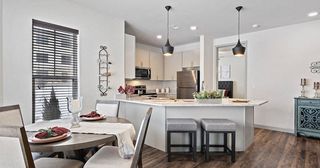 NEW - 1 DAY AGOPET FRIENDLY$1,360 - $1,850/mo1-2 bd1-2 baThe Villas at Ridgeview Falls Apartments | 11835 S Fellows St,
Olathe, KS 66062 APPLY INSTANTLYPET FRIENDLY
- APPLY INSTANTLYPET FRIENDLY
 APPLY INSTANTLYPET FRIENDLY
Explore by feature - Air Conditioning
- NEW - 1 DAY AGOSPECIAL OFFERPET FRIENDLY
- PET FRIENDLY
- NEW - 1 DAY AGOPET FRIENDLYFURNISHED
- SPECIAL OFFERPET FRIENDLY
- NEW - 1 DAY AGOSPECIAL OFFERPET FRIENDLY
- PET FRIENDLY
- SPECIAL OFFERPET FRIENDLY
 SPECIAL OFFERPET FRIENDLY
 SPECIAL OFFERPET FRIENDLY
 SPECIAL OFFERPET FRIENDLY
Explore by feature - Pool
- NEW - 1 DAY AGOSPECIAL OFFERPET FRIENDLY
- NEW - 1 DAY AGOPET FRIENDLYFURNISHED
- NEW - 1 DAY AGOSPECIAL OFFERPET FRIENDLYFURNISHED
- SPECIAL OFFERPET FRIENDLY
- SPECIAL OFFERPET FRIENDLY
- SPECIAL OFFERPET FRIENDLY
- NEW - 1 DAY AGOSPECIAL OFFERPET FRIENDLY
- PET FRIENDLY
 NEW - 2 DAYS AGOPET FRIENDLY
 PET FRIENDLYINCOME RESTRICTED
Explore by feature - Washer/dryer
- NEW - 1 DAY AGOSPECIAL OFFERPET FRIENDLY
- PET FRIENDLY
- SPECIAL OFFERPET FRIENDLY
- PET FRIENDLY
- SPECIAL OFFERPET FRIENDLY
- PET FRIENDLY
- SPECIAL OFFERPET FRIENDLY
- SPECIAL OFFERPET FRIENDLY
 PET FRIENDLY
 PET FRIENDLY
Explore by feature - Outdoor Space
 ROOM FOR RENT
 APPLY INSTANTLYPET FRIENDLY
 APPLY INSTANTLYPET FRIENDLY
 ROOM FOR RENT
 PET FRIENDLY
 PET FRIENDLY
 PET FRIENDLY
 PET FRIENDLY
 APPLY INSTANTLYFURNISHED

Apartments for Rent
- PET FRIENDLY
- NEW - 1 DAY AGOPET FRIENDLYFURNISHED
- PET FRIENDLY
 NEW - 1 DAY AGOPET FRIENDLY
- PET FRIENDLY
- PET FRIENDLY
- PET FRIENDLY
- NEW - 1 DAY AGOPET FRIENDLY
 PET FRIENDLY
- PET FRIENDLY
- NEW - 1 DAY AGOPET FRIENDLY
- PET FRIENDLYINCOME RESTRICTED
- NEW - 2 DAYS AGOPET FRIENDLY
- PET FRIENDLY
- PET FRIENDLY
 See more homes for rent inOlathe
Off Market Homes Near 1914 E Sunvale Dr
 SOLDAUG 31, 2026
 SOLDAUG 5, 2026
 SOLDJUL 20, 2026
 SOLDJUL 13, 2026
 SOLDJUL 2, 2026
 SOLDJUN 30, 2026
- SOLDJUN 29, 2026
- SOLDJUN 23, 2026
 SOLDJUN 4, 2026
- SOLDFEB 27, 2026
 See more homes for sale inOlathe
Homes for sale near 1914 E Sunvale Dr
 NEWCOMING SOON 9/24KW KANSAS CITY METRO
 COMING SOON 9/30ReeceNichols -Johnson County W
 NEWCOMING SOON 9/230.45 ACRESKeller Williams Realty Partners Inc.
 COMING SOON 9/20ReeceNichols - Leawood
- See more homes for sale inOlathe


- Results are loading