


1913 Cambria Dr
Bryan, TX 77807
 3 Beds
 2 Baths
 1,510 sqft
3 Beds
2 Baths
1,510 sqft
Local Information
- Map ViewExplore the area around 1913 Cambria Dr.

- Schools1 Preschool School2 Elementary Schools1 Middle School1 High School

- Shop & Eat

-- mins to
Home Highlights

Property Type
Single-Family Home

Year Built
2020
Living Area
1,510 sqft

Price/Sqft
$201

Parking
2 Car Garage

HOA
$25/Monthly
About this House
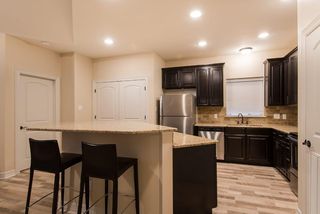
Welcome to this beautifully maintained 3-bedroom, 2-bath home in the desirable Boulder Creek neighborhood of Bryan! This light-filled home features an open-concept floor plan with a stunning kitchen showcasing quartz countertops and modern finishes that flow seamlessly into the living and dining areas. Stainless steel appliances including French door refrigerator included! Durable luxury vinyl flooring runs throughout the main living spaces, adding both style and functionality. The spacious primary suite includes a large walk-in closet and a spa-inspired bathroom with double vanities, a soaking tub, and a separate walk-in shower.
Enjoy smart home features such as smart lighting, energy-efficient windows, smart door locks, and a Ring doorbell. Additional highlights include a sprinkler system, a 2-car garage, a covered back porch, and an expansive backyard perfect for relaxing or entertaining.
Located just a 3-minute walk to Edgewater Park across the street, you’ll enjoy easy access to a playground, walking paths, pavilion, basketball court, and outdoor exercise equipment. Everyday conveniences are only 5 minutes away, including Walmart, Chick-fil-A, Panda Express, and TruFit. You’re also just 3.3 miles from Midtown Park, home to Topgolf and Legends Event Center, 9 minutes to RELLIS Campus, and under 15 minutes to Texas A&M’s main campus. This home offers the perfect blend of modern amenities, prime location, and community charm—an exceptional opportunity in Bryan.
Enjoy smart home features such as smart lighting, energy-efficient windows, smart door locks, and a Ring doorbell. Additional highlights include a sprinkler system, a 2-car garage, a covered back porch, and an expansive backyard perfect for relaxing or entertaining.
Located just a 3-minute walk to Edgewater Park across the street, you’ll enjoy easy access to a playground, walking paths, pavilion, basketball court, and outdoor exercise equipment. Everyday conveniences are only 5 minutes away, including Walmart, Chick-fil-A, Panda Express, and TruFit. You’re also just 3.3 miles from Midtown Park, home to Topgolf and Legends Event Center, 9 minutes to RELLIS Campus, and under 15 minutes to Texas A&M’s main campus. This home offers the perfect blend of modern amenities, prime location, and community charm—an exceptional opportunity in Bryan.
1913 Cambria Dr, Bryan, TX 77807 is a 3 bedroom, 2 bathroom, 1,510 sqft single-family home built in 2020. It last sold for the $310,000 asking price on May 12, 2026. It is currently off market. The Trulia Estimate is $304,000, with a rent estimate of $2,192/month.
Home Details for 1913 Cambria Dr

|
|---|
MLS Status: Closed |

|
|---|
Beds & Baths Number of Bedrooms: 3Number of Bathrooms: 2Number of Bathrooms (full): 2 |
Dimensions and Layout Living Area: 1510 Square Feet |
Appliances & Utilities Utilities: Electricity Available, Sewer Available, Water AvailableAppliances: Dishwasher, Electric Range, Disposal, Microwave, RefrigeratorDishwasherDisposalLaundry: Washer HookupMicrowaveRefrigerator |
Heating & Cooling Heating: Central,ElectricHas CoolingAir Conditioning: Central Air,Ceiling Fan(s),ElectricHas HeatingHeating Fuel: Central |
Fireplace & Spa No Fireplace |
Gas & Electric Has Electric on Property |
Windows, Doors, Floors & Walls Window: Low-Emissivity WindowsFlooring: Carpet, Tile, Vinyl |
Levels, Entrance, & Accessibility Stories: 1Levels: OneAccessibility: NoneFloors: Carpet, Tile, Vinyl |
Security Security: Smoke Detector(s) |

|
|---|
Exterior Home Features Roof: CompositionPatio / Porch: CoveredFencing: WoodExterior: Sprinkler/IrrigationFoundation: Slab |
Parking & Garage Number of Garage Spaces: 2Number of Covered Spaces: 2Has a GarageHas an Attached GarageParking Spaces: 2Parking: Attached,Garage,Garage Door Opener |
Frontage Not on Waterfront |
Water & Sewer Sewer: Public Sewer |

|
|---|
Cumulative Days on Market: 83 |

|
|---|
Year Built Year Built: 2020 |
Property Type / Style Property Type: ResidentialProperty Subtype: Single Family Residence |
Building Construction Materials: HardiPlank Type, Stone |
Property Information Parcel Number: 426437 |

|
|---|
Price List Price: $310,000 |
Status Change & Dates Off Market Date: Tue May 12 2026 |

|
|---|
Direction & Address City: BryanCommunity: Boulder Creek |
School Information Elementary School District: BryanJr High / Middle School: ,Jr High / Middle School District: BryanHigh School District: Bryan |

|
|---|
Building Area Building Area: 1510 Square Feet |

|
|---|
Community Features: PatioNot Senior Community |

|
|---|
HOA Fee Includes: Common Area Maintenance, Association ManagementAssociation for this Listing: Bryan College Station Regional AORHas an HOAHOA Fee: $300/Annually |

|
|---|
Lot Area: 6838.92 sqft |

|
|---|
Energy Efficiency Features: Thermostat, Windows |

|
|---|
Mls Number: 26001715Living Area Range Units: Square FeetAbove Grade Unfinished Area Units: Square FeetBelow Grade Unfinished Area Units: Square FeetUniversal Property Id: US-48041-N-426437-R-N |

|
|---|
HOA Amenities: Maintenance Grounds,ManagementDays On Market Replication: 83 |
Last check for updates: about 10 hours ago
Listed by Gennifer Murphy TREC #0560745, (979) 229-5541
Miles of Grace Realty LLC
Bought with: Shelby Cooper TREC #0636148, (979) 578-3296, Infinity Concierge Inc.
Originating MLS: Bryan College Station Regional AOR
Source: BCSMLS, MLS#26001715
Price History for 1913 Cambria Dr
| Date | Price | Event | Source |
|---|---|---|---|
| 05/12/2026 | -- | Sold | BCSMLS #26001715 |
| 03/31/2026 | $310,000 | Pending | BCSMLS #26001715 |
| 02/18/2026 | $310,000 | Listed For Sale | BCSMLS #26001715 |
Market trends in Bryan
Last updated June 2026
Avg. sale price
$309K
$3.33KMoM
Sale-to-List Price
98.5%
0.3%MoM
Price per sq ft
$185
$1MoM
Available listings
614
21MoM

- Results are loading
Property Tax and Assessment
| Year | 2025 |
|---|---|
| Tax | $4,727 |
| Assessment | $304,049 |
Home facts updated by county records
Comparable Sales for 1913 Cambria Dr
Address | Distance | Property Type | Sold Price | Sold Date | Bed | Bath | Sqft |
|---|---|---|---|---|---|---|---|
0.10 | Single-Family Home | - | 09/29/25 | 3 | 2 | 1,610 | |
0.11 | Single-Family Home | - | 04/23/26 | 3 | 2 | 1,610 | |
0.11 | Single-Family Home | - | 05/01/26 | 3 | 2 | 1,600 | |
0.06 | Single-Family Home | - | 05/08/26 | 3 | 2 | 1,910 | |
0.09 | Single-Family Home | - | 10/31/25 | 3 | 2 | 1,824 | |
0.11 | Single-Family Home | - | 07/16/26 | 3 | 2 | 1,931 | |
0.12 | Single-Family Home | - | 04/03/26 | 3 | 2 | 1,800 | |
0.03 | Single-Family Home | - | 06/01/26 | 4 | 2 | 2,000 | |
0.10 | Single-Family Home | - | 07/21/26 | 3 | 2 | 2,039 |
Nearby homes
Get a sense of prices in the area by checking nearby homes. OFF MARKETColdwell Banker Apex, REALTORS
 OFF MARKETInhabit Real Estate Group
 OFF MARKETWalsh &Mangan Premier RE Group
 OFF MARKETNextHome Realty Solutions BCS
 FOR SALENEW CONSTRUCTIONQUICK MOVE-INHometown Realty


Assigned Schools
These are the assigned schools for 1913 Cambria Dr.
- Travis B Bryan High School
- 9-12
- Public
- 2425 Students
4/10GreatSchools RatingParent Rating AverageMy son is currently attending Bryan High School and we couldn't be more pleased. He has been so fortunate to have access to amazing teachers and courses (AP and International Baccalaureate) as well as the regional Career and Technical Education Center with an industrial engineering program that has been designed with Texas A&M University. The Cross Country team is also a fantastic peer group for him and he is thriving. Thank you Bryan High School!Parent Review4y ago - Jane Long Intermediate School
- 5-6
- Public
- 895 Students
2/10GreatSchools RatingParent Rating AverageJane Long Intermediate School is a wonderful school because it has an amazing flex program that my son is in. They also have some wonderful teachers. If you bring your kid up here you will love it.Parent Review4y ago - Mary Branch Elementary School
- PK-4
- Public
- 467 Students
7/10GreatSchools RatingParent Rating AverageBullying is a problem at this school and staff seem to not believe or investigate the issue the way they should. The bus drivers are also a problem when it comes to this issue. The teachers we have been in contact with seem very dedicated to students but not when it comes to bullying. Pay more attention to what's going on in your classroom.Parent Review4y ago - Stephen F Austin Middle School
- 7-8
- Public
- 1177 Students
4/10GreatSchools RatingParent Rating AverageOur two children had an outstanding experience at SFA. They were challenged immensely academically, and enjoyed the experience of a variety of extra-curricular activities, both in athletics and fine arts. The teaching staff is passionate, and offered opportunities to gain tutoring outside of the classroom. We did not have any negative experiences on this campus, and are excited for our third child to attend as a 7th grader in 2022-2023.Parent Review3y ago  Check out schools near 1913 Cambria Dr.
What Locals Say about Bryan
At least 421 Trulia users voted on each feature.

86 % Say car is needed

81 % Say it's dog friendly

80 % Say parking is easy

75 % Say yards are well-kept

68 % Say there's holiday spirit

66 % Say kids play outside

59 % Say it's quiet

54 % Say people would walk alone at night

53 % Say there are sidewalks

47 % Say streets are well-lit

46 % Say they plan to stay for at least 5 years

45 % Say neighbors are friendly

40 % Say there's wildlife

35 % Say it's walkable to grocery stores

28 % Say it's walkable to restaurants

21 % Say there are community events
Sourced by Trulia users. Learn more about our methodology.
LGBTQ Local Legal Protections
LGBTQ Local Legal Protections



Apartments for Rent
 PET FRIENDLY
 PET FRIENDLY$1,595 - $2,640/mo1-2 bd1-2 baAsher College Station Apartments | 10001 Turkey Creek Rd,
College Station, TX 77845 PET FRIENDLY
 PET FRIENDLY
 PET FRIENDLYFURNISHED$814 - $1,239/mo1-4 bd1-4 baGlobal College Station | 404 Harvey Mitchell Pkwy S,
College Station, TX 77845 PET FRIENDLY
 PET FRIENDLY
 PET FRIENDLY
 PET FRIENDLY
 PET FRIENDLY
 PET FRIENDLY
 PET FRIENDLY
 See more homes for rent inBryan
Explore by feature - Pet Friendly
- SPECIAL OFFERPET FRIENDLY
- PET FRIENDLY
 SPECIAL OFFERPET FRIENDLY
- SPECIAL OFFERPET FRIENDLY
- SPECIAL OFFERPET FRIENDLY
 SPECIAL OFFERPET FRIENDLY
- SPECIAL OFFERPET FRIENDLY
 SPECIAL OFFERPET FRIENDLY
 SPECIAL OFFERPET FRIENDLY
 SPECIAL OFFERPET FRIENDLY
Explore by feature - Garage
- SPECIAL OFFERPET FRIENDLY
- SPECIAL OFFERPET FRIENDLY
- SPECIAL OFFERPET FRIENDLY
- SPECIAL OFFERPET FRIENDLY
- SPECIAL OFFERPET FRIENDLY
- SPECIAL OFFERPET FRIENDLY
 PET FRIENDLY
 APPLY INSTANTLYPET FRIENDLY
 APPLY INSTANTLYPET FRIENDLYFURNISHED
 APPLY INSTANTLYPET FRIENDLY
Explore by feature - Air Conditioning
- SPECIAL OFFERPET FRIENDLY
- PET FRIENDLY
- SPECIAL OFFERPET FRIENDLY
- SPECIAL OFFERPET FRIENDLY
- SPECIAL OFFERPET FRIENDLY
- SPECIAL OFFERPET FRIENDLY
- SPECIAL OFFERPET FRIENDLY
- SPECIAL OFFERPET FRIENDLY
 PET FRIENDLYContact for price1-2 bd1-2 baThe Element at University Park | 4475 Carter Creek Pkwy,
Bryan, TX 77802
Explore by feature - Pool
- SPECIAL OFFERPET FRIENDLY
- SPECIAL OFFERPET FRIENDLY
- SPECIAL OFFERPET FRIENDLY
- SPECIAL OFFERPET FRIENDLY
- SPECIAL OFFERPET FRIENDLY
- SPECIAL OFFERPET FRIENDLY
- SPECIAL OFFERPET FRIENDLY
 SPECIAL OFFERPET FRIENDLY
 SPECIAL OFFERPET FRIENDLY
- SPECIAL OFFERPET FRIENDLY
Explore by feature - Washer/dryer
- SPECIAL OFFERPET FRIENDLY
- PET FRIENDLY
- SPECIAL OFFERPET FRIENDLY
- SPECIAL OFFERPET FRIENDLY
- SPECIAL OFFERPET FRIENDLY
- SPECIAL OFFERPET FRIENDLY
- SPECIAL OFFERPET FRIENDLY
- SPECIAL OFFERPET FRIENDLY
- PET FRIENDLYContact for price1-2 bd1-2 baThe Element at University Park | 4475 Carter Creek Pkwy,
Bryan, TX 77802
Explore by feature - Outdoor Space
 PET FRIENDLY
- PET FRIENDLY
- APPLY INSTANTLYPET FRIENDLYFURNISHED
 APPLY INSTANTLY
 PET FRIENDLY
 PET FRIENDLY
 PET FRIENDLY
 PET FRIENDLY
 PET FRIENDLYFURNISHED
Homes for sale near 1913 Cambria Dr
 NEW CONSTRUCTIONStylecraft Brokerage, LLC
 See more homes for sale inBryan


Off Market Homes Near 1913 Cambria Dr
 SOLDJUL 27, 2026NextHome Realty Solutions BCS
- See more homes for sale inBryan


IDX information is provided exclusively for personal, non-commercial use, and may not be used for any purpose other than to identify prospective properties consumers may be interested in purchasing.
Information is deemed reliable but not guaranteed.