


19121 E Mockingbird Dr
Queen Creek, AZ 85142
Cortina 4 Beds
 3 Baths
 2,904 sqft (on 0.28 acres)
4 Beds
3 Baths
2,904 sqft
(on 0.28 acres)
Local Information
- Map ViewExplore the area around 19121 E Mockingbird Dr.

- Schools1 Preschool School1 Elementary School3 Middle Schools1 High School

- Shop & Eat

-- mins to
Description
1/4 acre homesite(12,413 sf). Approx 40'' between homes. 4 bedrooms plus den, stone fireplace, 3 car garage. Single story split master plan, wonderful interior lot. Upgraded title and carpet, lots of upgrades. Close to pool and parks. 1/4 acre homesites standard throughout community.
Home Highlights

Parking
Garage

Outdoor
Patio

A/C
Heating & Cooling

HOA
None

Price/Sqft
No Info

Listed
Less than a day ago
Home Details for 19121 E Mockingbird Dr

|
|---|
Heating & Cooling Heating: Other, GasAir ConditioningCooling System: RefrigeratorHeating Fuel: Other |
Levels, Entrance, & Accessibility Stories: 1Floors: Tile, Carpet |
Interior Details Number of Rooms: 6Types of Rooms: Dining Room |
Appliances & Utilities DishwasherMicrowave |
Fireplace & Spa FireplaceHot Tub or Spa |

|
|---|
Exterior Home Features Roof: Other, TileExterior: StuccoPatio |
Parking & Garage GarageParking Spaces: 3Parking: Garage Attached |

|
|---|
Year Built Year Built: 2005 |
Property Type / Style Property Type: Single Family HomeArchitecture: Other |

|
|---|
Lot Area: 0.28 acres |

|
|---|
On Site Laundry Available |
Price History for 19121 E Mockingbird Dr
| Date | Price | Event | Source |
|---|---|---|---|
| 04/23/2015 | $425,000 | ListingRemoved | Agent Provided |
| 07/08/2014 | $425,000 | Listed For Sale | Agent Provided |
| 09/19/2005 | $468,000 | Sold | ARMLS #2332957 |
| 06/17/2005 | $309,730 | Sold | N/A |
Market trends in Queen Creek
Last updated June 2026
Avg. sale price
$656K
$12KMoM
Sale-to-List Price
98.9%
0.1%MoM
Price per sq ft
$261
$3MoM
Available listings
659
23MoM

- Results are loading
Property Tax and Assessment
| Year | 2025 |
|---|---|
| Tax | $2,497 |
| Assessment | $626,800 |
Home facts updated by county records
Comparable Sales for 19121 E Mockingbird Dr
Address | Distance | Property Type | Sold Price | Sold Date | Bed | Bath | Sqft |
|---|---|---|---|---|---|---|---|
0.05 | Single-Family Home | $755,000 | 05/27/26 | 4 | 3 | 2,979 | |
0.08 | Single-Family Home | $635,000 | 05/12/26 | 4 | 2.5 | 3,261 | |
0.16 | Single-Family Home | $736,500 | 07/23/25 | 4 | 3 | 2,713 | |
0.12 | Single-Family Home | $800,000 | 06/04/26 | 5 | 3 | 3,627 | |
0.17 | Single-Family Home | $760,000 | 07/25/25 | 5 | 3 | 3,119 | |
0.11 | Single-Family Home | $735,000 | 06/11/26 | 5 | 3 | 3,521 | |
0.25 | Single-Family Home | $699,999 | 09/29/25 | 5 | 3 | 3,339 | |
0.12 | Single-Family Home | $835,000 | 05/29/26 | 5 | 3 | 2,979 | |
0.28 | Single-Family Home | $600,000 | 04/03/26 | 5 | 2.5 | 3,261 | |
0.26 | Single-Family Home | $510,000 | 07/30/25 | 4 | 2 | 2,391 |
Nearby homes
Get a sense of prices in the area by checking nearby homes. OFF MARKETMBA Real Estate, ARMLS
 SOLDFEB 25, 2026Real Broker, ARMLS
 OFF MARKETRealty ONE Group, ARMLS
 OFF MARKETWest USA Realty, ARMLS
 OFF MARKETBerkshire Hathaway HomeServices Arizona Properties, ARMLS
 SOLDJUN 4, 2026Keller Williams Realty Phoenix, ARMLS
 SOLDMAY 12, 2026eXp Realty, ARMLS
 OFF MARKETColdwell Banker Realty, ARMLS
 OFF MARKETHomeSmart Lifestyles, ARMLS
 OFF MARKETDPR Realty LLC, ARMLS
 SOLDJUN 11, 2026Ashby Realty Group, LLC, ARMLS

Assigned Schools
These are the assigned schools for 19121 E Mockingbird Dr.
- Higley High School
- 8-12
- Public
- 2001 Students
7/10GreatSchools RatingParent Rating AverageI've had several kids attend Higley High. Overall, it is a good school where I feel my kids received a quality education. Most of the teachers really seem to care about their students. The counseling department needs to be addressed, as there are not enough counselors for the student body, and getting schedules changed in a timely manner is challenging. It would be nice to see more opportunities for HHS families to connect.Parent Review1y ago - Cortina Elementary School
- PK-8
- Public
- 624 Students
9/10GreatSchools RatingParent Rating AveragePlease do not take your child to this school. Bullying occurs, and the teachers are well aware of it and do not do anything about it. The whole school environment is not very diverse and is not welcoming.Parent Review2y ago - Sossaman Middle School
- 7-8
- Public
- 1093 Students
8/10GreatSchools RatingParent Rating AverageThis school has an impressive building and looks more like a small high school, but unfortunately, that’s where the positives end for us. If your child isn’t academically excelling or isn’t part of the majority racial group, don’t expect much support.My child was consistently bullied and fat-shamed throughout the year. Despite reporting these incidents, the administration did nothing—likely because my child had previously acted out in class. But acting out should be seen as a red flag that a student needs help, not a reason to ignore serious issues.Teachers made little effort to engage with or support students who weren’t already high performers. It felt like if your child didn’t fit into a narrow mold of success, they were written off.The overall experience was so discouraging that my child began dreading school. No family should have to go through that. If you’re looking for a supportive and inclusive environment, this might not be the right place.Parent Review1y ago  Check out schools near 19121 E Mockingbird Dr.
Neighborhood Overview

Neighborhood stats provided by third party data sources.
LGBTQ Local Legal Protections
LGBTQ Local Legal Protections



Apartments for Rent
 PET FRIENDLYFURNISHED
 PET FRIENDLY
 NEW - 1 DAY AGOPET FRIENDLY
 SENIOR HOUSINGPET FRIENDLYTotal price$1,731 - $2,371/mo1-2 bd1-2 baAlbum Cooley Station - 55+ Active Adult Apartments | S Recker Rd,
Gilbert, AZ 85295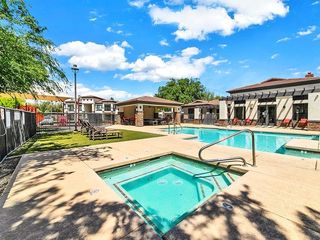 NEW - 5 HRS AGOPET FRIENDLY
 PET FRIENDLY
 NEW - 1 DAY AGOPET FRIENDLY
 PET FRIENDLY
 PET FRIENDLY
 PET FRIENDLYINCOME RESTRICTED
 PET FRIENDLY
 See more homes for rent inQueen Creek
Explore by feature - Pet Friendly
 SPECIAL OFFERPET FRIENDLYTotal price$1,841 - $2,659/mo1-3 bd1-3 baCadia Queen Creek | W Ocotillo Rd,
San Tan Valley, AZ 85140- SPECIAL OFFERPET FRIENDLYFURNISHED
- SPECIAL OFFERPET FRIENDLY
 SPECIAL OFFERPET FRIENDLY
 PET FRIENDLY
 SPECIAL OFFERPET FRIENDLYFURNISHED
- NEW - 5 HRS AGOSPECIAL OFFERPET FRIENDLY
 SPECIAL OFFERSENIOR HOUSINGPET FRIENDLY$1,399 - $2,814/moStudio-3 bd1-2 baAmberlin Queen Creek 55+ Active Adult | W Ocotillo Rd,
San Tan Valley, AZ 85140 SPECIAL OFFERPET FRIENDLY
- SPECIAL OFFERPET FRIENDLY
Explore by feature - Garage
- SPECIAL OFFERPET FRIENDLYFURNISHED
- SPECIAL OFFERPET FRIENDLY
- PET FRIENDLY
- SPECIAL OFFERPET FRIENDLY
- SPECIAL OFFERPET FRIENDLY
 APPLY INSTANTLY
 APPLY INSTANTLYPET FRIENDLY
 APPLY INSTANTLYPET FRIENDLY
 APPLY INSTANTLYPET FRIENDLY
 APPLY INSTANTLYPET FRIENDLY
Explore by feature - Air Conditioning
- SPECIAL OFFERPET FRIENDLYTotal price$1,841 - $2,659/mo1-3 bd1-3 baCadia Queen Creek | W Ocotillo Rd,
San Tan Valley, AZ 85140 - SPECIAL OFFERPET FRIENDLYFURNISHED
- SPECIAL OFFERPET FRIENDLY
- SPECIAL OFFERPET FRIENDLYFURNISHED
- NEW - 5 HRS AGOSPECIAL OFFERPET FRIENDLY
- SPECIAL OFFERPET FRIENDLY
- SPECIAL OFFERPET FRIENDLY
- APPLY INSTANTLY
- APPLY INSTANTLYPET FRIENDLY
- APPLY INSTANTLYPET FRIENDLY
Explore by feature - Pool
- SPECIAL OFFERPET FRIENDLYTotal price$1,841 - $2,659/mo1-3 bd1-3 baCadia Queen Creek | W Ocotillo Rd,
San Tan Valley, AZ 85140 - SPECIAL OFFERPET FRIENDLYFURNISHED
- SPECIAL OFFERPET FRIENDLY
- PET FRIENDLY
- SPECIAL OFFERPET FRIENDLYFURNISHED
- NEW - 5 HRS AGOSPECIAL OFFERPET FRIENDLY
- SPECIAL OFFERSENIOR HOUSINGPET FRIENDLY$1,399 - $2,814/moStudio-3 bd1-2 baAmberlin Queen Creek 55+ Active Adult | W Ocotillo Rd,
San Tan Valley, AZ 85140 - SPECIAL OFFERPET FRIENDLY
- SPECIAL OFFERPET FRIENDLY
- APPLY INSTANTLYPET FRIENDLY
Explore by feature - Washer/dryer
- SPECIAL OFFERPET FRIENDLYFURNISHED
- SPECIAL OFFERPET FRIENDLY
- SPECIAL OFFERPET FRIENDLYFURNISHED
- NEW - 5 HRS AGOSPECIAL OFFERPET FRIENDLY
- SPECIAL OFFERSENIOR HOUSINGPET FRIENDLY$1,399 - $2,814/moStudio-3 bd1-2 baAmberlin Queen Creek 55+ Active Adult | W Ocotillo Rd,
San Tan Valley, AZ 85140 - APPLY INSTANTLY
- APPLY INSTANTLYPET FRIENDLY
- APPLY INSTANTLYPET FRIENDLY
- APPLY INSTANTLYPET FRIENDLY
- APPLY INSTANTLYPET FRIENDLY
Explore by feature - Outdoor Space
- SPECIAL OFFERPET FRIENDLY
- PET FRIENDLY
 SPECIAL OFFERPET FRIENDLY
- SPECIAL OFFERPET FRIENDLY
- APPLY INSTANTLYPET FRIENDLY
- APPLY INSTANTLYPET FRIENDLY
- APPLY INSTANTLYPET FRIENDLY
 APPLY INSTANTLY
 APPLY INSTANTLYPET FRIENDLY
 NEW - 3 HRS AGO
Homes for sale near 19121 E Mockingbird Dr
 0.27 ACRESProSmart Realty, ARMLS
 0.28 ACRESQueen Creek Real Estate, ARMLS
 0.25 ACRESRealty ONE Group, ARMLS
 AUCTION
 See more homes for sale inQueen Creek


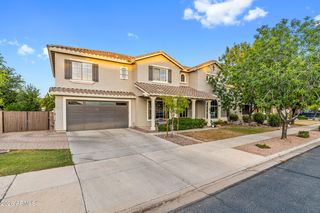


Off Market Homes Near 19121 E Mockingbird Dr
 SOLDJUL 20, 2026Real Broker, ARMLS
 SOLDJUL 20, 2026RE/MAX Premier, ARMLS
 SOLDJUL 20, 2026Keller Williams Integrity First Realty, ARMLS
 SOLDJUL 20, 2026Weichert, Realtors - Courtney Valleywide, ARMLS
 SOLDJUL 20, 2026ProSmart Realty, ARMLS
 SOLDJUL 20, 2026My Home Group Real Estate, ARMLS
 SOLDJUL 20, 2026Citiea, ARMLS
 SOLDJUL 20, 2026Compass, ARMLS
 SOLDJUL 17, 2026Keller Williams Integrity First Realty, ARMLS
 SOLDJUL 17, 2026Balboa Realty, LLC, ARMLS
- See more homes for sale inQueen Creek