


19120 E Pacific Place
Aurora, CO 80013
Sterling Hills 3 Beds
 2.5 Baths
 2,908 sqft
3 Beds
2.5 Baths
2,908 sqft
Local Information
- Map ViewExplore the area around 19120 E Pacific Place.

- Schools1 Preschool School1 Elementary School1 Middle School1 High School

- Shop & Eat

-- mins to
Home Highlights

Property Type
Single-Family Home

Year Built
2016
Living Area
2,908 sqft

Price/Sqft
$185

Parking
2 Car Garage

HOA
$131/Monthly
About this House
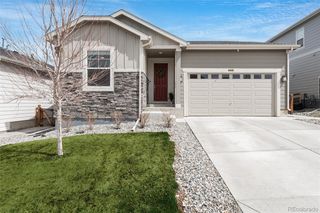
Welcome to this stunning, turn-key, two-story home built in 2016, offering both comfort and style in a prime location that backs to serene open space. As you step inside, you'll be greeted by a spacious, open-concept layout, featuring a seamless flow between the living room, dining area, and gourmet kitchen—complete with a large island and 9' ceilings that enhance the airy, light-filled atmosphere. The cozy living room, with its elegant gas fireplace, is perfect for relaxing with family and friends. Upstairs, the luxurious primary owner’s suite awaits, offering a private retreat with a spacious 5-piece ensuite bathroom and a generously sized walk-in closet. Two additional well-sized bedrooms, a convenient laundry room, and a versatile loft area complete the upper level. The full, unfinished basement is ready to be transformed into your ideal space—perfect for add an extra bedroom with bathroom, a media room, and more. Step outside and enjoy your private backyard oasis featuring a beautiful composite Trex deck with an awning—perfect for year-round outdoor living and entertaining. With no rear neighbors, the open space behind, provides a peaceful, natural backdrop for all your outdoor activities. Convenient access includes Buckley Air Force Base, 225, E-470, Denver Tech Center, and DIA. This home offers everything you need to live comfortably and in style.
19120 E Pacific Place, Aurora, CO 80013 is a 3 bedroom, 3 bathroom, 2,908 sqft single-family home in Sterling Hills, built in 2016. It last sold for $567,500 on Apr 21, 2025 (1% below the $575,000 asking price). It is currently off market. The Trulia Estimate is $538,700, with a rent estimate of $3,319/month.
Home Details for 19120 E Pacific Place

|
|---|
Interior Details Basement: Full,Sump Pump,UnfinishedNumber of Rooms: 11Types of Rooms: Master Bedroom, Bedroom, Master Bathroom, Bathroom, Dining Room, Kitchen, Laundry, Living Room, Loft |
Beds & Baths Number of Bedrooms: 3Number of Bathrooms: 3Number of Bathrooms (full): 2Number of Bathrooms (half): 1Number of Bathrooms (main level): 1 |
Dimensions and Layout Living Area: 2908 Square Feet |
Appliances & Utilities Utilities: Electricity Connected, Natural Gas Available, Natural Gas ConnectedAppliances: Cooktop, Dishwasher, Disposal, Humidifier, Microwave, Oven, RefrigeratorDishwasherDisposalMicrowaveRefrigerator |
Heating & Cooling Heating: Forced AirHas CoolingAir Conditioning: Central AirHas HeatingHeating Fuel: Forced Air |
Fireplace & Spa Number of Fireplaces: 1Fireplace: Gas, Living RoomHas a Fireplace |
Gas & Electric Has Electric on Property |
Windows, Doors, Floors & Walls Window: Double Pane WindowsFlooring: Carpet, Laminate, Linoleum |
Levels, Entrance, & Accessibility Stories: 2Levels: TwoFloors: Carpet, Laminate, Linoleum |
View No View |
Security Security: Carbon Monoxide Detector(s), Radon Detector, Smoke Detector(s), Video Doorbell |

|
|---|
Exterior Home Features Roof: CompositionPatio / Porch: DeckFencing: FullExterior: Private Yard, Smart IrrigationFoundation: Slab |
Parking & Garage Number of Garage Spaces: 2Number of Covered Spaces: 2No CarportHas a GarageHas an Attached GarageParking Spaces: 2Parking: Dry Walled,Exterior Access Door |
Frontage Road Frontage: PublicResponsible for Road Maintenance: Public Maintained RoadRoad Surface Type: PavedNot on Waterfront |
Water & Sewer Sewer: Public Sewer |
Finished Area Finished Area (above surface): 2044 Square Feet |

|
|---|
Year Built Year Built: 2016 |
Property Type / Style Property Type: ResidentialProperty Subtype: Single Family ResidenceStructure Type: HouseArchitecture: Contemporary |
Building Construction Materials: Frame, Wood SidingNot Attached PropertyDoes Not Include Home Warranty |
Property Information Not Included in Sale: Sellers Personal Property, Staging Items, Washer, Dryer, Chest Freezer, Metal Cabinet In Garage, Entryway Coat RackParcel Number: 035069699 |

|
|---|
Price List Price: $575,000 |
Status Change & Dates Off Market Date: Sun Mar 16 2025Possession Timing: Close Of Escrow |

|
|---|
MLS Status: Closed |

|
|---|

|
|---|
Direction & Address City: AuroraCommunity: Iliff Commons |
School Information Elementary School: Side CreekElementary School District: Adams-Arapahoe 28JJr High / Middle School: MrachekJr High / Middle School District: Adams-Arapahoe 28JHigh School: RangeviewHigh School District: Adams-Arapahoe 28J |

|
|---|
Building Details Builder Model: Hickory/Elevation ABuilder Name: KB Home |
Building Area Building Area: 2908 Square Feet |

|
|---|
Not Senior Community |

|
|---|
HOA Fee Includes: Maintenance Grounds, Recycling, Snow Removal, TrashHOA Name: Iliff Commons HOA by MSIHOA Phone: 303-420-4433Has an HOAHOA Fee: $131/Monthly |

|
|---|
Lot Area: 6307 sqft |

|
|---|
Special Conditions: Standard |

|
|---|
Contingencies: None KnownListing Terms: Cash, Conventional, FHA, VA Loan |

|
|---|
Energy Efficiency Features: Lighting, Thermostat |

|
|---|
Mobile Home Park Mobile Home Units: Feet |

|
|---|
Business Information Ownership: Individual |

|
|---|
BasementMls Number: 8520905Attribution Contact: dolan.danielle@gmail.com, 720-300-3557Above Grade Unfinished Area: 2044Below Grade Unfinished Area: 864Showing Service Name: Showing Time |
Last check for updates: 38 minutes ago
Listed by Danielle Dolan, (720) 300-3557
HomeSmart
Bought with: Mike Valtierra, (303) 757-7474, RE/MAX Alliance
Source: REcolorado as distributed by MLS GRID, MLS#8520905
Price History for 19120 E Pacific Place
| Date | Price | Event | Source |
|---|---|---|---|
| 04/21/2025 | $567,500 | Sold | REcolorado as distributed by MLS GRID #8520905 |
| 03/17/2025 | $575,000 | Pending | REcolorado as distributed by MLS GRID #8520905 |
| 03/06/2025 | $575,000 | PriceChange | REcolorado as distributed by MLS GRID #8520905 |
| 02/13/2025 | $590,000 | Listed For Sale | REcolorado as distributed by MLS GRID #8520905 |
| 09/27/2016 | $368,000 | Sold | N/A |
| 05/27/2016 | $362,634 | Sold | N/A |
Market trends in Aurora
Last updated June 2026
Avg. sale price
$462K
$11.33KMoM
Sale-to-List Price
100.0%
0.1%MoM
Price per sq ft
$222
$2MoM
Available listings
2022
24MoM

- Results are loading
Property Tax and Assessment
| Year | 2025 |
|---|---|
| Tax | $6,338 |
| Assessment | $577,700 |
Home facts updated by county records
Comparable Sales for 19120 E Pacific Place
Address | Distance | Property Type | Sold Price | Sold Date | Bed | Bath | Sqft |
|---|---|---|---|---|---|---|---|
0.09 | Single-Family Home | $520,000 | 11/03/25 | 3 | 2 | 2,603 | |
0.12 | Single-Family Home | $600,000 | 06/04/26 | 3 | 2.5 | 3,783 | |
0.11 | Single-Family Home | $600,000 | 10/03/25 | 3 | 2 | 2,628 | |
0.07 | Single-Family Home | $585,000 | 12/12/25 | 4 | 3.5 | 2,843 | |
0.06 | Single-Family Home | $640,000 | 01/26/26 | 5 | 3 | 3,079 | |
0.33 | Single-Family Home | $530,000 | 03/20/26 | 3 | 2.5 | 2,892 | |
0.32 | Single-Family Home | $519,000 | 09/23/25 | 3 | 2.5 | 2,652 | |
0.29 | Single-Family Home | $506,944 | 10/24/25 | 3 | 2.5 | 2,504 | |
0.14 | Single-Family Home | $598,000 | 03/09/26 | 3 | 2.5 | 3,970 | |
0.25 | Single-Family Home | $479,950 | 09/19/25 | 3 | 2.5 | 2,161 |
Nearby homes
Get a sense of prices in the area by checking nearby homes. OFF MARKETFixed Rate Real Estate, LLC, MLS#7210097
 SOLDMAR 30, 2026You 1st Realty, MLS#5466341
 FOR SALEStep Up Realty, MLS#9002742
 FOR SALE0.25 ACRESThe Impact Realty, MLS#4089177
 SOLDJAN 26, 2026Keller Williams DTC, MLS#2011624
 SOLDDEC 12, 2025MB Team Lassen, MLS#5248411
 SOLDNOV 3, 2025Keller Williams Integrity Real Estate LLC, MLS#6198385
 OFF MARKETeXp Realty, LLC, MLS#3270791
 SOLDJUN 4, 2026Andy Young, Andy Young Realty
 OFF MARKETRE Brokers, MLS#8315009

Assigned Schools
These are the assigned schools for 19120 E Pacific Place.
- Mrachek Middle School
- 6-8
- Public
- 811 Students
2/10GreatSchools RatingParent Rating AverageI hate this school its unsafe they pass vapes and the teacher are very good but over all all off the other things are trash and fights and bullying in recess every day choir is chaos water spraying chairs being thrown and no class participation.Student Review5mo ago - Rangeview High School
- 9-12
- Public
- 2078 Students
6/10GreatSchools RatingParent Rating AverageI graduated this year very good school to attend. The teachers are very helpful a lot of college courses and overall a very good experience. I have learned a lot. A lot of opportunities for you to succeed and graduate on time or even early.Student Review1y ago - Side Creek Elementary School
- PK-5
- Public
- 512 Students
3/10GreatSchools RatingParent Rating AverageDo not send your kid to the school if they have special needs. You will not have the help that you need. They will put you through circles and confuse you and not help. For example, my fifth grader is at a kindergarten level because they continued to push him through each grade, even though he was far behind everybody else. I would not recommend the school to anybody that wants their kid to have a one on one para if your kid elopes or has behavior problems. They do not have enough staff to take care of each student.Parent Review5mo ago  Check out schools near 19120 E Pacific Place.
Neighborhood Overview

Neighborhood stats provided by third party data sources.
What Locals Say about Sterling Hills
At least 38 Trulia users voted on each feature.

95 % Say it's dog friendly

94 % Say there are sidewalks

94 % Say parking is easy

92 % Say yards are well-kept

87 % Say car is needed

84 % Say it's quiet

78 % Say there's holiday spirit

72 % Say streets are well-lit

71 % Say kids play outside

70 % Say people would walk alone at night

57 % Say there's wildlife

53 % Say neighbors are friendly

52 % Say it's walkable to grocery stores

45 % Say they plan to stay for at least 5 years

37 % Say it's walkable to restaurants

35 % Say there are community events
Sourced by Trulia users. Learn more about our methodology.
LGBTQ Local Legal Protections
LGBTQ Local Legal Protections



Apartments for Rent
 PET FRIENDLY
 NEW - 1 DAY AGOPET FRIENDLY
 PET FRIENDLY
 NEW - 1 DAY AGOPET FRIENDLYTotal price$1,196 - $1,644/moStudio-2 bd1-2 baShift Apartments | 16893 E Arkansas Ave,
Aurora, CO 80017 PET FRIENDLY
 PET FRIENDLYFURNISHEDTotal price$1,355 - $1,674/mo1-2 bd1-2 baCambrian Apartments | 15601 E Caspian Cir,
Aurora, CO 80013 NEW - 1 DAY AGOPET FRIENDLYTotal price$1,028 - $1,576/moStudio-2 bd1-2 baBella Terra at City Center Apartments | 15400 E Evans Ave,
Aurora, CO 80013 PET FRIENDLY
 PET FRIENDLY
 PET FRIENDLYTotal price$1,379 - $2,791/mo1-3 bd1-2 baStone Cliff Apartments | 17886 E Greenwood Dr,
Aurora, CO 80013 PET FRIENDLYTotal price$1,221 - $1,601/mo1-2 bd1-2 baAscent on the Highline | 15597 E Ford Cir,
Aurora, CO 80017 PET FRIENDLY
 PET FRIENDLY
 PET FRIENDLY
 NEW - 7 HRS AGOPET FRIENDLY
 See more homes for rent inAurora
Explore by feature - Pet Friendly
 NEW - 1 DAY AGOSPECIAL OFFERPET FRIENDLY
 SPECIAL OFFERPET FRIENDLY
 NEW - 1 DAY AGOPET FRIENDLYTotal price$1,785 - $2,260/mo1-2 bd1-2 baAlder Peak Townhomes | 11135 E Alameda Ave,
Aurora, CO 80012 NEW - 1 DAY AGOPET FRIENDLY
 SPECIAL OFFERPET FRIENDLY
 SPECIAL OFFERPET FRIENDLYTotal price$1,426 - $2,564/moStudio-2 bd1-2 baStanley House Apartments | 9501 E 23rd Ave,
Aurora, CO 80010 SPECIAL OFFERPET FRIENDLYTotal price$1,275 - $2,254/moStudio-3 bd1-2 baThe Joliet at Lowry | 151 S Joliet Cir,
Aurora, CO 80012 SPECIAL OFFERPET FRIENDLY
 SPECIAL OFFERPET FRIENDLYTotal price$1,637 - $2,528/mo1-3 bd1-2 baThe Madison Apartments at Copperleaf | 22500 E Radcliff Cir,
Aurora, CO 80015- SPECIAL OFFERPET FRIENDLY
Explore by feature - Garage
- SPECIAL OFFERPET FRIENDLY

- NEW - 1 DAY AGOPET FRIENDLYTotal price$1,785 - $2,260/mo1-2 bd1-2 baAlder Peak Townhomes | 11135 E Alameda Ave,
Aurora, CO 80012 - SPECIAL OFFERPET FRIENDLY
 NEW - 1 DAY AGOSPECIAL OFFER
- SPECIAL OFFERPET FRIENDLY
 SPECIAL OFFERPET FRIENDLY
- SPECIAL OFFERPET FRIENDLYTotal price$1,379 - $2,791/mo1-3 bd1-2 baStone Cliff Apartments | 17886 E Greenwood Dr,
Aurora, CO 80013  NEW - 1 DAY AGOSPECIAL OFFERPET FRIENDLY
 PET FRIENDLYTotal price$1,350 - $2,572/mo1-3 bd1-2 baShadow Ridge At Southlands | 24750 E Applewood Cir,
Aurora, CO 80016
Explore by feature - Air Conditioning
- NEW - 1 DAY AGOSPECIAL OFFERPET FRIENDLY
- SPECIAL OFFERPET FRIENDLY
- NEW - 1 DAY AGOPET FRIENDLYTotal price$1,785 - $2,260/mo1-2 bd1-2 baAlder Peak Townhomes | 11135 E Alameda Ave,
Aurora, CO 80012 - NEW - 1 DAY AGOPET FRIENDLY
- SPECIAL OFFERPET FRIENDLY
- NEW - 1 DAY AGOSPECIAL OFFER
- SPECIAL OFFERPET FRIENDLY

 SPECIAL OFFERPET FRIENDLY
 SPECIAL OFFERPET FRIENDLYTotal price$916 - $1,609/moStudio-2 bd1-2 baPark Place at Expo Apartments | 10785 E Exposition Ave,
Aurora, CO 80012
Explore by feature - Pool
- SPECIAL OFFERPET FRIENDLY
- NEW - 1 DAY AGOPET FRIENDLY
- SPECIAL OFFERPET FRIENDLYTotal price$1,275 - $2,254/moStudio-3 bd1-2 baThe Joliet at Lowry | 151 S Joliet Cir,
Aurora, CO 80012 - NEW - 1 DAY AGOSPECIAL OFFER
- SPECIAL OFFERPET FRIENDLY
- SPECIAL OFFERPET FRIENDLYTotal price$1,637 - $2,528/mo1-3 bd1-2 baThe Madison Apartments at Copperleaf | 22500 E Radcliff Cir,
Aurora, CO 80015 - SPECIAL OFFERPET FRIENDLY
- PET FRIENDLYTotal price$1,221 - $1,601/mo1-2 bd1-2 baAscent on the Highline | 15597 E Ford Cir,
Aurora, CO 80017  PET FRIENDLY
Explore by feature - Washer/dryer
- NEW - 1 DAY AGOSPECIAL OFFERPET FRIENDLY
- SPECIAL OFFERPET FRIENDLY
- NEW - 1 DAY AGOPET FRIENDLYTotal price$1,785 - $2,260/mo1-2 bd1-2 baAlder Peak Townhomes | 11135 E Alameda Ave,
Aurora, CO 80012 - NEW - 1 DAY AGOPET FRIENDLY
- SPECIAL OFFERPET FRIENDLY
- NEW - 1 DAY AGOSPECIAL OFFER
- SPECIAL OFFERPET FRIENDLY
- PET FRIENDLYTotal price$1,221 - $1,601/mo1-2 bd1-2 baAscent on the Highline | 15597 E Ford Cir,
Aurora, CO 80017 - NEW - 7 HRS AGOSPECIAL OFFERPET FRIENDLY
 NEW - 1 DAY AGOPET FRIENDLY
Explore by feature - Outdoor Space
 NEW - 1 DAY AGOPET FRIENDLY
 PET FRIENDLY
 NEW - 1 DAY AGOAPPLY INSTANTLYPET FRIENDLY
 APPLY INSTANTLYPET FRIENDLY
 APPLY INSTANTLYPET FRIENDLY
 APPLY INSTANTLYPET FRIENDLY
 APPLY INSTANTLYPET FRIENDLY
 APPLY INSTANTLY
 APPLY INSTANTLYPET FRIENDLY
 APPLY INSTANTLYPET FRIENDLY
Homes for sale near 19120 E Pacific Place
- 0.25 ACRESThe Impact Realty, MLS#4089177
 Resident Realty South Metro, MLS#3398155
 0.26 ACRESStars and Stripes Homes Inc, MLS#4927001
 See more homes for sale inAurora


Off Market Homes Near 19120 E Pacific Place
 SOLDAUG 6, 2026Keller Williams Preferred Realty, MLS#4380599
 SOLDAUG 6, 2026HomeSmart, MLS#5725273
 SOLDAUG 6, 2026LIV Sotheby's International Realty, MLS#8762710
 SOLDAUG 6, 2026Compass - Denver, MLS#4700961
 SOLDAUG 5, 2026Centron Realty, MLS#1702999
- SOLDAUG 5, 2026Megastar Realty, MLS#2028181
 SOLDAUG 5, 2026Atlas Real Estate Group, MLS#2515360
 SOLDAUG 5, 2026Your Castle Real Estate Inc, MLS#2644292
 SOLDAUG 5, 2026Guardian Real Estate Group, MLS#9811896
 SOLDAUG 5, 2026EXIT Realty DTC, Cherry Creek, Pikes Peak., MLS#8480633
- See more homes for sale inAurora
© 2026 REcolorado® All rights reserved. Certain information contained herein is derived from information which is the licensed property of, and copyrighted by, REcolorado®. Some IDX listings have been excluded from this website. Click here for more information