

$545,000
 4 Beds
 2.5 Baths
 1,930 sqft
19102 Wayne Dr, Triangle, VA 22172
Est. Mortgage $3,324/mo*
Get Pre-QualifiedHome Highlights

Single-Family Home

Built in 1977

$282/sqft

8 Open Spaces
Local Information
- Map ViewExplore the area around 19102 Wayne Dr.

- Schools1 Preschool School1 Elementary School1 Middle School1 High School

- Shop & Eat

-- mins to
About this House
Discover this unique contemporary 4-level home, offering a spacious and versatile floor plan designed for comfortable living! The upper level features two generously sized bedrooms and a full bathroom, while a separate level offers two additional bedrooms and another full bathroom, providing flexibility and privacy. The main level welcomes you with a kitchen and inviting living area, while the lower level features a spacious recreation room and convenient half bathroom. Additional highlights include recessed lighting, new carpeting, two decks, and a circular driveway offering ample parking. Conveniently located just minutes from Quantico Marine Corps Base and I-95, with easy access to major commuter routes, shopping, dining, and everyday amenities. Don’t miss this unique opportunity to own a contemporary home with generous living space in a convenient location!
Last check for updates: about 22 hours ago
Listing courtesy of Mo soukkarieh, (571) 833-8586
Realty ONE Group Capital, (703) 214-5100
Source: Bright MLS, MLS#VAPW2131834
Home Details for 19102 Wayne Dr

|
|---|
Interior Details Basement: Connecting Stairway,Finished,Interior Entry,Exterior Entry,Walk-Out AccessNumber of Rooms: 1Types of Rooms: Basement |
Beds & Baths Number of Bedrooms: 4Number of Bathrooms: 3Number of Bathrooms (full): 2Number of Bathrooms (half): 1 |
Dimensions and Layout Living Area: 1930 Square Feet |
Appliances & Utilities Utilities: Phone Available, Electricity Available, Water Available, Sewer Available, Natural Gas AvailableAppliances: Gas Water HeaterLaundry: Dryer In Unit,Washer In Unit,In Basement |
Heating & Cooling Heating: Central,Natural GasHas CoolingAir Conditioning: Central Air,ElectricHas HeatingHeating Fuel: Central |
Fireplace & Spa No FireplaceNo Spa |
Windows, Doors, Floors & Walls Flooring: Laminate, Carpet, Ceramic Tile |
Levels, Entrance, & Accessibility Stories: 4Levels: FourAccessibility: OtherFloors: Laminate, Carpet, Ceramic Tile |
View No View |

|
|---|
Exterior Home Features Roof: ShingleOther Structures: Above Grade, Below GradeFoundation: SlabNo Private Pool |
Parking & Garage Open Parking Spaces: 8No CarportNo GarageNo Attached GarageHas Open ParkingParking Spaces: 8Parking: Gravel,Driveway |
Pool Pool: None |
Frontage Not on Waterfront |
Water & Sewer Sewer: Public Sewer |
Finished Area Finished Area (above surface): 1476 Square FeetFinished Area (below surface): 454 Square Feet |

|
|---|
Year Built Year Built: 1977 |
Property Type / Style Property Type: ResidentialProperty Subtype: Single Family ResidenceStructure Type: DetachedArchitecture: Contemporary |
Building Construction Materials: Vinyl SidingNot a New Construction |
Property Information Condition: ExcellentParcel Number: 8288011426 |

|
|---|
Price List Price: $545,000Price Per Sqft: $282 |
Status Change & Dates Possession Timing: Seller Rent Back, Close Of Escrow |

|
|---|
MLS Status: COMING SOON |

|
|---|
Direction & Address City: TRIANGLECommunity: Scelzi |
School Information Elementary School District: Prince William County Public SchoolsJr High / Middle School District: Prince William County Public SchoolsHigh School District: Prince William County Public Schools |

|
|---|
Listing Agent Listing ID: VAPW2131834 |

|
|---|
Building Area Building Area: 1980 Square Feet |

|
|---|
Not Senior Community |

|
|---|
No HOA |

|
|---|
Lot Area: 10219.07 sqft |

|
|---|
Special Conditions: Standard |

|
|---|
Listing Agreement Type: Exclusive Right To Sell |

|
|---|
Business Information Ownership: Fee Simple |

|
|---|
BasementMls Number: VAPW2131834Above Grade Unfinished Area: 1476 |

|
|---|
Internet Listing Display Prices: YSource Internet Automated Valuation Display: NSource Internet Consumer Comment: YSource Internet Entire Listing Display: YInternet Listing Display Days On Site: NInternet Listing Display: Full Distribution - YesInternet Listing Display Historical Prices: NSource Internet Address Display: Y |
Price and Tax history
| Date | Event | Price |
|---|---|---|
Nov 28, 2023 Source: Bright MLS #VAPW2061618 | ListingRemoved | |
Nov 22, 2023 Source: Bright MLS #VAPW2061618 | Listed For Sale | $430,000 |
Apr 7, 2023 Source: Bright MLS #VAPW2043954 | Sold | $399,500 |
Feb 20, 2023 Source: Bright MLS #VAPW2043954 | Pending | $399,500 |
Jan 17, 2023 Source: Bright MLS #VAPW2043954 | Listed For Sale | $399,500 |
Feb 2, 2005 Source: N/A | Sold | $300,000 |
Sep 27, 2000 Source: N/A | Sold | $134,000 |
| Year | Property tax | Tax assessment |
|---|---|---|
| 2025 | $4,138 | $422,000 |
Home facts updated by county records
Around this home
What Locals Say about Dumfries
At least 145 Trulia users voted on each feature.

87 % Say there are sidewalks

87 % Say car is needed

86 % Say it's dog friendly

79 % Say yards are well-kept

77 % Say parking is easy

74 % Say kids play outside

72 % Say there's holiday spirit

70 % Say it's quiet

64 % Say people would walk alone at night

61 % Say there's wildlife

59 % Say it's walkable to grocery stores

52 % Say streets are well-lit

48 % Say they plan to stay for at least 5 years

47 % Say neighbors are friendly

43 % Say it's walkable to restaurants

39 % Say there are community events
Sourced by Trulia users. Learn more about our methodology.
Market trends in Dumfries
Last updated October 2026
Avg. sale price
—
Sale-to-List Price
—
Price per sq ft
—
Available listings
122
8MoM
Sourced by Trulia Market Trends
Home Value
Trulia Estimate
$473KSince last month
Increased$15K (+3.3%)Since last year
Increased$5K (+1.1%)Since last sale
Increased$72K (+18.1%)Learn more about this home's value by checking out its Trulia Estimate, the value of nearby homes, and how much similar homes have sold for.
Trulia Estimate
The of this home's value increased by +81% in the last 10 years
| Month | Estimated value |
|---|---|
2026 | |
| November 2026 | $472K |
| October 2026 | $473K |
| September 2026 | $457K |
| August 2026 | $455K |
| July 2026 | $461K |
| June 2026 | $470K |
| May 2026 | $474K |
| April 2026 | $470K |
| March 2026 | $476K |
| February 2026 | $473K |
| January 2026 | $468K |
2025 | |
2024 | |
2023 | |
2022 | |
2021 | |
2020 | |
2019 | |
2018 | |
2017 | |
2016 | |
Comparable sales
These are recently sold homes that have a similar location or other similar features to this home, like bedrooms, bathrooms, and square footage. Get a sense of the expected prices in the area by viewing these homes.Address | Distance | Property Type | Sold Price | Sold Date | Bed | Bath | Sqft |
|---|---|---|---|---|---|---|---|
0.19 | Single-Family Home | $539,000 | 11/18/25 | 4 | 2 | 1,869 | |
0.26 | Single-Family Home | $515,000 | 10/29/26 | 3 | 3.5 | 2,014 | |
0.45 | Single-Family Home | $462,000 | 03/06/26 | 3 | 2.5 | 1,646 | |
0.47 | Single-Family Home | $455,000 | 01/01/26 | 4 | 2.5 | 1,836 | |
0.43 | Single-Family Home | $380,000 | 01/30/26 | 5 | 3 | 2,210 | |
0.33 | Single-Family Home | $580,000 | 07/21/26 | 4 | 2.5 | 2,329 | |
0.51 | Single-Family Home | $490,000 | 04/06/26 | 4 | 2.5 | 2,258 | |
0.46 | Single-Family Home | $445,000 | 07/09/26 | 3 | 1.5 | 1,696 | |
0.44 | Single-Family Home | $519,000 | 01/02/26 | 4 | 2.5 | 2,304 |
Nearby home prices
Get a sense of expected prices in the area by checking the value of nearby homes.Address | Distance | Price | Bed | Bath | Sqft | Status |
|---|---|---|---|---|---|---|
0.10 | $438,800 | 3 | 1 | 1,014 | Off Market | |
0.10 | - | - | - | - | Off Market | |
0.10 | - | - | - | - | Off Market | |
0.11 | $596,900 | 4 | 3.5 | 2,822 | Off Market | |
0.11 | $414,800 | 3 | 2 | 784 | Off Market | |
0.11 | $448,800 | 3 | 2 | 1,014 | Off Market | |
0.11 | $489,700 | 4 | 3 | 1,597 | Off Market | |
0.11 | $473,600 | 4 | 2 | 1,500 | Off Market | |
0.11 | $459,000 | 4 | 3 | 1,560 | Off Market | |
0.11 | - | - | - | - | Off Market | |
0.12 | $442,600 | 2 | 2 | 1,296 | Off Market | |
0.12 | $501,700 | 4 | 3 | 1,870 | Off Market | |
0.12 | $484,400 | 3 | 3 | 1,014 | Off Market | |
0.12 | $452,900 | 3 | 3 | 1,436 | Off Market | |
0.13 | $565,200 | 5 | 3 | 3,230 | Off Market | |
0.13 | $472,000 | 4 | 2 | 1,964 | Off Market | |
0.13 | - | - | - | - | Off Market | |
0.14 | $470,000 | 4 | 2 | 1,384 | Off Market | |
0.14 | $528,300 | 4 | 3 | 2,310 | Off Market | |
0.14 | $519,000 | 4 | 2.5 | 2,600 | Off Market |
LGBTQ Local Legal Protections
LGBTQ Local Legal Protections


Mo soukkarieh, Realty ONE Group Capital, (703) 214-5100
Agent Phone: (571) 833-8586
The data relating to real estate for sale on this website appears in part through the BRIGHT Internet Data Exchange program, a voluntary cooperative exchange of property listing data between licensed real estate brokerage firms, and is provided by BRIGHT through a licensing agreement.
Listing information is from various brokers who participate in the Bright MLS IDX program and not all listings may be visible on the site. The property information being provided on or through the website is for the personal, non-commercial use of consumers and such information may not be used for any purpose other than to identify prospective properties consumers may be interested in purchasing.
Some properties which appear for sale on the website may no longer be available because they are for instance, under contract, sold or are no longer being offered for sale.
Property information displayed is deemed reliable but is not guaranteed.
Copyright 2026 Bright MLS, Inc. Click here for more information
Similar Homes You May Like
 Call It Closed International Realty
 NEW CONSTRUCTION$273,343+3 bd2 ba1,647 sqftKaplin - Build on Your Lot Plan in Fredericksburg, VA - Sales Office,
Fredericksburg, VA 22406- NEW CONSTRUCTION$273,343+3 bd2 ba1,647 sqftKaplin - Build on Your Lot Plan in Richmond, VA - Sales Office,
Midlothian, VA 23113 - NEW CONSTRUCTION$273,343+3 bd2 ba1,647 sqftKaplin - Build on Your Lot Plan in Wilmington, NC - Sales Office,
Belville, NC 28451  OPEN SAT, 12-2PM0.53 ACRESNest Realty Fredericksburg
 NEW CONSTRUCTION2.93 ACRESBelcher Real Estate, LLC.
 NEW CONSTRUCTION$294,486+3 bd2 ba1,848 sqftVincent - Build on Your Lot Plan in Wilmington, NC - Sales Office,
Belville, NC 28451- NEW CONSTRUCTION$294,486+3 bd2 ba1,848 sqftVincent - Build on Your Lot Plan in Richmond, VA - Sales Office,
Midlothian, VA 23113 - NEW CONSTRUCTION$294,486+3 bd2 ba1,848 sqftVincent - Build on Your Lot Plan in Fredericksburg, VA - Sales Office,
Fredericksburg, VA 22406 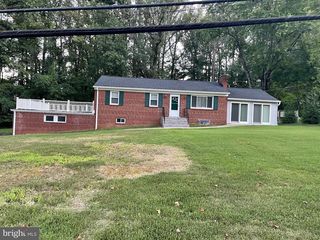 0.47 ACRESChampion Realty Investment
 NEW CONSTRUCTION$355,664+3 bd2.5 ba1,858 sqftAshley - Build on Your Lot Plan in Fredericksburg, VA - Sales Office,
Fredericksburg, VA 22406- NEW CONSTRUCTION$355,664+3 bd2.5 ba1,858 sqftAshley - Build on Your Lot Plan in Richmond, VA - Sales Office,
Midlothian, VA 23113 - NEW CONSTRUCTION$355,664+3 bd2.5 ba1,858 sqftAshley - Build on Your Lot Plan in Wilmington, NC - Sales Office,
Xw4ndn Belville, NC 28451  0.66 ACRESNest Realty Fredericksburg
 NEW CONSTRUCTION$275,083+3 bd2.5 ba1,676 sqftFranklin - Build on Your Lot Plan in Richmond, VA - Sales Office,
Midlothian, VA 23113- NEW CONSTRUCTION$275,083+3 bd2.5 ba1,676 sqftFranklin - Build on Your Lot Plan in Fredericksburg, VA - Sales Office,
Fredericksburg, VA 22406 - NEW CONSTRUCTION$275,083+3 bd2.5 ba1,676 sqftFranklin - Build on Your Lot Plan in Wilmington, NC - Sales Office,
Belville, NC 28451  NEW CONSTRUCTION$272,566+3 bd2 ba1,463 sqftOakton - Build on Your Lot Plan in Fredericksburg, VA - Sales Office,
Fredericksburg, VA 22406- NEW CONSTRUCTION$272,566+3 bd2 ba1,463 sqftOakton - Build on Your Lot Plan in Wilmington, NC - Sales Office,
Belville, NC 28451 - NEW CONSTRUCTION$272,566+3 bd2 ba1,463 sqftOakton - Build on Your Lot Plan in Richmond, VA - Sales Office,
Midlothian, VA 23113  0.86 ACRESKeller Williams Capital Properties
 0.29 ACRESPearson Smith Realty, LLC
 NEW CONSTRUCTION$282,009+3 bd2 ba1,568 sqftSycamore - Build on Your Lot Plan in Wilmington, NC - Sales Office,
Belville, NC 28451- NEW CONSTRUCTION$282,009+3 bd2 ba1,568 sqftSycamore - Build on Your Lot Plan in Richmond, VA - Sales Office,
Midlothian, VA 23113  See more homes for sale inTriangle


New Listings near 19102 Wayne Dr
 Ernestine J. Wilson Real Estate LLC
 NEWTRULIA PREVIEW
 0.45 ACRESBEYCOME BROKERAGE REALTY LLC
 OPEN SAT, 1-3PM0.34 ACRESSamson Properties
 NEWOPEN FRI, 1-4PMNEW CONSTRUCTIONPearson Smith Realty, LLC
- See more homes for sale inTriangle


Frequently asked questions about 19102 Wayne Dr
- What is the estimated monthly payment for 19102 Wayne Dr?Based on a $545,000 list price with 20% down at today's rates, the estimated monthly payment for 19102 Wayne Dr in Triangle, VA is approximately $3,482 (about $3,012 principal & interest, $395 property taxes, and $75 homeowner's insurance). This is an estimate. Actual payment depends on your loan terms.
- What do residents say about Triangle?Residents describe Triangle, VA as pedestrian-friendly, dog-friendly, and well-kept. See homes for sale in Triangle, VA.
- What are the closest schools to 19102 Wayne Dr?The closest schools to 19102 Wayne Dr in Triangle, VA are Dumfries Elementary School (Pre-K, rated 4/10), Forest Park High School (rated 7/10), Graham Park Middle School (rated 4/10).
- What is 19102 Wayne Dr estimated to be worth?Trulia's estimated value for 19102 Wayne Dr in Triangle, VA is $473,200.
- Does 19102 Wayne Dr have air conditioning?Yes, 19102 Wayne Dr in Triangle, VA has air conditioning.
- Does 19102 Wayne Dr have laundry facilities?Yes, 19102 Wayne Dr in Triangle, VA has laundry facilities.
19102 Wayne Dr, Triangle, VA 22172 is a 4 bedroom, 3 bathroom, 1,930 sqft single-family home built in 1977. This property is currently available for sale and was listed by Bright MLS. The MLS # for this home is MLS# VAPW2131834.