

$516,700
 4 Beds
 2.5 Baths
 2,506 sqft
1910 RUSHDEN DRIVE, Ocoee, FL 34761
Est. Refi. Payment $3,739/mo*
Refinance Your HomeCurrently Off Market - Sold Sep 12, 2024 for $525,000
Home Value
Trulia Estimate
$517KSince last month
$100 (0%)Since last year
Increased$1K (+0.3%)Since last sale
Decreased$8K (-1.6%)Learn more about this home's value by checking out its Trulia Estimate, the value of nearby homes, and how much similar homes have sold for.
Trulia Estimate
The of this home's value increased by +98% in the last 10 years
| Month | Estimated value |
|---|---|
2026 | |
| September 2026 | $517K |
| August 2026 | $517K |
| July 2026 | $518K |
| June 2026 | $522K |
| May 2026 | $518K |
| April 2026 | $512K |
| March 2026 | $505K |
| February 2026 | $508K |
| January 2026 | $507K |
2025 | |
2024 | |
2023 | |
2022 | |
2021 | |
2020 | |
2019 | |
2018 | |
2017 | |
2016 | |
Comparable sales
These are recently sold homes that have a similar location or other similar features to this home, like bedrooms, bathrooms, and square footage. Get a sense of the expected prices in the area by viewing these homes.Address | Distance | Property Type | Sold Price | Sold Date | Bed | Bath | Sqft |
|---|---|---|---|---|---|---|---|
0.20 | Single-Family Home | $400,000 | 08/12/26 | 4 | 3 | 2,449 | |
0.25 | Single-Family Home | $530,000 | 04/30/26 | 5 | 3 | 3,038 | |
0.46 | Single-Family Home | $463,000 | 10/09/25 | 4 | 2 | 2,206 | |
0.39 | Single-Family Home | $510,000 | 05/18/26 | 4 | 3.5 | 2,915 | |
0.30 | Single-Family Home | $537,000 | 06/30/26 | 5 | 3 | 3,812 | |
0.55 | Single-Family Home | $490,000 | 06/22/26 | 3 | 2.5 | 2,564 | |
0.38 | Single-Family Home | $390,000 | 02/06/26 | 3 | 2 | 1,718 | |
0.57 | Single-Family Home | $499,000 | 07/11/26 | 4 | 2.5 | 2,370 | |
0.34 | Single-Family Home | $390,000 | 03/31/26 | 3 | 2 | 1,728 | |
0.60 | Single-Family Home | $567,025 | 08/10/26 | 5 | 3 | 2,797 |
Nearby home prices
Get a sense of expected prices in the area by checking the value of nearby homes.Address | Distance | Price | Bed | Bath | Sqft | Status |
|---|---|---|---|---|---|---|
0.08 | $394,100 | 3 | 2.5 | 1,941 | Off Market | |
0.08 | $426,800 | 4 | 3 | 2,104 | Off Market | |
0.08 | $417,100 | 4 | 3 | 2,104 | Off Market | |
0.06 | $420,000 | 4 | 2 | 1,915 | For Sale | |
0.08 | $395,200 | 3 | 2.5 | 1,807 | Off Market | |
0.08 | $405,900 | 3 | 2.5 | 1,941 | Off Market | |
0.09 | $345,000 | 3 | 2.5 | 1,719 | Recently Sold | |
0.10 | $390,600 | 3 | 2.5 | 1,767 | Off Market | |
0.09 | $394,200 | 3 | 2.5 | 1,941 | Off Market | |
0.10 | $383,300 | 3 | 2.5 | 1,841 | Off Market | |
0.10 | $427,800 | 4 | 3 | 2,104 | Off Market |
Local Information
- Map ViewExplore the area around 1910 RUSHDEN DRIVE.

- Schools1 Preschool School1 Elementary School1 Middle School1 High School

- Shop & Eat

-- mins to
Home Highlights

Single-Family Home

Built in 2004

2,506 sqft

$206/sqft

2 Car Garage

HOA $58/mo
About this House
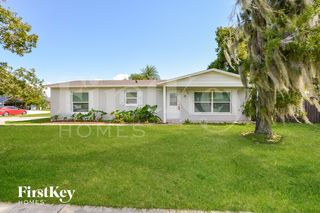
**This property qualifies for a closing cost credit up to $7,500 through the Seller’s preferred lender.**Welcome home to this immaculate two-story pool home located in the highly desirable Westchester community of Ocoee. The first floor welcomes you in with beautiful, engineered hardwoods and tile flooring throughout with an open layout. Up front you’ll find the formal living room flowing back into the dining room. Make your way to the back of the home with the open layout housing the family room and kitchen. This sleek kitchen is perfect for the chef in the family with stainless steel appliances, light granite countertops, 42” cabinetry throughout adorned with crown molding, and the perfect breakfast bar seating on the middle island. Upstairs on the landing is access to all 4 bedrooms with 2 full bathrooms. The primary bedroom to the right provides an abundance of space with tray ceilings with the walk-in closet and spa-like ensuite featuring the beautifully tiled soaking tub leading over to the spacious stand-up shower. Step out back to the covered patio extending out to the screened patio. The paved patio features the beautiful saltwater pool that is the perfect space to lounge year-round in your fully fenced backyard. The Westchester community sits right next to Prairie Lake Park for easy access to outdoor recreation such as a playground, basketball and volleyball courts, open green space, and pavilion rentals. This home is also near amazing shopping, dining, and major highway access. Schedule your private showing today!
1910 RUSHDEN DRIVE, Ocoee, FL 34761 is a 4 bedroom, 3 bathroom, 2,506 sqft single-family home built in 2004. It last sold for the $525,000 asking price on Sep 12, 2024. This property is not currently displayed as for sale or rent on Trulia. The Trulia Estimate is $516,700, with a rent estimate of $2,824/month.
Last check for updates: about 5 hours ago
Listed by Thomas Nickley, Jr, (407) 629-4420
KELLER WILLIAMS REALTY AT THE PARKS, (407) 629-4420
Christopher Rey, (407) 271-0049
KELLER WILLIAMS REALTY AT THE PARKS, (407) 629-4420
Bought with: Non-Member Agent, STELLAR NON-MEMBER OFFICE, (000) 000-0000
Originating MLS: Orlando Regional
Source: Stellar MLS, MLS#O6218594
IDX information is provided exclusively for personal, non-commercial use, and may not be used for any purpose other than to identify prospective properties consumers may be interested in purchasing. Information is deemed reliable but not guaranteed. Some IDX listings have been excluded from this website.
Listing Information presented by local MLS brokerage: Zillow, Inc - (407) 904-3511
Listing Information presented by local MLS brokerage: Zillow, Inc - (407) 904-3511
Home Details for 1910 RUSHDEN DRIVE

|
|---|
Interior Details Number of Rooms: 9Types of Rooms: Primary Bedroom, Bedroom 2, Bedroom 3, Bedroom 4, Dinette, Dining Room, Family Room, Kitchen, Living Room |
Beds & Baths Number of Bedrooms: 4Number of Bathrooms: 3Number of Bathrooms (full): 2Number of Bathrooms (half): 1 |
Dimensions and Layout Living Area: 2506 Square Feet |
Appliances & Utilities Utilities: Electricity Connected, PublicAppliances: Dishwasher, Disposal, Microwave, Range, RefrigeratorDishwasherDisposalLaundry: Inside,Laundry RoomMicrowaveRefrigerator |
Heating & Cooling Heating: CentralHas CoolingAir Conditioning: Central AirHas HeatingHeating Fuel: Central |
Fireplace & Spa No Fireplace |
Gas & Electric Electric: Photovoltaics Seller OwnedHas Electric on Property |
Windows, Doors, Floors & Walls Window: Window TreatmentsFlooring: Carpet, Ceramic Tile, Engineered Hardwood |
Levels, Entrance, & Accessibility Stories: 2Number of Stories: 2Levels: TwoFloors: Carpet, Ceramic Tile, Engineered Hardwood |
View No View |

|
|---|
Exterior Home Features Roof: ShingleFencing: VinylExterior: Irrigation System, Lighting, Rain Gutters, SidewalkFoundation: SlabHas a Private Pool |
Parking & Garage Number of Garage Spaces: 2Number of Covered Spaces: 2No CarportHas a GarageHas an Attached GarageParking Spaces: 2Parking: Garage Attached |
Pool Pool: In Ground, Salt Water, Screen Enclosure, Solar HeatPool |
Frontage Road Surface Type: AsphaltNot on Waterfront |
Water & Sewer Sewer: Public Sewer |

|
|---|
Cumulative Days on Market: 34 |

|
|---|
Year Built Year Built: 2004 |
Property Type / Style Property Type: ResidentialProperty Subtype: Single Family Residence |
Building Construction Materials: Block, Stucco, Wood FrameNot a New ConstructionNo Additional Parcels |
Property Information Parcel Number: 042228918400170 |

|
|---|
Price List Price: $525,000 |
Status Change & Dates Off Market Date: Wed Jul 31 2024 |

|
|---|
MLS Status: Sold |

|
|---|

|
|---|
Direction & Address City: OCOEECommunity: WESTCHESTER |
School Information Elementary School: Prairie Lake ElementaryJr High / Middle School: Ocoee MiddleHigh School: Ocoee High |

|
|---|
Building Area Building Area: 3096 Square Feet |

|
|---|
Not Senior Community |

|
|---|
HOA Name: Magnolia Property ManagementHOA Phone: 407-862-2250Association for this Listing: Orlando RegionalHas an HOAHOA Fee: $58/Monthly |

|
|---|
Lot Area: 7894 sqft |

|
|---|
Special Conditions: None |

|
|---|
Listing Terms: Cash, Conventional, FHA, VA Loan |

|
|---|
Business Information Ownership: Fee Simple |

|
|---|
Mls Number: O6218594Showing Considerations: LockboxShowing Requirements: Appointment Only, Lockbox - Electronic, ShowingTimeUniversal Property Id: US-12095-N-042228918400170-R-N |
Price and Tax history
| Date | Event | Price |
|---|---|---|
Sep 12, 2024 Source: Stellar MLS #O6218594 | Sold | $525,000 |
Aug 5, 2024 Source: Stellar MLS #O6218594 | Pending | $525,000 |
Jun 27, 2024 Source: Stellar MLS #O6218594 | Listed For Sale | $525,000 |
Mar 23, 2022 Source: N/A | Sold | $485,000 |
Mar 7, 2022 Source: Stellar MLS #O5999193 | Pending | $459,000 |
Mar 5, 2022 Source: Stellar MLS #O5999193 | PriceChange | $459,000 Price increased by 2% |
Jan 29, 2022 Source: Stellar MLS #O5999193 | Pending | $449,900 |
Jan 28, 2022 Source: Stellar MLS #O5999193 | Listed For Sale | $449,900 |
Jul 17, 2015 Source: Stellar MLS #O5356602 | Sold | $235,000 |
Jun 9, 2015 Source: Agent Provided | Pending | $234,900 |
Jun 4, 2015 Source: Agent Provided | PriceChange | $234,900 Price decreased by 6% |
May 13, 2015 Source: Agent Provided | PriceChange | $249,900 Price decreased by 7% |
Mar 31, 2015 Source: Agent Provided | Listed For Sale | $269,900 |
Jan 29, 2015 Source: N/A | Sold | $170,100 |
May 12, 2004 Source: N/A | Sold | $205,200 |
| Year | Property tax | Tax assessment |
|---|---|---|
| 2024 | $7,607 | $430,917 |
Home facts updated by county records
Market trends in Ocoee
Last updated August 2026
Avg. sale price
$429K
$11.33KMoM
Sale-to-List Price
99.1%
Price per sq ft
$213
$1MoM
Available listings
169
20MoM
Around this home
What Locals Say about Ocoee
At least 341 Trulia users voted on each feature.

89 % Say there are sidewalks

88 % Say it's dog friendly

86 % Say car is needed

79 % Say parking is easy

78 % Say yards are well-kept

77 % Say there's holiday spirit

70 % Say kids play outside

69 % Say it's quiet

69 % Say streets are well-lit

65 % Say people would walk alone at night

51 % Say neighbors are friendly

51 % Say it's walkable to grocery stores

49 % Say they plan to stay for at least 5 years

40 % Say there's wildlife

34 % Say it's walkable to restaurants

30 % Say there are community events
Sourced by Trulia users. Learn more about our methodology.
LGBTQ Local Legal Protections
LGBTQ Local Legal Protections



Frequently asked questions about 1910 RUSHDEN DRIVE
- What is 1910 RUSHDEN DRIVE estimated to be worth?Trulia's estimated value for 1910 RUSHDEN DRIVE in Ocoee, FL is $516,700.
- What is the price history for 1910 RUSHDEN DRIVE?1910 RUSHDEN DRIVE in Ocoee, FL last sold for $525,000 in September 2024.
- Is Ocoee a buyer's or seller's market?Ocoee is currently a balanced market, based on recent for-sale activity.
- What's the median sale price in Ocoee?The median sale price in Ocoee is $429K. That is up $11.33K from the prior month.
- Does 1910 RUSHDEN DRIVE have air conditioning?Yes, 1910 RUSHDEN DRIVE in Ocoee, FL has air conditioning.
- Does 1910 RUSHDEN DRIVE have a pool?Yes, 1910 RUSHDEN DRIVE in Ocoee, FL has a pool.
Explore by feature - Pet Friendly
 SPECIAL OFFERPET FRIENDLY
 PET FRIENDLY
 NEW - 1 DAY AGOSPECIAL OFFERPET FRIENDLY$1,519 - $2,545/mo1-3 bd1-2 baWindermere at Lakes Edge Apartments | 2415 Treasure Landing Pkwy,
Ocoee, FL 34761 SPECIAL OFFERPET FRIENDLY
 SPECIAL OFFERPET FRIENDLY
 PET FRIENDLY
 SPECIAL OFFERPET FRIENDLY
 PET FRIENDLY
 APPLY INSTANTLYPET FRIENDLY
 NEW - 20 HRS AGOPET FRIENDLY
Explore by feature - Garage
- PET FRIENDLY
- NEW - 1 DAY AGOSPECIAL OFFERPET FRIENDLY$1,519 - $2,545/mo1-3 bd1-2 baWindermere at Lakes Edge Apartments | 2415 Treasure Landing Pkwy,
Ocoee, FL 34761 - SPECIAL OFFERPET FRIENDLY
- SPECIAL OFFERPET FRIENDLY
 APPLY INSTANTLY
- NEW - 20 HRS AGOPET FRIENDLY
 PET FRIENDLY
 FURNISHED
 PET FRIENDLY
Explore by feature - Air Conditioning
- PET FRIENDLY
- NEW - 1 DAY AGOSPECIAL OFFERPET FRIENDLY$1,519 - $2,545/mo1-3 bd1-2 baWindermere at Lakes Edge Apartments | 2415 Treasure Landing Pkwy,
Ocoee, FL 34761 - SPECIAL OFFERPET FRIENDLY
- SPECIAL OFFERPET FRIENDLY
- PET FRIENDLY
- APPLY INSTANTLY
- NEW - 20 HRS AGOPET FRIENDLY
- PET FRIENDLY
- FURNISHED
 PET FRIENDLY
Explore by feature - Pool
- SPECIAL OFFERPET FRIENDLY
- PET FRIENDLY
- NEW - 1 DAY AGOSPECIAL OFFERPET FRIENDLY$1,519 - $2,545/mo1-3 bd1-2 baWindermere at Lakes Edge Apartments | 2415 Treasure Landing Pkwy,
Ocoee, FL 34761 - SPECIAL OFFERPET FRIENDLY
- SPECIAL OFFERPET FRIENDLY
- PET FRIENDLY
- SPECIAL OFFERPET FRIENDLY
- PET FRIENDLY
- APPLY INSTANTLYPET FRIENDLY
- APPLY INSTANTLY
Explore by feature - Washer/dryer
- SPECIAL OFFERPET FRIENDLY
- PET FRIENDLY
- NEW - 1 DAY AGOSPECIAL OFFERPET FRIENDLY$1,519 - $2,545/mo1-3 bd1-2 baWindermere at Lakes Edge Apartments | 2415 Treasure Landing Pkwy,
Ocoee, FL 34761 - SPECIAL OFFERPET FRIENDLY
- SPECIAL OFFERPET FRIENDLY
- PET FRIENDLY
- SPECIAL OFFERPET FRIENDLY
- APPLY INSTANTLYPET FRIENDLY
- APPLY INSTANTLY
- NEW - 20 HRS AGOPET FRIENDLY
Explore by feature - Outdoor Space
- PET FRIENDLY
 PET FRIENDLY
 PET FRIENDLY
 PET FRIENDLY
 PET FRIENDLY
 PET FRIENDLY
 PET FRIENDLY
 PET FRIENDLY
 APPLY INSTANTLYPET FRIENDLY
Apartments for Rent
 PET FRIENDLY
- PET FRIENDLY
 PET FRIENDLY
- PET FRIENDLY
- PET FRIENDLY
 PET FRIENDLY
- APPLY INSTANTLYPET FRIENDLY
 See more homes for rent inOcoee
Off Market Homes Near 1910 RUSHDEN DRIVE
 SOLDSEP 21, 2026CHARLES RUTENBERG REALTY ORLANDO
 SOLDSEP 21, 2026MARK SPAIN REAL ESTATE
 SOLDSEP 18, 2026KELLER WILLIAMS ADVANTAGE REALTY
 SOLDSEP 17, 2026FLORIDA REALTY INVESTMENTS
 See more homes for sale inOcoee


Homes for sale near 1910 RUSHDEN DRIVE


- Results are loading