


$335,000
Original price: $338,000
 4 Beds
 3 Baths
 1,702 sqft (on 5 acres)
191 Westwind Ct, Clarkridge, AR 72623
Est. Mortgage $2,039/mo*
Get Pre-QualifiedHome Highlights

Single-Family Home

5 acre lot

$197/sqft
Local Information
- Map ViewExplore the area around 191 Westwind Ct.

- Schools1 Preschool School3 Elementary Schools2 Middle Schools1 High School

- Shop & Eat

-- mins to
About this House
What's unique:Hardwood floorsBrand-new metal roofStainless steel appliances
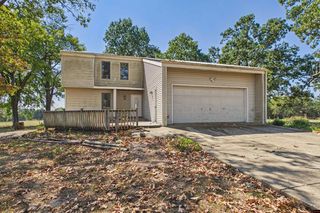
Charming rustic 4-bedroom, 2-bath home on 5 AC M/L located on a quiet cul-de-sac near beautiful Lake Norfork. This inviting home offers approximately 1,702 sq ft of comfortable living space featuring hardwood floors, stainless steel appliances, and a spacious bonus room perfect for an office, guest room, or playroom. Enjoy peaceful outdoor living from the covered, screened-in porch with cat screens on all windows or relax and entertain under the pavilion. Multiple outbuildings provide extra storage, workshop space, or room for hobbies. Major updates include a brand-new metal roof installed 4/2026, new hot water heater installed 4/2026, new HVAC unit, and a new well with updated wiring and tanks. Move-in ready with rustic charm, modern updates, privacy, and close proximity to Lake Norfork recreation. Enjoy room to roam, garden, or simply relax in a peaceful Ozarks setting. Priced at $335,000
Home Details for 191 Westwind Ct

|
|---|
Interior Details Basement: NoneNumber of Rooms: 6Types of Rooms: Master Bedroom, Bedroom 2, Bedroom 3, Dining Room, Kitchen, Living Room |
Beds & Baths Number of Bedrooms: 4Main Level Bedrooms: 2Number of Bathrooms: 3Number of Bathrooms (full): 3 |
Dimensions and Layout Living Area: 1702 Square Feet |
Appliances & Utilities Appliances: Dishwasher, Refrigerator, Electric Range, Range Hood, Microwave, Washer, DryerDishwasherDryerLaundry: Washer/Dryer HookupsMicrowaveRefrigeratorWasher |
Heating & Cooling Heating: Central,Electric,Heat PumpHas CoolingAir Conditioning: Central Air,Electric,Heat PumpHas HeatingHeating Fuel: Central |
Fireplace & Spa No Fireplace |

|
|---|
Days on Market: 153 |

|
|---|
Property Type / Style Property Type: ResidentialProperty Subtype: Single Family Residence |
Building Construction Materials: Wood Siding |
Property Information Parcel Number: 00211170136 |

|
|---|
Price List Price: $335,000Price Per Sqft: $197 |

|
|---|
MLS Status: ACTIVE-PRICE CHANGE |

|
|---|
Direction & Address City: ClarkridgeCommunity: Wyldewood Acres |

|
|---|
Listing Agent Listing ID: 134178 |

|
|---|
Building Area Building Area: 1702 Square Feet |

|
|---|
Lot Area: 5 Acres |

|
|---|
Mls Number: 134178Living Area Range: 1601-1800Living Area Range Units: Square Feet |
Around this home
The GreatSchools Rating compares schools on a variety of school quality indicators including test scores, college readiness, equity and more. Learn more.

What Locals Say about Clarkridge
Market trends in Clarkridge
Last updated September 2026
Avg. sale price
—
Sale-to-List Price
—
Price per sq ft
—
Available listings
—
Sourced by Trulia Market Trends
Home Value
Trulia Estimate
$334KSince last month
Decreased$1K (-0.4%)Since last year
Increased$51K (+18.2%)Since last sale
Increased$254K (+316.9%)Learn more about this home's value by checking out its Trulia Estimate, the value of nearby homes, and how much similar homes have sold for.
Trulia Estimate
The of this home's value increased by +106% in the last 10 years
| Month | Estimated value |
|---|---|
2026 | |
| October 2026 | $334K |
| September 2026 | $330K |
| August 2026 | $335K |
| July 2026 | $335K |
| June 2026 | $339K |
| May 2026 | $343K |
| April 2026 | $295K |
| March 2026 | $298K |
| February 2026 | $286K |
| January 2026 | $279K |
2025 | |
2024 | |
2023 | |
2022 | |
2021 | |
2020 | |
2019 | |
2018 | |
2017 | |
2016 | |
Comparable sales
These are recently sold homes that have a similar location or other similar features to this home, like bedrooms, bathrooms, and square footage. Get a sense of the expected prices in the area by viewing these homes.Address | Distance | Property Type | Sold Price | Sold Date | Bed | Bath | Sqft |
|---|---|---|---|---|---|---|---|
0.34 | Single-Family Home | $340,000 | 09/14/26 | 4 | 3 | 3,500 | |
0.48 | Single-Family Home | $315,000 | 04/09/26 | 2 | 2 | 1,530 | |
1.91 | Single-Family Home | $430,000 | 03/06/26 | 3 | 2 | 1,689 | |
2.91 | Single-Family Home | $170,000 | 07/13/26 | 4 | 2 | 1,760 | |
2.65 | Single-Family Home | $394,000 | 08/07/26 | 2 | 2 | 2,798 | |
2.66 | Single-Family Home | $235,000 | 06/18/26 | 3 | 2.5 | 1,906 | |
2.97 | Single-Family Home | $326,200 | 05/01/26 | 3 | 2 | 1,884 |
Nearby home prices
Get a sense of expected prices in the area by checking the value of nearby homes.Address | Distance | Price | Bed | Bath | Sqft | Status |
|---|---|---|---|---|---|---|
0.07 | $128,400 | Studio | - | 1,536 | Off Market | |
0.12 | $121,400 | Studio | 1 | 432 | Off Market | |
0.12 | $170,500 | Studio | 1 | 1,395 | Off Market | |
0.12 | - | - | - | - | Off Market | |
0.13 | - | Studio | - | - | Off Market | |
0.13 | - | - | - | - | Off Market | |
0.16 | $123,100 | Studio | - | - | Off Market | |
0.17 | - | Studio | - | - | Off Market | |
0.18 | - | Studio | - | 1,216 | Off Market | |
0.18 | - | - | - | - | Off Market | |
0.19 | - | - | - | - | Off Market | |
0.22 | - | - | - | - | Off Market | |
0.23 | - | Studio | - | 336 | Off Market | |
0.24 | - | - | - | - | Off Market | |
0.26 | $164,000 | Studio | - | 1,824 | Off Market | |
0.26 | $211,100 | 3 | 2 | 1,664 | Off Market | |
0.26 | $237,300 | Studio | 2 | 1,664 | Off Market | |
0.26 | $162,300 | 3 | 1.5 | - | Off Market | |
0.27 | $109,800 | Studio | - | - | Off Market | |
0.27 | $142,600 | Studio | - | - | Off Market |
Price and Tax history
| Date | Event | Price |
|---|---|---|
Sep 22, 2026 Source: Mountain Home MLS #134178 | PriceChange | $335,000 Price decreased by 1% |
Sep 1, 2026 Source: Mountain Home MLS #134178 | PriceChange | $338,000 Price decreased by 1% |
Aug 22, 2026 Source: Mountain Home MLS #134178 | PriceChange | $340,000 Price decreased by 1% |
Aug 14, 2026 Source: Mountain Home MLS #134178 | PriceChange | $342,500 Price decreased by 1% |
Jul 22, 2026 Source: Mountain Home MLS #134178 | PriceChange | $345,000 Price decreased by 1% |
May 15, 2026 Source: CARMLS #26019615 | Listed For Sale | $350,000 |
Jan 23, 2024 Source: Mountain Home MLS #125378 | ListingRemoved | |
Nov 4, 2022 Source: Mountain Home MLS #125378 | Listed For Sale | $349,900 |
Dec 28, 2018 Source: N/A | Sold | $80,000 |
Aug 29, 2018 Source: Agent Provided | Pending | $79,900 |
Aug 14, 2018 Source: Agent Provided | PriceChange | $79,900 Price decreased by 11% |
Aug 1, 2018 Source: Agent Provided | PriceChange | $89,900 Price decreased by 10% |
Jul 12, 2018 Source: Agent Provided | Listed For Sale | $99,900 |
May 24, 2018 Source: N/A | Sold | $69,000 |
Jan 23, 2018 Source: N/A | Sold | $236,600 |
Nov 26, 2003 Source: N/A | Sold | $33,000 |
| Year | Property tax | Tax assessment |
|---|---|---|
| 2025 | $704 | $186,050 |
Home facts updated by county records
LGBTQ Local Legal Protections
LGBTQ Local Legal Protections



Kim Koenen, SOUTHERN BREEZE REAL ESTATE, (870) 425-8868
Agent Phone: (870) 405-5932
IDX information is provided exclusively for personal, non-commercial use, and may not be used for any purpose other than to identify prospective properties consumers may be interested in purchasing. Information is deemed reliable but not guaranteed.
Similar Homes You May Like
 27 ACRESKimberly Koenen, Southern Breeze Real Estate
 27 ACRESSOUTHERN BREEZE REAL ESTATE
 FOR SALE BY OWNER0.42 ACRES
 NEW - 1 HR AGOFOR SALE BY OWNER3 ACRES
 FOR SALE BY OWNER0.34 ACRES
 0.86 ACRESCENTURY 21 LeMAC REALTY
 PEGLAR REAL ESTATE GROUP
 FOR SALE BY OWNER
 31 ACRESSierra Ozark Corporation
 NEW - 5 HRS AGO0.38 ACRESREMAX TWIN LAKES
 0.29 ACRESCENTURY 21 LeMAC REALTY
 9.2 ACRESMissouri Real Estate of the Ozarks, LLC
 FOR SALE BY OWNER0.76 ACRES
 7.91 ACRESDavid A Fletcher, United Country - Cozort Realty, Inc.
 2.37 ACRESERA DOTY REAL ESTATE MOUNTAIN HOME
 47 ACRESOzark County Realty LLC
 See more homes for sale inClarkridge


New Listings near 191 Westwind Ct
 17.54 ACRESPEGLAR REAL ESTATE GROUP
 20 ACRESPamela J Welch, Mossy Oak Properties Selling Arkansas
 2.95 ACRESCENTURY 21 LeMAC REALTY
- See more homes for sale inClarkridge


Frequently asked questions about 191 Westwind Ct
- What is the estimated monthly payment for 191 Westwind Ct?Based on a $335,000 list price with 20% down at today's rates, the estimated monthly payment for 191 Westwind Ct in Clarkridge, AR is approximately $2,063 (about $1,860 principal & interest, $128 property taxes, and $75 homeowner's insurance). This is an estimate. Actual payment depends on your loan terms.
- What are the closest schools to 191 Westwind Ct?The closest schools to 191 Westwind Ct in Clarkridge, AR are Hackler Intermediate School (Elementary, rated 6/10), Mountain Home Kindergarten (Elementary), Mtn Home High Career Academics (Middle, rated 7/10).
- What is 191 Westwind Ct estimated to be worth?Trulia's estimated value for 191 Westwind Ct in Clarkridge, AR is $333,500.
- Does 191 Westwind Ct have air conditioning?Yes, 191 Westwind Ct in Clarkridge, AR has air conditioning.
- Does 191 Westwind Ct have laundry facilities?Yes, 191 Westwind Ct in Clarkridge, AR has in-unit laundry.
- How big is the lot at 191 Westwind Ct?The lot at 191 Westwind Ct in Clarkridge, AR is about 5 acres.
191 Westwind Ct, Clarkridge, AR 72623 is a 4 bedroom, 3 bathroom, 1,702 sqft single-family home. This property is currently available for sale and was listed by Mountain Home MLS on May 15, 2026. The MLS # for this home is MLS# 134178.