
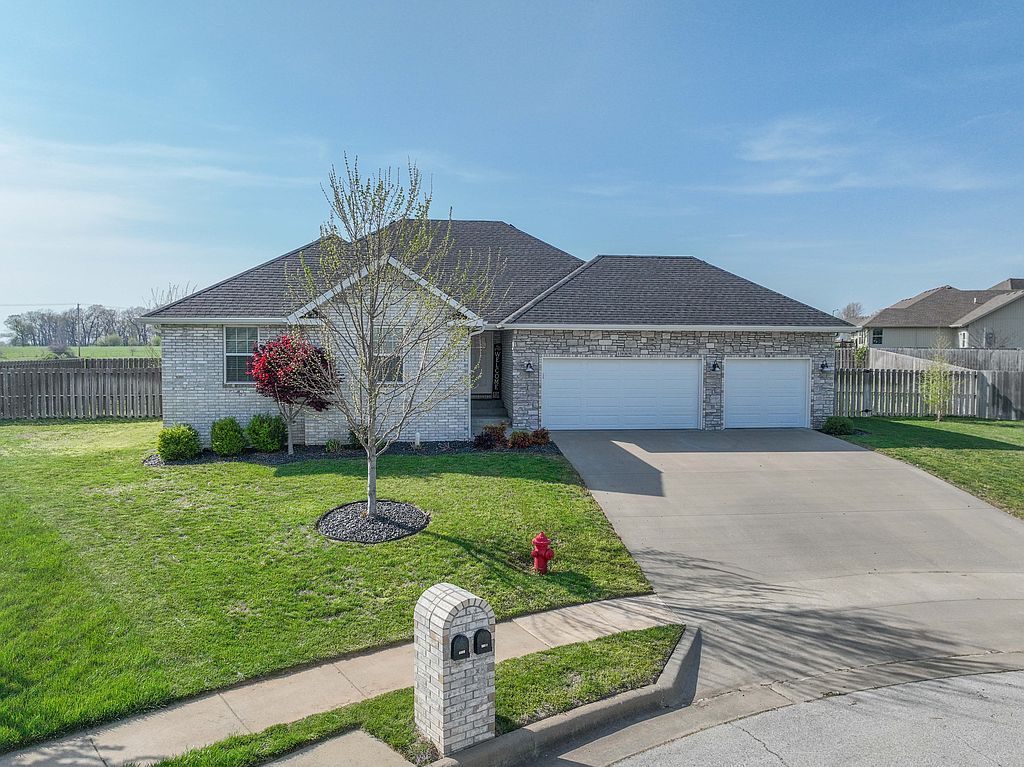


$353,400
 4 Beds
 2 Baths
 1,815 sqft (on 0.37 acres)
1909 E Whetstone Dr, Ozark, MO 65721
Est. Refi. Payment $2,268/mo*
Refinance Your HomeHome Value
Trulia Estimate
$353KSince last month
Decreased$6K (-1.7%)Since last year
Increased$6K (+1.8%)Since last sale
Increased$143K (+68%)Learn more about this home's value by checking out its Trulia Estimate and the value of nearby homes.
Trulia Estimate
The of this home's value increased by +51% in the last 10 years
| Month | Estimated value |
|---|---|
2026 | |
| October 2026 | $353K |
| September 2026 | $354K |
| August 2026 | $359K |
| July 2026 | $358K |
| June 2026 | $357K |
| May 2026 | $358K |
| April 2026 | $358K |
| March 2026 | $353K |
| February 2026 | $356K |
2025 | |
2024 | |
2023 | |
2022 | |
2021 | |
2020 | |
Nearby home prices
Get a sense of expected prices in the area by checking the value of nearby homes.Address | Distance | Price | Bed | Bath | Sqft | Status |
|---|---|---|---|---|---|---|
0.02 | $334,400 | 3 | 1 | 1,541 | Off Market | |
0.02 | $326,600 | 3 | 2 | 1,555 | Off Market | |
0.03 | - | - | - | - | Off Market | |
0.03 | - | - | - | - | Off Market | |
0.04 | $285,000 | 4 | 2 | 1,586 | Off Market | |
0.05 | $343,100 | 3 | 2 | 1,886 | Off Market | |
0.05 | - | 3 | 2 | 1,683 | Off Market | |
0.05 | $288,400 | 4 | 2 | 1,462 | Off Market | |
0.05 | $294,300 | 4 | 2 | 1,551 | Off Market | |
0.06 | $328,700 | 4 | 1 | 1,723 | Off Market | |
0.06 | $355,900 | 3 | 2 | 1,541 | Off Market | |
0.06 | $415,700 | 4 | 1 | 2,365 | Off Market | |
0.06 | $316,200 | 3 | 2 | 1,750 | Off Market | |
0.06 | $279,000 | 3 | 1 | 1,624 | Off Market | |
0.07 | $331,700 | 3 | 2 | 1,782 | Off Market | |
0.07 | - | - | - | - | Off Market |
Local Information
- Map ViewExplore the area around 1909 E Whetstone Dr.

- Schools1 Preschool School3 Elementary Schools1 Middle School1 High School

- Shop & Eat

-- mins to
Home Highlights

Single-Family Home

Built in 2018

0.37 acre lot

1,815 sqft

$195/sqft

Garage
About this House
What's unique:Cozy stone gas fireplacePeaceful cul-de-sacLarge fully fenced backyardPeaceful retreatUnforgettable sunsetsBlank canvas
Welcome to the prime of Ozark, MO — Where Comfort and Community Meet
Tucked at the end of a peaceful cul-de-sac in the beautiful Grand Haven subdivision, this 4-bedroom, 2-bathroom home offers a warm, inviting layout with a desirable split-bedroom plan and a spacious three-car garage.
Inside, a custom bench and storage greets you. A bright foyer leads into an open living space with vaulted ceilings and a cozy stone gas fireplace, perfect for family gatherings. The connected kitchen and dining area flow naturally to the large, fully fenced backyard — ideal for entertaining, playing, or relaxing.
The private primary suite features a custom walk-in closet designed for organized living, freeing up space for a lighter, more open feel. The ensuite bath includes double sinks and a walk-in tiled shower. Three additional bedrooms are thoughtfully separated, offering flexibility for guests or a home office.
Outside, the backyard backs to open fields with nothing but trees in sight from your gathering place, creating a peaceful retreat where unforgettable sunsets are a daily experience. With no restrictive landscaping, the yard is a blank canvas ready for your dream outdoor space.
A full professional home inspection has already been completed for your peace of mind. Located in the top-rated Ozark School District, with easy access to Highway 65 and Highway 60, this home offers small-town charm, safety, and convenience while giving direct access to everything you need.
Buyer’s agent commission is negotiable — we welcome discussions to help make this wonderful home yours.
Schedule your private showing today!
Tucked at the end of a peaceful cul-de-sac in the beautiful Grand Haven subdivision, this 4-bedroom, 2-bathroom home offers a warm, inviting layout with a desirable split-bedroom plan and a spacious three-car garage.
Inside, a custom bench and storage greets you. A bright foyer leads into an open living space with vaulted ceilings and a cozy stone gas fireplace, perfect for family gatherings. The connected kitchen and dining area flow naturally to the large, fully fenced backyard — ideal for entertaining, playing, or relaxing.
The private primary suite features a custom walk-in closet designed for organized living, freeing up space for a lighter, more open feel. The ensuite bath includes double sinks and a walk-in tiled shower. Three additional bedrooms are thoughtfully separated, offering flexibility for guests or a home office.
Outside, the backyard backs to open fields with nothing but trees in sight from your gathering place, creating a peaceful retreat where unforgettable sunsets are a daily experience. With no restrictive landscaping, the yard is a blank canvas ready for your dream outdoor space.
A full professional home inspection has already been completed for your peace of mind. Located in the top-rated Ozark School District, with easy access to Highway 65 and Highway 60, this home offers small-town charm, safety, and convenience while giving direct access to everything you need.
Buyer’s agent commission is negotiable — we welcome discussions to help make this wonderful home yours.
Schedule your private showing today!
1909 E Whetstone Dr, Ozark, MO 65721 is a 4 bedroom, 2 bathroom, 1,815 sqft single-family home built in 2018. It was last sold on Apr 20, 2018. This property is not currently displayed as for sale or rent on Trulia. The Trulia Estimate is $353,400, with a rent estimate of $2,111/month.
Home Details for 1909 E Whetstone Dr

|
|---|
Heating & Cooling Heating: Electric, GasAir ConditioningCooling System: CentralHeating Fuel: Electric |
Interior Details AtticNumber of Rooms: 6Types of Rooms: Walk In Closet, Family Room, Laundry Room, Master BathCeiling Fan |
Appliances & Utilities DishwasherDisposalMicrowaveRefrigerator |
Windows, Doors, Floors & Walls Double Paned Windows |
Levels, Entrance, & Accessibility Floors: Tile, Other, Carpet |

|
|---|
Year Built Year Built: 2018 |
Property Type / Style Property Type: Single Family HomeArchitecture: Ranch / Rambler |

|
|---|
Exterior Home Features Exterior: Vinyl, BrickLawnPatioSprinkler System |
Parking & Garage GarageParking Spaces: 3Parking: Garage Attached, On Street |

|
|---|
Units in Building: 10 |

|
|---|
Lot Area: 0.37 acres |
Price and Tax history
| Date | Event | Price |
|---|---|---|
Jul 2, 2025 Source: N/A | ListingRemoved | |
May 3, 2025 Source: N/A | Pending | $353,000 |
May 1, 2025 Source: N/A | PriceChange | $353,000 Price increased by 9% |
Feb 19, 2023 Source: SOMOMLS as distributed by MLS GRID #60236765 | Pending | $324,900 |
Feb 18, 2023 Source: SOMOMLS as distributed by MLS GRID #60236765 | Listed For Sale | $324,900 |
Apr 20, 2018 Source: N/A | Sold | -- |
Dec 14, 2017 Source: N/A | Sold | -- |
| Year | Property tax | Tax assessment |
|---|---|---|
| 2025 | $2,805 | $238,500 |
Home facts updated by county records
Market trends in Ozark
Last updated August 2026
Avg. sale price
$348K
$18.3KMoM
Sale-to-List Price
99.8%
0.3%MoM
Price per sq ft
$172
$3MoM
Available listings
155
2MoM
Around this home
What Locals Say about Ozark
This October
Trick-or-Treat Score
Built from what locals say about this neighborhood.- 79% say there's holiday spirit
- 54% say neighbors are friendly
- 49% say there are sidewalks
Trulia Trick or TreatStart Ghost Hunt
At least 245 Trulia users voted on each feature.

94 % Say car is needed

87 % Say parking is easy

86 % Say yards are well-kept

82 % Say kids play outside

81 % Say it's dog friendly

79 % Say there's holiday spirit

74 % Say it's quiet

74 % Say people would walk alone at night

54 % Say neighbors are friendly

51 % Say they plan to stay for at least 5 years

49 % Say there are sidewalks

48 % Say there's wildlife

42 % Say streets are well-lit

25 % Say it's walkable to grocery stores

25 % Say there are community events

24 % Say it's walkable to restaurants
Sourced by Trulia users. Learn more about our methodology.
LGBTQ Local Legal Protections
LGBTQ Local Legal Protections



Frequently asked questions about 1909 E Whetstone Dr
- What is 1909 E Whetstone Dr estimated to be worth?Trulia's estimated value for 1909 E Whetstone Dr in Ozark, MO is $353,400.
- What is the price history for 1909 E Whetstone Dr?1909 E Whetstone Dr in Ozark, MO last sold in April 2018.
- Is Ozark a buyer's or seller's market?Ozark is currently a balanced market, based on recent for-sale activity.
- What's the median sale price in Ozark?The median sale price in Ozark is $348K. That is up $18.3K from the prior month.
- Does 1909 E Whetstone Dr have air conditioning?Yes, 1909 E Whetstone Dr in Ozark, MO has air conditioning.
- Does 1909 E Whetstone Dr have laundry facilities?Yes, 1909 E Whetstone Dr in Ozark, MO has laundry facilities.
Explore by feature - Pet Friendly
 SPECIAL OFFERPET FRIENDLY
 PET FRIENDLY
 PET FRIENDLY
 SENIOR HOUSINGPET FRIENDLY
 PET FRIENDLY
 PET FRIENDLY
 NEW - 1 DAY AGOAPPLY INSTANTLYPET FRIENDLY
 APPLY INSTANTLYPET FRIENDLY
 PET FRIENDLY
 PET FRIENDLY
Explore by feature - Garage
- SENIOR HOUSINGPET FRIENDLY
 PET FRIENDLY
- NEW - 1 DAY AGOAPPLY INSTANTLYPET FRIENDLY
 APPLY INSTANTLY
- APPLY INSTANTLYPET FRIENDLY
 PET FRIENDLY
 PET FRIENDLY
 NEW - 2 DAYS AGOAPPLY INSTANTLYPET FRIENDLY
 APPLY INSTANTLY
 APPLY INSTANTLY
Explore by feature - Air Conditioning
- PET FRIENDLY
- PET FRIENDLY
- PET FRIENDLY
- PET FRIENDLY
- NEW - 1 DAY AGOAPPLY INSTANTLYPET FRIENDLY
- APPLY INSTANTLY
- APPLY INSTANTLYPET FRIENDLY
- PET FRIENDLY
 PET FRIENDLY
- NEW - 2 DAYS AGOAPPLY INSTANTLYPET FRIENDLY
Explore by feature - Pool
- SPECIAL OFFERPET FRIENDLY
- PET FRIENDLY
- PET FRIENDLY
- PET FRIENDLY
- PET FRIENDLY
 PET FRIENDLY
- APPLY INSTANTLY
 APPLY INSTANTLYPET FRIENDLY
 PET FRIENDLY
 PET FRIENDLY
Explore by feature - Washer/dryer
- SPECIAL OFFERPET FRIENDLY
- PET FRIENDLY
- PET FRIENDLY

- SENIOR HOUSINGPET FRIENDLY
- PET FRIENDLY
- PET FRIENDLY
- PET FRIENDLY
- NEW - 1 DAY AGOAPPLY INSTANTLYPET FRIENDLY
- APPLY INSTANTLY
Explore by feature - Outdoor Space
- APPLY INSTANTLY
 NEW - 1 DAY AGO
- APPLY INSTANTLY
 APPLY INSTANTLY
 APPLY INSTANTLYPET FRIENDLY
 PET FRIENDLY
 PET FRIENDLY

Apartments for Rent
 PET FRIENDLY
- SENIOR HOUSINGPET FRIENDLY
- PET FRIENDLY
 See more homes for rent inOzark
Off Market Homes Near 1909 E Whetstone Dr
 OFF MARKET
 See more homes for sale inOzark
Homes for sale near 1909 E Whetstone Dr
 FOR SALE BY OWNER0.26 ACRES
 FOR SALE BY OWNER
- See more homes for sale inOzark

- Results are loading