

$349,600
 4 Beds
 3 Baths
 2,560 sqft (on 0.40 acres)
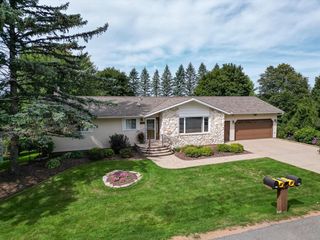
1909 DOUGLAS DRIVE, Schofield, WI 54476
Est. Refi. Payment $2,347/mo*
Refinance Your HomeCurrently Off Market - Sold Apr 30, 2024 for $295,000
Home Value
Trulia Estimate
$350KSince last month
Increased$3K (+1%)Since last year
Increased$24K (+7.4%)Since last sale
Increased$55K (+18.8%)Learn more about this home's value by checking out its Trulia Estimate, the value of nearby homes, and how much similar homes have sold for.
Trulia Estimate
The of this home's value increased by +113% in the last 10 years
| Month | Estimated value |
|---|---|
2026 | |
| September 2026 | $350K |
| August 2026 | $347K |
| July 2026 | $349K |
| June 2026 | $351K |
| May 2026 | $349K |
| April 2026 | $345K |
| March 2026 | $340K |
| February 2026 | $333K |
| January 2026 | $330K |
2025 | |
2024 | |
2023 | |
2022 | |
2021 | |
2020 | |
2019 | |
2018 | |
2017 | |
2016 | |
Comparable sales
These are recently sold homes that have a similar location or other similar features to this home, like bedrooms, bathrooms, and square footage. Get a sense of the expected prices in the area by viewing these homes.Address | Distance | Property Type | Sold Price | Sold Date | Bed | Bath | Sqft |
|---|---|---|---|---|---|---|---|
0.04 | Single-Family Home | $308,000 | 04/10/26 | 4 | 2 | 2,028 | |
0.26 | Single-Family Home | $302,500 | 08/03/26 | 4 | 2.5 | 2,660 | |
0.14 | Single-Family Home | $260,000 | 08/07/26 | 4 | 1.5 | 2,288 | |
0.58 | Single-Family Home | $365,000 | 03/13/26 | 4 | 2.5 | 2,560 | |
0.54 | Single-Family Home | $390,000 | 10/03/25 | 4 | 2.5 | 2,200 | |
0.54 | Single-Family Home | $383,000 | 06/26/26 | 3 | 3 | 2,582 | |
0.62 | Single-Family Home | $290,000 | 07/22/26 | 4 | 2.5 | 2,179 | |
0.39 | Single-Family Home | $225,000 | 06/09/26 | 3 | 1.5 | 1,977 | |
0.18 | Single-Family Home | $379,900 | 03/17/26 | 4 | 2 | 2,648 | |
0.60 | Single-Family Home | $425,000 | 04/10/26 | 3 | 3 | 2,481 |
Nearby home prices
Get a sense of expected prices in the area by checking the value of nearby homes.Address | Distance | Price | Bed | Bath | Sqft | Status |
|---|---|---|---|---|---|---|
0.03 | $317,600 | 4 | 3 | 1,841 | Off Market | |
0.04 | $308,000 | 4 | 2 | 2,028 | Recently Sold | |
0.08 | $333,800 | 4 | 3 | 2,460 | Off Market | |
0.07 | $301,900 | 3 | 1.5 | 1,960 | Off Market | |
0.10 | $389,900 | 4 | 2.5 | 3,009 | For Sale | |
0.13 | $368,000 | 4 | 3.5 | 3,299 | Off Market | |
0.11 | $287,500 | 3 | 1.5 | 3,214 | For Sale | |
0.14 | $260,000 | 4 | 1.5 | 2,288 | Recently Sold | |
0.18 | $379,900 | 4 | 2 | 2,648 | Recently Sold | |
0.18 | $427,000 | 4 | 2.5 | 2,648 | Off Market | |
0.17 | $289,000 | 4 | 2.5 | 2,195 | Off Market |
Local Information
- Map ViewExplore the area around 1909 DOUGLAS DRIVE.

- Schools1 Preschool School1 Elementary School3 Middle Schools2 High Schools

- Shop & Eat

-- mins to
Home Highlights

Single-Family Home

Built in 1978

0.4 acre lot

2,560 sqft

$137/sqft

2 Car Garage
About this House
What's unique:New garage doorOutdoor compressor unitLeaf guardsFantastic family roomLarger kitchenLarge closet
Incredible... 1 Owner meticulously maintained raised ranch style home in the DC Everest area is on the market for the first time since built in 1978. From top to bottom and inside and out, this home is turn-key ready for new owners! Four bedrooms, including master bedroom with private bath plus two additional full bathrooms make this a great family home, and one to be proud of! With over 2500 Sq ft of finished living area, you can enjoy the best of both worlds plunging into the main level living first... this includes a larger kitchen with dinette area and huge pantry, a very generous sized dining room to feed a family of 8 or more and a warm relaxing living room with wood burning stone fire place. Loads of natural daylight consume this home. Master bedroom with private bath plus another bedroom and full bath complete the main. Take the stairs down to the grand foyer front entrance (19x10) with ceramic tile flooring, large closet and skylight. Patio doors in foyer gives you direct access to the large brick patio and backyard oasis and... to the oversized two-car attached garage.,To the lower level we go. Fantastic family room (29x15) features wood burning stone surround fireplace, a full wall of windows for your outdoor viewing pleasure, lets tons of natural daylight in, two additional bedrooms, another large full bath plus laundry area complete this level. What a great area for entertaining and family get togethers. Already comes equipped with a special built-in sink area you can even more develop to your own taste. Loads of character throughout this home to fall in love with. Some additional info: Roof new in 2018, home exterior cedar siding freshly stained in 2023, new garage door in 2018, home gutter system with leaf guards, hot water heater new in 2015, both fire places have been inspected in 2024 and are in great condition, hydronic heat type, boiler system re-done in 2021, chimney updated in 2015, A/C system is a ductless mini split system with outdoor compressor unit and two indoor wall units. Come take a closer look at this beautiful bi-level home in a friendly neighborhood, minutes from schools, restaurants, shopping and more. Don't miss out on this opportunity!!
1909 DOUGLAS DRIVE, Schofield, WI 54476 is a 4 bedroom, 3 bathroom, 2,560 sqft single-family home built in 1978. It last sold for $295,000 on Apr 30, 2024 (2% below the $299,900 asking price). This property is not currently displayed as for sale or rent on Trulia. The Trulia Estimate is $349,600, with a rent estimate of $2,889/month.
Last check for updates: about 17 hours ago
Listed by KEITH RYBACKI
eXp Realty, LLC
Jacob Mizgalski, (715) 470-4402
eXp Realty, LLC
Bought with: Agent Non-Mls
Originating MLS: Central WI Board of REALTORS
Source: WIREX MLS, MLS#22400796
Home Details for 1909 DOUGLAS DRIVE

|
|---|
Interior Details Basement: Finished,Full,BlockNumber of Rooms: 9Types of Rooms: Master Bedroom, Bedroom 2, Bedroom 3, Bedroom 4, Bathroom, Dining Room, Family Room, Kitchen, Living Room |
Beds & Baths Number of Bedrooms: 4Main Level Bedrooms: 2Number of Bathrooms: 3Number of Bathrooms (full): 3 |
Dimensions and Layout Living Area: 2560 Square Feet |
Appliances & Utilities Utilities: Cable AvailableAppliances: Refrigerator, Range/Oven, Dishwasher, Microwave, Disposal, Washer, DryerDishwasherDisposalDryerMicrowaveRefrigeratorWasher |
Heating & Cooling Heating: Natural Gas,Hot WaterHas CoolingAir Conditioning: Wall Unit(s)Has HeatingHeating Fuel: Natural Gas |
Windows, Doors, Floors & Walls Window: Window Coverings, Skylight(s)Flooring: Carpet |
Levels, Entrance, & Accessibility Levels: Bi-LevelFloors: Carpet |
Security Security: Smoke Detector(s) |

|
|---|
Exterior Home Features Roof: Shingle |
Parking & Garage Number of Garage Spaces: 2Number of Covered Spaces: 2No CarportHas a GarageHas an Attached GarageParking Spaces: 2Parking: 2 Car,Attached,Garage Door Opener |
Frontage Not on Waterfront |
Water & Sewer Sewer: Public Sewer |
Finished Area Finished Area (above surface): 1460 Square FeetFinished Area (below surface): 1100 Square Feet |

|
|---|
Year Built Year Built: 1978 |
Property Type / Style Property Type: ResidentialProperty Subtype: Single Family ResidenceArchitecture: Raised Ranch |
Building Not a New Construction |
Property Information Condition: 21+ YearsParcel Number: 17628081941060 |

|
|---|
Price List Price: $299,900 |

|
|---|
MLS Status: Closed |

|
|---|
Direction & Address City: Schofield |
School Information Elementary School District: D C EverestJr High / Middle School: D C EverestJr High / Middle School District: D C EverestHigh School: D C EverestHigh School District: D C Everest |

|
|---|
Building Area Building Area: 2560 Square Feet |

|
|---|
Association for this Listing: Central WI Board of REALTORS |

|
|---|
Lot Area: 0.40 acres |

|
|---|
Special Conditions: Arms Length |

|
|---|
Listing Terms: Arms Length Sale |

|
|---|
BasementMls Number: 22400796Living Area Range: 2501-3000Living Area Range Units: Square FeetMunicipality: SchofieldAttribution Contact: rybackisellshomes@gmail.comAbove Grade Unfinished Area: 1460 |
Price and Tax history
| Date | Event | Price |
|---|---|---|
Apr 30, 2024 Source: WIREX MLS #22400796 | Sold | $295,000 |
Mar 17, 2024 Source: WIREX MLS #22400796 | Contingent | $299,900 |
Mar 14, 2024 Source: WIREX MLS #22400796 | Listed For Sale | $299,900 |
| Year | Property tax | Tax assessment |
|---|---|---|
| 2024 | $3,777 | $259,200 |
Home facts updated by county records
Market trends in Schofield
Last updated August 2026
Avg. sale price
—
Sale-to-List Price
—
Price per sq ft
—
Available listings
21
5MoM
Around this home
What Locals Say about Schofield
At least 12 Trulia users voted on each feature.

94 % Say car is needed

86 % Say it's dog friendly

85 % Say people would walk alone at night

75 % Say parking is easy

71 % Say yards are well-kept

67 % Say it's walkable to restaurants

67 % Say it's quiet

58 % Say there are sidewalks

56 % Say there's wildlife

56 % Say there's holiday spirit

50 % Say streets are well-lit

50 % Say neighbors are friendly

46 % Say it's walkable to grocery stores

44 % Say they plan to stay for at least 5 years

43 % Say kids play outside

13 % Say there are community events
Sourced by Trulia users. Learn more about our methodology.
LGBTQ Local Legal Protections
LGBTQ Local Legal Protections



Information is supplied by seller and other third parties and has not been verified. Copyright 2026 – WiREx – All Rights Reserved
Frequently asked questions about 1909 DOUGLAS DRIVE
- What is 1909 DOUGLAS DRIVE estimated to be worth?Trulia's estimated value for 1909 DOUGLAS DRIVE in Schofield, WI is $349,600.
- What is the price history for 1909 DOUGLAS DRIVE?1909 DOUGLAS DRIVE in Schofield, WI last sold for $295,000 in April 2024.
- Is Schofield a buyer's or seller's market?Schofield is currently a balanced market, based on recent for-sale activity.
- What do residents say about Schofield?Residents describe Schofield, WI as dog-friendly, easy to park in, and well-kept. Most residents say you need a car. See recently sold homes in Schofield, WI.
- Does 1909 DOUGLAS DRIVE have air conditioning?Yes, 1909 DOUGLAS DRIVE in Schofield, WI has air conditioning.
- Does 1909 DOUGLAS DRIVE have laundry facilities?Yes, 1909 DOUGLAS DRIVE in Schofield, WI has in-unit laundry.
Apartments for Rent
 PET FRIENDLY

 PET FRIENDLY
 APPLY INSTANTLYPET FRIENDLY
 See more homes for rent inSchofield
Off Market Homes Near 1909 DOUGLAS DRIVE
 SOLDSEP 25, 2026
 SOLDSEP 25, 2026
 SOLDSEP 25, 2026
 SOLDSEP 25, 2026
 SOLDSEP 25, 2026
 SOLDSEP 24, 2026
 SOLDSEP 24, 2026
 SOLDSEP 22, 2026
 SOLDSEP 18, 2026
 SOLDSEP 18, 2026
 See more homes for sale inSchofield
Homes for sale near 1909 DOUGLAS DRIVE
 0.46 ACRES
 0.54 ACRES
 0.91 ACRES
 0.35 ACRES
 0.42 ACRES
 NEWOPEN SAT, 11-1PM0.3 ACRES
 NEW - 2 HRS AGO
 0.53 ACRES
 0.72 ACRES
 OPEN SAT, 1-3PM0.62 ACRES
- See more homes for sale inSchofield

- Results are loading