


$549,900
 5 Beds
 3.5 Baths
 2,808 sqft
1909 Carleton Ln, Shawnee, OK 74804
Est. Mortgage $3,391/mo*
Get Pre-QualifiedWe estimate this home will sell faster than 86% nearby.
Home Highlights

Single-Family Home

Built in 2024

$196/sqft

Garage

HOA $29/mo
Local Information
- Map ViewExplore the area around 1909 Carleton Ln.

- Schools1 Preschool School1 Elementary School1 Middle School

- Shop & Eat

-- mins to
About this House
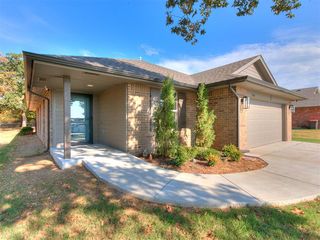
Welcome to 1909 Carleton Lane in Deer Field Estates, a beautifully appointed Craftsman-style home in the Grove Public School District. Built in 2024 and purchased brand new, this 5-bedroom, 3.5-bath home offers spacious living space and extensive improvements that make it stand out from typical newer construction.
The highlight is the exceptional outdoor living space. The approximately 24' x 28' covered back porch, plus a dedicated hot tub area, provides approximately 800 sq ft of outdoor living space. A large stone gas fireplace with built-in planters and a full-length bench creates a beautiful gathering space for entertaining or relaxing. The gabled front porch adds curb appeal and shaded space to enjoy the cul-de-sac. Established trees, landscaping, and flowerbeds add color, character, and privacy.
Inside, the open floor plan features engineered hardwood floors, quartz countertops, a large kitchen island, pot filler, pantry, and Lazy Susan storage. The main-floor primary suite includes a large walk-in closet and en-suite bath with dual vanities and a generous soaking tub. Four additional bedrooms, two full baths, and a versatile bonus/flex space upstairs provide plenty of room for guests, work, or recreation. Additional wrap around space under the stairs offers even more storage.
The 3-car garage is split into two spaces: a 2-car garage with epoxy flooring and an oversized single-car garage with an added plug for an EV charger. Additional features include a tankless water heater, water-pressure booster pumps, electric fireplace, abundant storage, and engineered hardwood floors.
Located on a quiet cul-de-sac, this home combines newer construction, thoughtful upgrades, exceptional outdoor living, and the benefits of the Grove Public School District. Move-in ready and designed for enjoying both the home and the outdoors.
The highlight is the exceptional outdoor living space. The approximately 24' x 28' covered back porch, plus a dedicated hot tub area, provides approximately 800 sq ft of outdoor living space. A large stone gas fireplace with built-in planters and a full-length bench creates a beautiful gathering space for entertaining or relaxing. The gabled front porch adds curb appeal and shaded space to enjoy the cul-de-sac. Established trees, landscaping, and flowerbeds add color, character, and privacy.
Inside, the open floor plan features engineered hardwood floors, quartz countertops, a large kitchen island, pot filler, pantry, and Lazy Susan storage. The main-floor primary suite includes a large walk-in closet and en-suite bath with dual vanities and a generous soaking tub. Four additional bedrooms, two full baths, and a versatile bonus/flex space upstairs provide plenty of room for guests, work, or recreation. Additional wrap around space under the stairs offers even more storage.
The 3-car garage is split into two spaces: a 2-car garage with epoxy flooring and an oversized single-car garage with an added plug for an EV charger. Additional features include a tankless water heater, water-pressure booster pumps, electric fireplace, abundant storage, and engineered hardwood floors.
Located on a quiet cul-de-sac, this home combines newer construction, thoughtful upgrades, exceptional outdoor living, and the benefits of the Grove Public School District. Move-in ready and designed for enjoying both the home and the outdoors.
Last check for updates: about 7 hours ago
Listing courtesy of Carri Ray, (405) 463-1343
Trinity Properties
Source: MLSOK/OKCMAR as distributed by MLS GRID, MLS#1248368
Also Listed on MLSOK/OKCMAR as distributed by MLS GRID.
We estimate this home will sell faster than 86% nearby.
Home Details for 1909 Carleton Ln

|
|---|
Beds & Baths Number of Bedrooms: 5Number of Bathrooms: 4Number of Bathrooms (full): 3Number of Bathrooms (half): 1 |
Dimensions and Layout Living Area: 2808 Square Feet |
Appliances & Utilities Utilities: High Speed Internet, PublicAppliances: Dishwasher, Microwave, Water HeaterDishwasherMicrowave |
Heating & Cooling Heating: Has Heating Unspecified TypeHas CoolingHas HeatingHeating Fuel: Has Heating Unspecified Type |
Fireplace & Spa Number of Fireplaces: 2Fireplace: ElectricHas a Fireplace |
Gas & Electric Has Electric on Property |
Windows, Doors, Floors & Walls Flooring: Tile, Wood |
Levels, Entrance, & Accessibility Stories: 2Levels: TwoFloors: Tile, Wood |

|
|---|
Exterior Home Features Roof: CompositionExterior: Fire PitFoundation: SlabNo Private Pool |
Parking & Garage Number of Garage Spaces: 3Number of Covered Spaces: 3No CarportHas a GarageParking Spaces: 3Parking: Concrete |
Frontage Not on Waterfront |

|
|---|
Days on Market: 6 |

|
|---|
Year Built Year Built: 2024 |
Property Type / Style Property Type: ResidentialProperty Subtype: Single Family ResidenceArchitecture: Craftsman |
Building Construction Materials: Brick |
Property Information Parcel Number: 1909NONECarleton74804 |

|
|---|
Price List Price: $549,900Price Per Sqft: $196 |
Status Change & Dates Possession Timing: After Close |

|
|---|
MLS Status: Active |

|
|---|
Direction & Address City: Shawnee |
School Information Elementary School: Grove Lower ESJr High / Middle School: Grove MSHigh School: Shawnee HSHigh School District: Grove/Pottawatomie |

|
|---|
Listing Agent Listing ID: 1248368 |

|
|---|
Building Area Building Area: 2808 Square Feet |

|
|---|
HOA Fee Includes: Common Area MaintenanceHas an HOAHOA Fee: $350/Annual |

|
|---|
Lot Area: 8712 sqft |

|
|---|
Special Conditions: None |

|
|---|
Mls Number: 1248368 |
Around this home
What Locals Say about Shawnee
At least 199 Trulia users voted on each feature.

94 % Say car is needed

86 % Say yards are well-kept

82 % Say parking is easy

70 % Say it's dog friendly

68 % Say kids play outside

66 % Say there's holiday spirit

49 % Say it's quiet

48 % Say neighbors are friendly

45 % Say there's wildlife

38 % Say people would walk alone at night

35 % Say it's walkable to restaurants

34 % Say they plan to stay for at least 5 years

29 % Say there are sidewalks

27 % Say streets are well-lit

26 % Say it's walkable to grocery stores

18 % Say there are community events
Sourced by Trulia users. Learn more about our methodology.
Market trends in Shawnee
Last updated August 2026
Avg. sale price
$204K
$20KMoM
Sale-to-List Price
97.9%
0.1%MoM
Price per sq ft
$126
$2MoM
Available listings
255
8MoM
Home Value
Trulia Estimate
$543KSince last month
Increased$39K (+7.7%)Since last year
Increased$42K (+8.4%)Since last sale
Increased$44K (+8.8%)Learn more about this home's value by checking out its Trulia Estimate, the value of nearby homes, and how much similar homes have sold for.
Trulia Estimate
The of this home's value increased by +24% in the last 10 years
| Month | Estimated value |
|---|---|
2026 | |
| September 2026 | $543K |
| August 2026 | $508K |
| July 2026 | $504K |
| June 2026 | $503K |
| May 2026 | $502K |
| April 2026 | $501K |
| March 2026 | $501K |
| February 2026 | $504K |
| January 2026 | $500K |
2025 | |
2024 | |
Comparable sales
These are recently sold homes that have a similar location or other similar features to this home, like bedrooms, bathrooms, and square footage. Get a sense of the expected prices in the area by viewing these homes.Address | Distance | Property Type | Sold Price | Sold Date | Bed | Bath | Sqft |
|---|---|---|---|---|---|---|---|
0.04 | Single-Family Home | $342,000 | 06/26/26 | 4 | 2.5 | 2,108 | |
0.30 | Single-Family Home | $299,900 | 03/20/26 | 3 | 2.5 | 2,582 | |
0.04 | Single-Family Home | $245,500 | 07/08/26 | 3 | 2 | 1,962 | |
0.55 | Single-Family Home | $355,000 | 06/05/26 | 4 | 3 | 2,835 | |
0.17 | Single-Family Home | $392,000 | 10/16/25 | 4 | 2.5 | 2,909 | |
0.13 | Single-Family Home | $250,000 | 05/29/26 | 3 | 2 | 2,527 | |
0.40 | Single-Family Home | $162,000 | 09/02/26 | 4 | 2.5 | 2,397 | |
0.47 | Single-Family Home | $378,000 | 05/29/26 | 4 | 2.5 | 2,582 | |
0.54 | Single-Family Home | $440,000 | 06/12/26 | 4 | 3 | 2,651 |
Nearby home prices
Get a sense of expected prices in the area by checking the value of nearby homes.Address | Distance | Price | Bed | Bath | Sqft | Status |
|---|---|---|---|---|---|---|
0.05 | $245,500 | 3 | 2 | 1,962 | Recently Sold | |
0.04 | $342,000 | 4 | 2.5 | 2,108 | Recently Sold | |
0.07 | $290,800 | 3 | 2 | 1,821 | Off Market | |
0.07 | $374,200 | 3 | 3 | 2,733 | Off Market | |
0.14 | $321,800 | 4 | 3 | 2,391 | Off Market | |
0.12 | $369,000 | 5 | 2 | 3,140 | Foreclosure | |
0.15 | $444,100 | 3 | 3.5 | 2,878 | Off Market | |
0.15 | $411,200 | 4 | 2.5 | 2,725 | Off Market | |
0.13 | $219,200 | 3 | 2 | 1,606 | Off Market | |
0.13 | $250,000 | 3 | 2 | 2,527 | Recently Sold | |
0.16 | - | - | - | - | Off Market |
Price and Tax history
| Date | Event | Price |
|---|---|---|
Sep 9, 2026 Source: MLSOK/OKCMAR as distributed by MLS GRID #1248368 | Listed For Sale | $549,900 |
Jul 8, 2025 Source: MLSOK/OKCMAR as distributed by MLS GRID #1154700 | Sold | $499,000 |
Jun 24, 2025 Source: MLSOK/OKCMAR as distributed by MLS GRID #1154700 | Pending | $499,000 |
May 28, 2025 Source: MLSOK/OKCMAR as distributed by MLS GRID #1154700 | PriceChange | $499,000 Price decreased by 4% |
Apr 29, 2025 Source: MLSOK/OKCMAR as distributed by MLS GRID #1154700 | PriceChange | $520,000 Price decreased by 4% |
Feb 8, 2025 Source: MLSOK/OKCMAR as distributed by MLS GRID #1154700 | Listed For Sale | $540,000 |
Aug 7, 2024 Source: N/A | ListingRemoved | |
May 9, 2024 Source: N/A | PriceChange | $557,200 Price increased by 5% |
Apr 28, 2024 Source: N/A | Listed For Sale | $530,000 |
LGBTQ Local Legal Protections
LGBTQ Local Legal Protections



Carri Ray, Trinity Properties
Agent Phone: (405) 463-1343
Based on information submitted to the MLS GRID as of 2026-09-15 13:38:13 PDT. All data is obtained from various sources and may not have been verified by broker or MLS GRID. Supplied Open House Information is subject to change without notice. All information should be independently reviewed and verified for accuracy. Properties may or may not be listed by the office/agent presenting the information. Some IDX listings have been excluded from this website. Click here for more information
Similar Homes You May Like
 Angie Hayes, Berkshire Hathaway HomeService
 0.5 ACRESSara Ross, Martin Property Management & R
 FOR SALE BY OWNER1 ACRE
 0.26 ACRESDiana Black, Berkshire Hathaway HomeService
 1.26 ACRESPaula Peeler, American Dream Realty Group
 1 ACREHuiyang Gao, Century 21 First Choice Realty
 1.25 ACRESPaula Peeler, American Dream Realty Group
 1.95 ACRESAngela Baird, Forge Realty Group
 0.5 ACRESAmanda Money, Epique Realty
 0.78 ACRESSarah Lippencott, Keystone Realty Group
 OPEN SUN, 3-4PM1.81 ACRESRosie Halligan, Kalhor Realty
 2.5 ACRESKarin Meza, Karin Meza Realty
 0.35 ACRESJessica Lindsey, Genesys Real Estate
 NEW CONSTRUCTION
 0.56 ACRESSarah Hites, Metro Brokers of OK Elite
 5 ACRESPatty Stanley, Realty of America LLC
 NEW CONSTRUCTIONVernon McKown, Principal Development LLC
 0.84 ACRESJennifer Chandler, eXp Realty, LLC
 Mandy Meske, Keller Williams Central OK
 NEW CONSTRUCTION
 5.4 ACRESAubrey Roberts, The Real Estate Lab, LLC
 1.25 ACRESAlicia Perry, Black Label Realty
 NEW CONSTRUCTIONVernon McKown, Principal Development LLC
 0.83 ACRESAubrey Roberts, The Real Estate Lab, LLC
 3.08 ACRESNikii Hubbs, Prestige Real Estate Services
 9.09 ACRESAimee Wiginton, Crossland Real Estate
 11 ACRESKari Petty, Copper Creek Real Estate
 0.4 ACRESKody Khodabakhsh, Ariston Realty
 4.57 ACRESShellie Kelley, RE/MAX Energy Real Estate
 0.75 ACRESKerri Helm, McGraw Davisson Stewart LLC(BO
 Jenifer Stevenson, Berkshire Hathaway HomeService
 NEW CONSTRUCTION
 See more homes for sale inShawnee



New Listings near 1909 Carleton Ln
- 0.26 ACRESDiana Black, Berkshire Hathaway HomeService
 0.32 ACRESErika Jones, NextHome Central Real Estate
 1.99 ACRESRita Moreno, Verity Real Estate LLC
 OPEN SUN, 2-4PM0.37 ACRESMichelle Johnson, Stetson Bentley Realty LLC
 0.4 ACRESHomer Adams, Adams Family Real Estate LLC
 FORECLOSURERebecca Ingram, Your Property Stop Real Estate
 0.37 ACRESCrystal Wagoner, Metro First Realty Shawnee
 1.33 ACRESJulee Ledbetter, Berkshire Hathaway HomeService
 OPEN SUN, 2-4PM1.59 ACRESMatt Berry, H&W Realty Branch
 0.39 ACRESJennifer Woodall, Capital Real Estate - MWC
 0.41 ACRESRandy Tarlton, Realty Experts Inc
 25 ACRESJenifer Stevenson, Berkshire Hathaway HomeService
 0.28 ACRESShelli Sparkman, Berkshire Hathaway HomeService
 1.25 ACRESSheena Sigman, NextHome Central Real Estate
- See more homes for sale inShawnee
Frequently asked questions about 1909 Carleton Ln
- What is the estimated monthly payment for 1909 Carleton Ln?Based on a $549,900 list price with 20% down at today's rates, the estimated monthly payment for 1909 Carleton Ln in Shawnee, OK is approximately $3,416 (about $2,993 principal & interest, $348 property taxes, and $75 homeowner's insurance). This is an estimate. Actual payment depends on your loan terms.
- How does the list price for 1909 Carleton Ln compare to homes in Shawnee?1909 Carleton Ln in Shawnee, OK is listed at $549,900, about 169% above the $204K median sale price in Shawnee.
- What do residents say about Shawnee?Residents describe Shawnee, OK as well-kept, easy to park in, and dog-friendly. Most residents say you need a car. See homes for sale in Shawnee, OK.
- What are the closest schools to 1909 Carleton Ln?The closest schools to 1909 Carleton Ln in Shawnee, OK are Grove Public School (Pre-K/Elementary/Middle, rated 9/10).
- Does 1909 Carleton Ln have air conditioning?Yes, 1909 Carleton Ln in Shawnee, OK has air conditioning.
- How big is the lot at 1909 Carleton Ln?The lot at 1909 Carleton Ln in Shawnee, OK is about 0.20 acres (8,712 sq ft).
1909 Carleton Ln, Shawnee, OK 74804 is a 5 bedroom, 4 bathroom, 2,808 sqft single-family home built in 2024. This property is currently available for sale and was listed by MLSOK/OKCMAR as distributed by MLS GRID on Sep 9, 2026. The MLS # for this home is MLS# 1248368.