

1908 Irving St
Sarasota, FL 34236
Avondale 4 Beds
 4.5 Baths
 3,503 sqft
4 Beds
4.5 Baths
3,503 sqft
Local Information
- Map ViewExplore the area around 1908 Irving St.

- Schools1 Elementary School1 Middle School1 High School

- Shop & Eat

-- mins to
Description
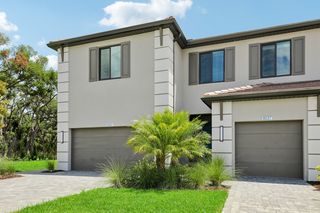
Under Construction. Fabulously located within 3 short blocks of charming Southside Village with its tree-lined streets, family-friendly atmosphere, great restaurants and shopping, and top-ranked Southside School. It is here you will find 1908 Irving Street from the award-winning team at Allegra Homes, one of the area’s finest custom homebuilders. Innovative design and expert construction seamlessly blend together to create the beautiful lifestyle you’ve always wanted. Introducing the two-story 3,503 square foot “Jacqueline” with 4 bedrooms, 4.5 baths plus den and bonus room. Gorgeous inside and out, you and your family will appreciate the perfect combination of high-end amenities and expanded outdoor living spaces which add to the deluxe interiors and inviting floor plan. A spacious foyer welcomes you into a great room with dynamic 22-ft. beamed tray ceiling and triple sliders opening wide to a screen-enclosed outdoor enjoyment area with heated pool/spa, covered lanai, complete outdoor kitchen and paver decking. A poolside dining room is enhanced by a built-in buffet with wine fridge. Quite the show stopper, the open concept kitchen is equipped with premium appliances including a 42” Sub-Zero refrigerator, 36” Wolf gas cooktop, drop down microwave, pot filler, a huge island with casual seating for 4, and other desirable amenities to dazzle any chef. Located on the first floor, the sumptuous owner’s suite features double tray ceiling, room-sized walk-in closet, and heavenly bath offering frameless glass shower with rain head, free-standing soaking tub, water closet, and huge double-sink vanity with nearly 12 feet of counter length. A den with dual pocket doors leads to a wonderful covered porch. Also downstairs is a delightful en suite for the convenience of overnight guests. Upstairs are the 2nd bedroom with French doors and private balcony, the 3rd en suite bedroom with huge walk-in closet, and an incredible bonus room sure to become a favorite spot for fun and entertainment. Honorable mentions include: 10-ft. ceilings, wine display with LED lighting, 4 gas drops (cooktop, grill, water heater, pool heater), alarm system for home and pool, winding staircase with metal railing, 2-car garage with epoxy finished floor, professionally designed landscaping, irrigation well, impact doors and windows, crown molding, 18 SEER 3 zoned A/C … just to name a few. Explore this exceptional new home to discover what makes an Allegra Homes so very special and simply the best offered anywhere. The company’s unwavering commitment to quality and customer service is an integral part of the principles they stand behind. Built with family in mind, this new luxury residence is impressive and one to be cherished for years to come.
1908 Irving St, Sarasota, FL 34236 is a 4 bedroom, 5 bathroom, 3,503 sqft single-family home in Avondale, built in 2025. It last sold for $3,826,125 on Jun 13, 2025 (4% below the $3,975,000 asking price). It is currently off market. The Trulia Estimate is $3,666,300, with a rent estimate of $7,657/month.
Home Highlights

Parking
2 Car Garage

Outdoor
Porch, Pool

View
Pool

HOA
None

Price/Sqft
No Info

Listed
180+ days ago
Home Details for 1908 Irving St

|
|---|
Interior Details Number of Rooms: 14Types of Rooms: Primary Bedroom, Bedroom 2, Bedroom 3, Bedroom 4, Primary Bathroom, Bathroom 3, Balcony Porch Lanai, Bonus Room, Den, Dining Room, Foyer, Great Room, Kitchen, Laundry |
Beds & Baths Number of Bedrooms: 4Number of Bathrooms: 5Number of Bathrooms (full): 4Number of Bathrooms (half): 1 |
Dimensions and Layout Living Area: 3503 Square Feet |
Appliances & Utilities Utilities: BB/HS Internet Available, Cable Connected, Electricity Connected, Phone Available, Sewer Connected, Water ConnectedAppliances: Oven, Cooktop, Dishwasher, Disposal, Microwave, Range Hood, Refrigerator, Tankless Water Heater, Wine RefrigeratorDishwasherDisposalLaundry: Inside,Laundry RoomMicrowaveRefrigerator |
Heating & Cooling Heating: Central,Electric,ZonedHas CoolingAir Conditioning: Central Air,ZonedHas HeatingHeating Fuel: Central |
Fireplace & Spa Fireplace: Decorative, ElectricSpa: Heated, In GroundHas a FireplaceHas a Spa |
Gas & Electric Has Electric on Property |
Windows, Doors, Floors & Walls Window: ENERGY STAR Qualified Windows, Hurricane Shutters/WindowsDoor: Outdoor Kitchen, Sliding DoorsFlooring: Carpet, Porcelain Tile |
Levels, Entrance, & Accessibility Stories: 2Levels: TwoFloors: Carpet, Porcelain Tile |
View Has a ViewView: Pool |
Security Security: Fire/Smoke Detection Integration |

|
|---|
Exterior Home Features Roof: TilePatio / Porch: Rear PorchVegetation: Trees/LandscapedExterior: Irrigation System, Outdoor Kitchen, Rain Gutters, SidewalkFoundation: Stem WallHas a Private Pool |
Parking & Garage Number of Garage Spaces: 2Number of Covered Spaces: 2No CarportHas a GarageHas an Attached GarageHas Open ParkingParking Spaces: 2Parking: Driveway,Garage Door Opener,On Street |
Pool Pool: Gunite, Heated, In Ground, Lighting, Pool Alarm, Salt WaterPool |
Frontage Responsible for Road Maintenance: Public Maintained RoadRoad Surface Type: AsphaltNot on Waterfront |
Water & Sewer Sewer: Public Sewer |

|
|---|
Cumulative Days on Market: 300 |

|
|---|
Year Built Year Built: 2025 |
Property Type / Style Property Type: ResidentialProperty Subtype: Single Family ResidenceArchitecture: Custom |
Building Construction Materials: Stone, StuccoIs a New ConstructionNo Additional Parcels |
Property Information Condition: Under ConstructionParcel Number: 2036160040 |

|
|---|
Price List Price: $3,975,000 |
Status Change & Dates Off Market Date: Tue Dec 03 2024 |

|
|---|
MLS Status: Sold |

|
|---|

|
|---|
Direction & Address City: SARASOTACommunity: AVONDALE REP |
School Information Elementary School: Southside ElementaryJr High / Middle School: Brookside MiddleHigh School: Sarasota High |

|
|---|
Building Details Builder Model: JacquelineBuilder Name: Allegra Homes |
Building Area Building Area: 4814 Square Feet |

|
|---|
Not Senior Community |

|
|---|
Association for this Listing: Sarasota - ManateeNo HOA |

|
|---|
Lot Area: 10080 sqft |

|
|---|
Special Conditions: None |

|
|---|
Listing Terms: Cash, Conventional |

|
|---|
Business Information Ownership: Fee Simple |

|
|---|
Mls Number: A4597214Showing AttendedShowing Considerations: See RemarksShowing Requirements: Appointment Only, Listing Agent Must Accompany, See Remarks, ShowingTimeUniversal Property Id: US-12115-N-2036160040-R-N |
Last check for updates: about 1 hour ago
Listed by Karen Greco, (941) 504-6927
GRECO REAL ESTATE, (941) 685-0449
Bought with: Georgia Salaverri, (954) 661-8968, COLDWELL BANKER REALTY, (941) 366-8070
Originating MLS: Sarasota - Manatee
Source: Stellar MLS, MLS#A4597214
IDX information is provided exclusively for personal, non-commercial use, and may not be used for any purpose other than to identify prospective properties consumers may be interested in purchasing. Information is deemed reliable but not guaranteed. Some IDX listings have been excluded from this website.
Listing Information presented by local MLS brokerage: Zillow, Inc - (407) 904-3511
Listing Information presented by local MLS brokerage: Zillow, Inc - (407) 904-3511
Price History for 1908 Irving St
| Date | Price | Event | Source |
|---|---|---|---|
| 06/13/2025 | $3,826,125 | Sold | Stellar MLS #A4597214 |
| 12/03/2024 | $3,975,000 | Pending | Stellar MLS #A4597214 |
| 02/07/2024 | $3,975,000 | Listed For Sale | Stellar MLS #A4597214 |
| 08/31/2023 | $800,000 | Sold | N/A |
| 08/02/2023 | $950,000 | Pending | Michael Saunders & Company #A4570335 |
| 06/28/2023 | $950,000 | PendingToActive | Michael Saunders & Company #A4570335 |
| 05/17/2023 | $950,000 | Pending | Michael Saunders & Company #A4570335 |
| 05/11/2023 | $950,000 | Listed For Sale | Michael Saunders & Company #A4570335 |
Market trends in Sarasota
Last updated May 2026
Avg. sale price
$425K
$11.67KMoM
Sale-to-List Price
96.0%
0.2%MoM
Price per sq ft
$263
$6MoM
Available listings
2653
185MoM

- Results are loading
Property Tax and Assessment
| Year | 2025 |
|---|---|
| Tax | $12,114 |
| Assessment | $811,900 |
Home facts updated by county records
Comparable Sales for 1908 Irving St
Address | Distance | Property Type | Sold Price | Sold Date | Bed | Bath | Sqft |
|---|---|---|---|---|---|---|---|
0.19 | Single-Family Home | $2,400,000 | 02/17/26 | 4 | 4.5 | 3,743 | |
0.23 | Single-Family Home | $3,800,000 | 10/10/25 | 4 | 4.5 | 4,366 | |
0.35 | Single-Family Home | $2,950,000 | 06/18/26 | 4 | 3.5 | 3,266 | |
0.35 | Single-Family Home | $3,875,000 | 11/20/25 | 5 | 4 | 4,015 | |
0.03 | Single-Family Home | $1,030,000 | 06/10/26 | 4 | 3 | 2,160 | |
0.57 | Single-Family Home | $3,450,000 | 12/16/25 | 4 | 3.5 | 3,155 | |
0.62 | Single-Family Home | $4,271,904 | 02/23/26 | 4 | 4.5 | 3,873 | |
0.51 | Single-Family Home | $2,500,000 | 02/27/26 | 4 | 4 | 2,965 | |
0.55 | Single-Family Home | $3,625,000 | 05/19/26 | 4 | 4 | 4,337 | |
0.54 | Single-Family Home | $2,600,000 | 04/27/26 | 6 | 4 | 3,535 |
Nearby homes
Get a sense of prices in the area by checking nearby homes. OFF MARKETCOLDWELL BANKER REALTY
 OFF MARKETMICHAEL SAUNDERS & COMPANY
 SOLDJUN 10, 2026COMPASS FLORIDA LLC
 FOR SALE
 3D VIEW0.34 ACRESMICHAEL SAUNDERS & COMPANY
 OFF MARKETMICHAEL SAUNDERS & COMPANY
 SOLDMAR 6, 2026COASTAL PROPERTIES GROUP INTERNATIONAL


Assigned Schools
These are the assigned schools for 1908 Irving St.
- Sarasota High School
- 9-12
- Public
- 2307 Students
5/10GreatSchools RatingParent Rating Averagei loved this place so much omg i miss itOther Review1y ago - Brookside Middle School
- 6-8
- Public
- 674 Students
6/10GreatSchools RatingParent Rating AverageI had a terrible experiance at this school, there was a ton of bullies and the teachers did not do, did not know how to do, or lacked the staff to do anything about it.Student Review2mo ago - Southside Elementary School
- K-5
- Public
- 680 Students
10/10GreatSchools RatingParent Rating AverageLove this school, feel so lucky to have our children here. Great teachers who love what they do, amazing parent engagement and PTO support for learning benefits like Spanish, science and the arts. Kind and mindful kids and parents in our experience. The only negative I can see is the amount of sugar/candy given out, but hey, it seems to work if you look at test scores… Blown away by this school.Parent Review2y ago  Check out schools near 1908 Irving St.
Neighborhood Overview

Neighborhood stats provided by third party data sources.
LGBTQ Local Legal Protections
LGBTQ Local Legal Protections



Apartments for Rent
 PET FRIENDLY
 PET FRIENDLY
 PET FRIENDLY$1,590 - $2,745/moStudio-2 bd1-2 baThe District at Rosemary | 710 N Lemon Ave #364,
Sarasota, FL 34236 PET FRIENDLYFURNISHED
 PET FRIENDLY
 PET FRIENDLY
 PET FRIENDLY
 SENIOR HOUSINGPET FRIENDLYTotal price$2,156 - $3,056/mo1-2 bd1-2 baArietta 55+ Senior Living | 4 Maggie Ln #80-102,
Sarasota, FL 34232 PET FRIENDLY
 PET FRIENDLY$1,349 - $1,399/mo2 bd1 baNorth Washington Apartment Homes | 1877 19th St #1521-30,
Sarasota, FL 34234 PET FRIENDLY
 PET FRIENDLY$1,385 - $1,635/mo1-2 bd1-2 baExecutive House Apartments | 1000 N Lockwood Ridge Rd #d2a77f275,
Sarasota, FL 34237 PET FRIENDLY$1,375 - $1,545/mo1-2 bd1 baApplegate Apartment | 1500 N Lockwood Ridge Rd #2b862d565,
Sarasota, FL 34237 PET FRIENDLY$1,695 - $1,749/mo1 bd1 baLegacy Oaks Apartment Homes | 805 S Beneva Rd #5c485d948,
Sarasota, FL 34232 PET FRIENDLY$1,438 - $1,678/mo1-2 bd1-2 baTimber Chase at Sarasota Bay | 419 N Briggs Ave #2449817,
Sarasota, FL 34237 See more homes for rent inSarasota
Explore by feature - Pet Friendly
- SPECIAL OFFERSENIOR HOUSINGPET FRIENDLYTotal price$2,156 - $3,056/mo1-2 bd1-2 baArietta 55+ Senior Living | 4 Maggie Ln #80-102,
Sarasota, FL 34232  SPECIAL OFFERPET FRIENDLYTotal price$1,811 - $2,816/mo1-3 bd1-2 baMelina Sarasota | 2252 Kendrick Cir #2402,
Sarasota, FL 34243 SPECIAL OFFERPET FRIENDLY
 SPECIAL OFFERPET FRIENDLY
 SPECIAL OFFERPET FRIENDLY
 SPECIAL OFFERPET FRIENDLY
 SPECIAL OFFERPET FRIENDLY
 PET FRIENDLY
 SPECIAL OFFERPET FRIENDLY
 SPECIAL OFFERPET FRIENDLY
Explore by feature - Garage
 SPECIAL OFFERPET FRIENDLYTotal price$1,863 - $3,098/mo1-3 bd1-2 baThe Crossing at Palm Aire | 4665 Whitfield Ave #4-104,
Sarasota, FL 34243- SPECIAL OFFERPET FRIENDLYTotal price$1,811 - $2,816/mo1-3 bd1-2 baMelina Sarasota | 2252 Kendrick Cir #2402,
Sarasota, FL 34243 - SPECIAL OFFERPET FRIENDLY
 PET FRIENDLYFURNISHED
 NEW - 2 DAYS AGOSPECIAL OFFERPET FRIENDLY$1,765 - $3,213/mo1-2 bd1-2 baThe Concord Luxury Apartments | 2031 Synergy Ln #1305,
Sarasota, FL 34240- SPECIAL OFFERPET FRIENDLY
- PET FRIENDLYFURNISHED
- SPECIAL OFFERPET FRIENDLY$1,590 - $2,745/moStudio-2 bd1-2 baThe District at Rosemary | 710 N Lemon Ave #364,
Sarasota, FL 34236  PET FRIENDLY
 SPECIAL OFFERPET FRIENDLY
Explore by feature - Air Conditioning
- SPECIAL OFFERPET FRIENDLYTotal price$1,863 - $3,098/mo1-3 bd1-2 baThe Crossing at Palm Aire | 4665 Whitfield Ave #4-104,
Sarasota, FL 34243 - SPECIAL OFFERSENIOR HOUSINGPET FRIENDLYTotal price$2,156 - $3,056/mo1-2 bd1-2 baArietta 55+ Senior Living | 4 Maggie Ln #80-102,
Sarasota, FL 34232 - SPECIAL OFFERPET FRIENDLY
- SPECIAL OFFERPET FRIENDLY$1,349 - $1,399/mo2 bd1 baNorth Washington Apartment Homes | 1877 19th St #1521-30,
Sarasota, FL 34234  SPECIAL OFFERPET FRIENDLY
- NEW - 2 DAYS AGOSPECIAL OFFERPET FRIENDLY$1,765 - $3,213/mo1-2 bd1-2 baThe Concord Luxury Apartments | 2031 Synergy Ln #1305,
Sarasota, FL 34240  SPECIAL OFFERPET FRIENDLY
 NEW - 2 DAYS AGOSPECIAL OFFERPET FRIENDLY$1,341 - $2,010/mo1-3 bd1-2 baSaratoga Place | 5010 Central Sarasota Pkwy #1-6306,
Sarasota, FL 34238- PET FRIENDLYFURNISHED
- SPECIAL OFFERPET FRIENDLY
Explore by feature - Pool
- SPECIAL OFFERPET FRIENDLYTotal price$1,863 - $3,098/mo1-3 bd1-2 baThe Crossing at Palm Aire | 4665 Whitfield Ave #4-104,
Sarasota, FL 34243 - SPECIAL OFFERSENIOR HOUSINGPET FRIENDLYTotal price$2,156 - $3,056/mo1-2 bd1-2 baArietta 55+ Senior Living | 4 Maggie Ln #80-102,
Sarasota, FL 34232 - SPECIAL OFFERPET FRIENDLYTotal price$1,811 - $2,816/mo1-3 bd1-2 baMelina Sarasota | 2252 Kendrick Cir #2402,
Sarasota, FL 34243 - SPECIAL OFFERPET FRIENDLY
- SPECIAL OFFERPET FRIENDLY
- PET FRIENDLY
- SPECIAL OFFERPET FRIENDLY
- PET FRIENDLYFURNISHED
- SPECIAL OFFERPET FRIENDLY
- NEW - 2 DAYS AGOSPECIAL OFFERPET FRIENDLY$1,765 - $3,213/mo1-2 bd1-2 baThe Concord Luxury Apartments | 2031 Synergy Ln #1305,
Sarasota, FL 34240
Explore by feature - Washer/dryer
- SPECIAL OFFERPET FRIENDLYTotal price$1,863 - $3,098/mo1-3 bd1-2 baThe Crossing at Palm Aire | 4665 Whitfield Ave #4-104,
Sarasota, FL 34243 - SPECIAL OFFERSENIOR HOUSINGPET FRIENDLYTotal price$2,156 - $3,056/mo1-2 bd1-2 baArietta 55+ Senior Living | 4 Maggie Ln #80-102,
Sarasota, FL 34232 - SPECIAL OFFERPET FRIENDLYTotal price$1,811 - $2,816/mo1-3 bd1-2 baMelina Sarasota | 2252 Kendrick Cir #2402,
Sarasota, FL 34243 - SPECIAL OFFERPET FRIENDLY
- SPECIAL OFFERPET FRIENDLY
- SPECIAL OFFERPET FRIENDLY
- PET FRIENDLYFURNISHED
- SPECIAL OFFERPET FRIENDLY
- NEW - 2 DAYS AGOSPECIAL OFFERPET FRIENDLY$1,765 - $3,213/mo1-2 bd1-2 baThe Concord Luxury Apartments | 2031 Synergy Ln #1305,
Sarasota, FL 34240 - SPECIAL OFFERPET FRIENDLY
Explore by feature - Outdoor Space
 PET FRIENDLY
 PET FRIENDLY
 APPLY INSTANTLYPET FRIENDLY
 APPLY INSTANTLYPET FRIENDLY
 APPLY INSTANTLYFURNISHED
 APPLY INSTANTLYPET FRIENDLYFURNISHED
 APPLY INSTANTLYPET FRIENDLYFURNISHED
 APPLY INSTANTLYPET FRIENDLY
 APPLY INSTANTLYPET FRIENDLY
 APPLY INSTANTLYPET FRIENDLY
Homes for sale near 1908 Irving St
 0.25 ACRESMICHAEL SAUNDERS & COMPANY
 NEW CONSTRUCTION0.26 ACRESGRECO REAL ESTATE
 NEW CONSTRUCTIONMICHAEL SAUNDERS & COMPANY
- 0.34 ACRESMICHAEL SAUNDERS & COMPANY
 NEW CONSTRUCTION0.33 ACRESPREFERRED SHORE LLC
 OPEN WED, 1-4PM0.34 ACRESGRECO REAL ESTATE
 0.33 ACRESMICHAEL SAUNDERS & COMPANY
 See more homes for sale inSarasota


Off Market Homes Near 1908 Irving St
 SOLDJUL 1, 2026MICHAEL SAUNDERS & COMPANY
 SOLDJUN 30, 2026MICHAEL SAUNDERS & COMPANY
 SOLDJUN 29, 2026MICHAEL SAUNDERS & COMPANY
 SOLDJUN 26, 2026DEVELOPERS REALTY LBK, INC
 SOLDJUN 26, 2026PREMIER SOTHEBY'S INTERNATIONAL REALTY
 SOLDJUN 26, 2026COLDWELL BANKER REALTY
 SOLDJUN 26, 2026PREMIER SOTHEBY'S INTERNATIONAL REALTY
 SOLDJUN 24, 2026PREMIER SOTHEBY'S INTERNATIONAL REALTY
- See more homes for sale inSarasota

