


$229,000
 3 Beds
 2 Baths
 1,417 sqft
1905 Allison St, Athens, TX 75751
Est. Mortgage $1,472/mo*
Get Pre-QualifiedHome Highlights

Single-Family Home

Built in 2026

$162/sqft
Local Information
- Map ViewExplore the area around 1905 Allison St.

- Schools1 Preschool School1 Elementary School1 Middle School1 High School

- Shop & Eat

-- mins to
About this House
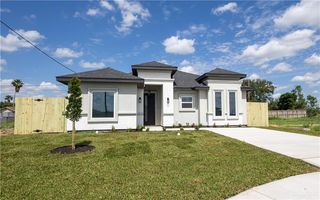
New construction home featuring 3 bedrooms, 2 bathrooms, and a separate laundry area. The exterior showcases attractive stone accents and a tiled front entry. Inside, high ceilings and abundant natural light create a bright, open atmosphere. The kitchen offers generous cabinetry, pantry storage, and a practical layout that opens to the dining and living areas. The primary suite includes a double vanity, ceiling-mounted waterfall shower, and spacious walk-in closet. Additional features include comfortable secondary bedrooms, an electronic smart lock, and a covered back patio ideal for relaxing or entertaining. Conveniently located in Alton near local shopping, dining, and everyday necessities. Schedule your private showing today!
Last check for updates: about 9 hours ago
Listing courtesy of Aurora Trevino, (956) 221-0204
Aurora International Real Estate
Source: Greater McAllen AOR, MLS#513720
Also Listed on Greater McAllen AOR.
Home Details for 1905 Allison St

|
|---|
Interior Details Number of Rooms: 2Types of Rooms: Dining Room, Living Room |
Beds & Baths Number of Bedrooms: 3Number of Bathrooms: 2Number of Bathrooms (full): 2 |
Dimensions and Layout Living Area: 1417 Square Feet |
Appliances & Utilities Appliances: Electric Water Heater, Water Heater (Laundry Room), No Conveying AppliancesLaundry: Laundry Room,Washer/Dryer Connection |
Heating & Cooling Heating: Has Heating Unspecified TypeHas CoolingAir Conditioning: Central AirHas HeatingHeating Fuel: Has Heating Unspecified Type |
Windows, Doors, Floors & Walls Window: No Window CoveringsFlooring: Tile |
Levels, Entrance, & Accessibility Floors: Tile |
Security Security: Smoke Detector(s) |

|
|---|
Exterior Home Features Roof: CompositionPatio / Porch: Patio, Patio SlabFencing: NoneFoundation: Slab |
Parking & Garage No CarportNo GarageParking: No Carport,No Garage |
Frontage Road Surface Type: Paved |
Water & Sewer Sewer: Public Sewer |

|
|---|
Days on Market: <1 day on Trulia |

|
|---|
Year Built Year Built: 2026 |
Property Type / Style Property Type: ResidentialProperty Subtype: Single Family Residence, Residential |
Building Construction Materials: Stone, StuccoDoes Not Include Home Warranty |
Property Information Parcel Number: L209903000001600 |

|
|---|
Price List Price: $229,000Price Per Sqft: $162 |
Status Change & Dates Possession Timing: Closing and Funding, Close Of Escrow |

|
|---|
MLS Status: Active |

|
|---|
Direction & Address City: AltonCommunity: La Villita Estates No. 3 |
School Information Elementary School: CantuElementary School District: Mission ISDJr High / Middle School: Alton-Memorial Junior HighJr High / Middle School District: Mission ISDHigh School: Mission H.S.High School District: Mission ISD |

|
|---|
Listing Agent Listing ID: 513720 |

|
|---|
Building Area Building Area: 1417 Square Feet |

|
|---|
Community Features: None, Sidewalks, Street Lights |

|
|---|
No HOA |

|
|---|
Lot Area: 5597.46 sqft |

|
|---|
Energy Efficiency Features: None |

|
|---|
Mls Number: 513720 |

|
|---|
NoneSidewalksStreet Lights |
Around this home
The GreatSchools Rating compares schools on a variety of school quality indicators including test scores, college readiness, equity and more. Learn more.

What Locals Say about Alton
At least 19 Trulia users voted on each feature.

86 % Say parking is easy

83 % Say car is needed

81 % Say there's holiday spirit

74 % Say yards are well-kept

68 % Say it's quiet

63 % Say kids play outside

61 % Say they plan to stay for at least 5 years

48 % Say it's dog friendly

43 % Say neighbors are friendly

33 % Say there are sidewalks

33 % Say there are community events

28 % Say streets are well-lit

28 % Say it's walkable to grocery stores

27 % Say it's walkable to restaurants

26 % Say people would walk alone at night

24 % Say there's wildlife
Sourced by Trulia users. Learn more about our methodology.
Market trends in Alton
Last updated July 2026
Avg. sale price
—
Sale-to-List Price
—
Price per sq ft
—
Available listings
85
7MoM
Home Value
Learn more about this home's value by checking out the value of nearby homes and how much similar homes have sold for.
Comparable sales
These are recently sold homes that have a similar location or other similar features to this home, like bedrooms, bathrooms, and square footage. Get a sense of the expected prices in the area by viewing these homes.Address | Distance | Property Type | Sold Price | Sold Date | Bed | Bath | Sqft |
|---|---|---|---|---|---|---|---|
0.12 | Single-Family Home | - | 11/14/25 | 3 | 2 | 1,322 | |
0.33 | Single-Family Home | - | 03/20/26 | 3 | 2 | 1,351 | |
0.48 | Single-Family Home | - | 05/15/26 | 3 | 2 | 1,485 | |
0.54 | Single-Family Home | - | 06/22/26 | 3 | 2 | 1,437 | |
0.51 | Single-Family Home | - | 07/14/26 | 3 | 2 | 1,388 | |
0.53 | Single-Family Home | - | 10/24/25 | 3 | 2 | 1,311 | |
0.47 | Single-Family Home | - | 12/08/25 | 3 | 2.5 | 1,389 | |
0.45 | Single-Family Home | - | 07/27/26 | 3 | 2 | 960 | |
0.55 | Single-Family Home | - | 07/13/26 | 3 | 2 | 1,400 | |
0.51 | Single-Family Home | - | 12/29/25 | 3 | 2.5 | 1,559 |
Nearby home prices
Get a sense of expected prices in the area by checking the value of nearby homes.Address | Distance | Price | Bed | Bath | Sqft | Status |
|---|---|---|---|---|---|---|
0.00 | $229,000 | 3 | 2 | 1,417 | For Sale | |
0.00 | $229,000 | 3 | 2 | 1,417 | For Sale | |
0.07 | $222,200 | 3 | 2 | 1,393 | Off Market | |
0.11 | $240,200 | 3 | 2.5 | 1,444 | Off Market | |
0.08 | $233,500 | 4 | 2 | 1,414 | Off Market | |
0.13 | $257,200 | 4 | 2 | 1,650 | Off Market | |
0.10 | $214,000 | 3 | 2 | 1,187 | For Sale | |
0.10 | $228,600 | 5 | 2 | 1,351 | Off Market | |
0.13 | $244,800 | 3 | 2.5 | 1,399 | Off Market | |
0.10 | $212,000 | 3 | 2 | 1,204 | Off Market | |
0.11 | $226,900 | 3 | 2 | 1,356 | Off Market |
Price and Tax history
| Date | Event | Price |
|---|---|---|
Sep 9, 2026 Source: Greater McAllen AOR #513720 | Listed For Sale | $229,000 |
LGBTQ Local Legal Protections
LGBTQ Local Legal Protections



Aurora Trevino, Aurora International Real Estate
Agent Phone: (956) 221-0204
Listing information is deemed reliable, but not guaranteed.
Similar Homes You May Like
 NEW CONSTRUCTIONJorge Casanova, Keller Williams Realty Rgv
 William (Will) Levi Cantu, Jade Real Estate Llc
 Christopher J. Garcia, Icon Realty Stx
 Juan C. Carpio, Keller Williams Realty Rgv
 NEW CONSTRUCTIONJaime Lee Gonzalez, Keller Williams Realty Rgv
 Angel Gonzalez, Stellar Equity Real Estate Llc
 Denyss Alanis, Blue Diamond Realty Group Llc
 Brenda Ochoa, Keller Williams Realty Rgv
 Aprillynn Sanchez, Trademark Real Estate Group
 Brenda Ochoa, Keller Williams Realty Rgv
 Roberto Leal, Imperio Real Estate Llc
 Ariana Cuevas, Monarca Real Estate Group Llc
 Jessica Moreno Castellanos, Coldwell Banker La Mansion
 Joe Solis, Stellar Equity Real Estate Llc
 0.29 ACRESVictor Solano, Imperio Real Estate Llc
 Andres Santiago, Monarca Real Estate Group Llc
 Beija Garcia, Monarca Real Estate Group Llc
 Jorge Casanova, Keller Williams Realty Rgv
 0.25 ACRESCarla Borrego, Kebes Real Estate Llc
 Denyss Alanis, Blue Diamond Realty Group Llc
 Arlen Gracia, Top Tier Real Estate Group Llc
 0.5 ACRESDeldi M. Ortegon, Keller Williams Realty Rgv
 See more homes for sale inAthens


New Listings near 1905 Allison St
 Deldi M. Ortegon, Keller Williams Realty Rgv
 Rebecca Vallejo, Coldwell Banker La Mansion
 Pedro A Ayala, Coldwell Banker La Mansion
- 0.5 ACRESDeldi M. Ortegon, Keller Williams Realty Rgv
 Gabriela Masso, Monarca Real Estate Group Llc
 Rodrigo Garza Saenz, Blue Diamond Realty Group Llc
- Joe Solis, Stellar Equity Real Estate Llc
- See more homes for sale inAthens


Frequently asked questions about 1905 Allison St
- What is the estimated monthly payment for 1905 Allison St?Based on a $229,000 list price with 20% down at today's rates, the estimated monthly payment for 1905 Allison St in Athens, TX is approximately $1,500 (about $1,215 principal & interest, $210 property taxes, and $75 homeowner's insurance). This is an estimate. Actual payment depends on your loan terms.
- What do residents say about Athens?Residents describe Athens, TX as easy to park in, well-kept, and quiet. Most residents say you need a car. See homes for sale in Athens, TX.
- What are the closest schools to 1905 Allison St?The closest schools to 1905 Allison St in Athens, TX are Alton Memorial Jr High School (rated 4/10), Cantu Elementary School (Pre-K, rated 8/10), Mission High School (rated 3/10).
- Does 1905 Allison St have air conditioning?Yes, 1905 Allison St in Athens, TX has air conditioning.
- Does 1905 Allison St have laundry facilities?Yes, 1905 Allison St in Athens, TX has laundry facilities.
- How big is the lot at 1905 Allison St?The lot at 1905 Allison St in Athens, TX is about 0.13 acres (5,597 sq ft).
1905 Allison St, Athens, TX 75751 is a 3 bedroom, 2 bathroom, 1,417 sqft single-family home built in 2026. This property is currently available for sale and was listed by Greater McAllen AOR on Sep 9, 2026. The MLS # for this home is MLS# 513720.