


$524,500
 4 Beds
 2.5 Baths
 2,502 sqft (on 1.36 acres)
1901 W August Ln, McHenry, IL 60051
Est. Refi. Payment $4,025/mo*
Refinance Your HomeCurrently Off Market - Sold Aug 21, 2025 for $435,000
Home Value
Trulia Estimate
$525KSince last month
Decreased$4K (-0.8%)Since last year
Increased$74K (+16.3%)Since last sale
Increased$91K (+20.9%)Learn more about this home's value by checking out its Trulia Estimate, the value of nearby homes, and how much similar homes have sold for.
Trulia Estimate
The of this home's value increased by +102% in the last 10 years
| Month | Estimated value |
|---|---|
2026 | |
| September 2026 | $526K |
| August 2026 | $530K |
| July 2026 | $528K |
| June 2026 | $531K |
| May 2026 | $527K |
| April 2026 | $520K |
| March 2026 | $520K |
| February 2026 | $504K |
| January 2026 | $452K |
2025 | |
2024 | |
2023 | |
2022 | |
2021 | |
2020 | |
2019 | |
2018 | |
2017 | |
2016 | |
Comparable sales
These are recently sold homes that have a similar location or other similar features to this home, like bedrooms, bathrooms, and square footage. Get a sense of the expected prices in the area by viewing these homes.Address | Distance | Property Type | Sold Price | Sold Date | Bed | Bath | Sqft |
|---|---|---|---|---|---|---|---|
0.28 | Single-Family Home | $585,000 | 03/26/26 | 4 | 2.5 | 3,540 | |
0.39 | Single-Family Home | $530,000 | 07/22/26 | 3 | 2 | 2,587 | |
0.61 | Single-Family Home | $485,000 | 03/13/26 | 4 | 2.5 | 2,420 | |
0.82 | Single-Family Home | $475,000 | 07/24/26 | 4 | 2.5 | 2,644 | |
0.64 | Single-Family Home | $467,500 | 11/14/25 | 4 | 2.5 | 2,902 | |
0.89 | Single-Family Home | $465,000 | 12/11/25 | 3 | 2.5 | 2,650 | |
0.49 | Single-Family Home | $737,500 | 03/13/26 | 5 | 3.5 | 4,084 | |
0.56 | Single-Family Home | $314,000 | 02/12/26 | 4 | 3 | 2,416 | |
0.64 | Single-Family Home | $627,521 | 01/29/26 | 4 | 2.5 | 3,177 | |
0.44 | Single-Family Home | $675,000 | 10/06/25 | 3 | 3 | 1,942 |
Nearby home prices
Get a sense of expected prices in the area by checking the value of nearby homes.Address | Distance | Price | Bed | Bath | Sqft | Status |
|---|---|---|---|---|---|---|
0.04 | $431,200 | 4 | 3 | 1,932 | Off Market | |
0.05 | $445,000 | 4 | 2.5 | 2,719 | Off Market | |
0.16 | - | - | - | - | Off Market | |
0.17 | - | - | - | - | Off Market | |
0.17 | - | - | - | - | Off Market | |
0.19 | - | - | - | - | Off Market | |
0.21 | - | - | - | - | Off Market | |
0.18 | $739,500 | 5 | 4.5 | 3,392 | Off Market | |
0.21 | - | - | - | - | Off Market | |
0.22 | - | - | - | - | Off Market | |
0.22 | $41,000 | - | - | - | For Sale |
Local Information
- Map ViewExplore the area around 1901 W August Ln.

- Schools1 Preschool School2 Elementary Schools1 Middle School1 High School

- Shop & Eat

-- mins to
Home Highlights

Single-Family Home

Built in 1986

1.36 acre lot

2,502 sqft

$210/sqft

2.5 Car Garage
About this House
What's unique:In-ground poolPrivate balconyExtensive closet spaceHuge backyardFormal dining roomSpacious deck
Simply stunning is this breathtaking four-bedroom, two and a half-bath, 2 story home located in the Chapel Hill Oaks Subdivision on a large 1.36-acre lot. This home has approximately 2502 square feet of living space above grade plus another 900 finished square feet in the lower level!!! Before heading indoors take a walk around to the back of the home and be impressed by the huge backyard that is any entertainer's dream!!! With summer right around the corner, hosting a pool party with the in-ground pool and showing off your grilling skills by BBQ'ing on the spacious deck with access to the kitchen, family room and dining room will be a breeze...imagine all the unforgettable memories you and your family and friends will create here!!! Step inside the spacious foyer where you will immediately feel the essence of being home!!! As you admire the beautiful oak floors that seamlessly flow through the main floor living room, kitchen and dining room you are already picturing the family gathering around the fireplace in the living room sharing the day's events. Enter the "Heart of the Home" with its exceptional amount of cabinets and counter space for all your cooking needs like hosting Sunday dinners in the adjacent formal dining room!!! Interact effortlessly with family and friends while grabbing beverages and snacks as they gather in the family room to play a game of charades or watch the Big Game!!! Escape up to the second floor to your spa-like primary ensuite!!! Relax in the master bathroom with its 2-person over-sized jetted tub and soak the day away!!! Separate vanities in the shower area make morning routines less hectic! Curl up with a good book in front of the wood burning fireplace in the sitting room or enjoy your morning coffee on your private balcony as the morning sun energizes you for the day...in fact this space is large enough you could have your own private coffee bar here!!! Extensive closet space is sure to excite the clothes and shoe fanatic!!! The second bedroom is large enough for a couple of sets of bunk beds or twin beds and offers an abundance of closet space. Third bedroom and a full-sized hall bathroom round out the sleeping area of the home. Teens want their own space to hang out? Then head downstairs to the recreation room where they can entertain friends as they play video games or watch movies well into the night!!! Here you will also find the fourth bedroom that could easily be made into a playroom for the kids, craft room, exercise room or in-law arrangement. Golf season is right around the corner, so you have the choice of Chapel Hill Country Club or Pistakee Golf Course. Grab your date and head down to the McHenry Outdoor Theatre for a night out!!! Come and make this your next home, you will not be disappointed!!!
1901 W August Ln, McHenry, IL 60051 is a 4 bedroom, 3 bathroom, 2,502 sqft single-family home built in 1986. It last sold for $435,000 on Aug 21, 2025 (6% below the $464,900 asking price). More recently, it was listed as a rental in November 2023 with an asking price of $2,495 per month. That rental listing was removed on November 20, 2023. This property is not currently displayed as for sale or rent on Trulia. The Trulia Estimate is $524,500, with a rent estimate of $3,304/month.
Last check for updates: about 18 hours ago
Listed by Richard O'Connor, (815) 790-7200
Realty Executives Cornerstone
Lawrence Lang
Realty Executives Cornerstone
Bought with: Heidi Peterson, ABR, RE/MAX Plaza
Source: MRED as distributed by MLS GRID, MLS#12320510
Home Details for 1901 W August Ln

|
|---|
Interior Details Basement: Partially Finished,FullNumber of Rooms: 10Types of Rooms: Master Bedroom, Bedroom 2, Bedroom 3, Bedroom 4, Dining Room, Family Room, Foyer, Kitchen, Laundry, Living Room, Recreation Room, Sitting Room |
Beds & Baths Number of Bedrooms: 4Number of Bathrooms: 3Number of Bathrooms (full): 2Number of Bathrooms (half): 1 |
Dimensions and Layout Living Area: 2502 Square Feet |
Appliances & Utilities Appliances: Range, Microwave, Dishwasher, Refrigerator, Washer, DryerDishwasherDryerLaundry: Gas Dryer Hookup,SinkMicrowaveRefrigeratorWasher |
Heating & Cooling Heating: Natural Gas,Forced Air,Sep Heating Systems - 2+Has CoolingAir Conditioning: Central AirHas HeatingHeating Fuel: Natural Gas |
Fireplace & Spa Number of Fireplaces: 3Fireplace: Wood Burning, Family Room, Living Room, Master BedroomHas a Fireplace |
Gas & Electric Electric: Circuit Breakers, 200+ Amp Service |
Windows, Doors, Floors & Walls Window: ScreensFlooring: Hardwood |
Levels, Entrance, & Accessibility Stories: 2Accessibility: No Disability AccessFloors: Hardwood |
View No View |
Security Security: Carbon Monoxide Detector(s) |

|
|---|
Exterior Home Features Roof: AsphaltPatio / Porch: DeckOther Structures: Shed(s)Foundation: Concrete Perimeter |
Parking & Garage Number of Garage Spaces: 2.5Number of Covered Spaces: 2.5Has a GarageHas an Attached GarageHas Open ParkingParking Spaces: 2.5Parking: Asphalt,Garage Door Opener,On Site,Garage Owned,Attached,Garage |
Pool Pool: In GroundPool |
Frontage Not on Waterfront |
Water & Sewer Sewer: Septic Tank |
Finished Area Finished Area (below surface): 900 Square Feet |

|
|---|
Year Built Year Built: 1986 |
Property Type / Style Property Type: ResidentialProperty Subtype: Single Family ResidenceArchitecture: Traditional |
Building Construction Materials: Vinyl Siding, Clad TrimNot a New ConstructionNo Additional Parcels |
Property Information Parcel Number: 1019302007Model Home Type: CUSTOM 2 STORY |

|
|---|
Price List Price: $464,900 |
Status Change & Dates Off Market Date: Wed Jul 09 2025Possession Timing: Close Of Escrow, Immediate |

|
|---|
MLS Status: Closed |

|
|---|
Direction & Address City: McHenryCommunity: Chapel Hill Oaks |
School Information Elementary School: Ringwood School Primary CtrElementary School District: 12Jr High / Middle School: Johnsburg Junior High SchoolJr High / Middle School District: 12High School: Johnsburg High SchoolHigh School District: 12 |

|
|---|
Building Details Builder Model: CUSTOM 2 STORY |
Building Area Building Area: 3810 Square Feet |

|
|---|
Community Features: Street Paved |

|
|---|
HOA Fee Includes: None |

|
|---|
Lot Area: 1.358 Acres |

|
|---|
Special Conditions: None |

|
|---|
Listing Terms: Conventional |

|
|---|
Business Information Ownership: Fee Simple |

|
|---|
BasementMls Number: 12320510Back On Market Date: Mon May 05 2025 |

|
|---|
Street PavedSource Internet Entire Listing DisplayMRD REMARKSINTERNET: YesSource Internet Address Display |
Price and Tax history
| Date | Event | Price |
|---|---|---|
Aug 21, 2025 Source: MRED as distributed by MLS GRID #12320510 | Sold | $435,000 |
Jul 9, 2025 Source: MRED as distributed by MLS GRID #12320510 | Contingent | $464,900 |
May 28, 2025 Source: MRED as distributed by MLS GRID #12320510 | PriceChange | $464,900 Price decreased by 5% |
May 5, 2025 Source: MRED as distributed by MLS GRID #12320510 | PendingToActive | $489,900 |
Apr 14, 2025 Source: MRED as distributed by MLS GRID #12320510 | Contingent | $489,900 |
Apr 1, 2025 Source: MRED as distributed by MLS GRID #12320510 | Listed For Sale | $489,900 |
Nov 20, 2023 Source: Zillow Rentals | ListingRemoved | |
Nov 8, 2023 Source: Zillow Rentals | Listed For Rent | $2,495 |
Oct 31, 2023 Source: Zillow Rentals | ListingRemoved | |
Oct 2, 2023 Source: Zillow Rentals | Listed For Rent | $2,495 |
Jun 26, 2020 Source: Agent Provided | ListingRemoved | $2,395 |
Jun 16, 2020 Source: Agent Provided | PriceChange | $2,395 Price decreased by 4% |
May 13, 2020 Source: Agent Provided | Listed For Rent | $2,495 |
Nov 4, 1996 Source: N/A | Sold | $235,000 |
| Year | Property tax | Tax assessment |
|---|---|---|
| 2025 | $9,301 | $440,427 |
Home facts updated by county records
Market trends in McHenry
Last updated August 2026
Avg. sale price
$315K
$17.42KMoM
Sale-to-List Price
100.0%
0.1%MoM
Price per sq ft
$194
$1MoM
Available listings
92
6MoM
Around this home
What Locals Say about McHenry
At least 194 Trulia users voted on each feature.

90 % Say it's dog friendly

89 % Say car is needed

87 % Say parking is easy

79 % Say there's holiday spirit

78 % Say yards are well-kept

73 % Say kids play outside

68 % Say people would walk alone at night

66 % Say it's quiet

64 % Say there are sidewalks

62 % Say there's wildlife

50 % Say neighbors are friendly

49 % Say streets are well-lit

47 % Say they plan to stay for at least 5 years

37 % Say it's walkable to restaurants

33 % Say it's walkable to grocery stores

28 % Say there are community events
Sourced by Trulia users. Learn more about our methodology.
LGBTQ Local Legal Protections
LGBTQ Local Legal Protections



Based on information submitted to the MLS GRID as of 2026. All data is obtained from various sources and may not have been verified by broker or MLS GRID. Supplied Open House Information is subject to change without notice. All information should be independently reviewed and verified for accuracy. Properties may or may not be listed by the office/agent presenting the information. Click here for more information
Frequently asked questions about 1901 W August Ln
- What is 1901 W August Ln estimated to be worth?Trulia's estimated value for 1901 W August Ln in McHenry, IL is $524,500.
- What is the price history for 1901 W August Ln?1901 W August Ln in McHenry, IL last sold for $435,000 in August 2025.
- What are the closest schools to 1901 W August Ln?The closest schools to 1901 W August Ln in McHenry, IL are James C Bush Elementary School (rated 5/10), Johnsburg High School (rated 4/10), Johnsburg Junior High School (rated 4/10).
- Does 1901 W August Ln have air conditioning?Yes, 1901 W August Ln in McHenry, IL has air conditioning.
- Does 1901 W August Ln have a pool?Yes, 1901 W August Ln in McHenry, IL has a pool.
- Does 1901 W August Ln have laundry facilities?Yes, 1901 W August Ln in McHenry, IL has in-unit laundry.
Apartments for Rent
 NEW - 1 DAY AGOPET FRIENDLY
 NEW - 1 DAY AGOPET FRIENDLY
 PET FRIENDLY
 FURNISHED
 FURNISHED
 APPLY INSTANTLY
 APPLY INSTANTLYPET FRIENDLY
 APPLY INSTANTLYFURNISHED
 See more homes for rent inMcHenry
Off Market Homes Near 1901 W August Ln
 SOLDSEP 22, 2026Berkshire Hathaway HomeServices Starck Real Estate
 SOLDSEP 21, 2026Coldwell Banker Realty
 SOLDSEP 21, 2026Berkshire Hathaway HomeServices Starck Real Estate
 SOLDSEP 21, 2026Berkshire Hathaway HomeServices Starck Real Estate
 SOLDSEP 21, 2026Berkshire Hathaway HomeServices Starck Real Estate
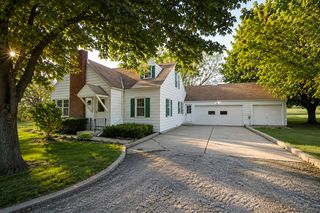 SOLDSEP 18, 2026Keller Williams North Shore West
 See more homes for sale inMcHenry


Homes for sale near 1901 W August Ln
 OPEN SUN, 12-2PM1 ACREHomeSmart Connect LLC
 NEW - 21 HRS AGO0.26 ACRESKeller Williams Thrive
 4.78 ACRESKeller Williams North Shore West
 0.28 ACRESHomeSmart Connect LLC
 OPEN SAT, 12-2PM1.42 ACRESRe/Max Advantage
- See more homes for sale inMcHenry


- Results are loading