

$864,500
 4 Beds
 3.5 Baths
 3,277 sqft (on 1.12 acres)
190 Shadow Pond Lane, Suffield, CT 06078
Est. Refi. Payment $6,177/mo*
Refinance Your HomeCurrently Off Market - Sold Sep 8, 2025 for $825,000
Home Value
Trulia Estimate
$865KSince last month
Decreased$2K (-0.2%)Since last year
Increased$37K (+4.4%)Since last sale
Increased$38K (+4.6%)Learn more about this home's value by checking out its Trulia Estimate, the value of nearby homes, and how much similar homes have sold for.
Trulia Estimate
The of this home's value increased by +70% in the last 10 years
| Month | Estimated value |
|---|---|
2026 | |
| September 2026 | $863K |
| August 2026 | $865K |
| July 2026 | $870K |
| June 2026 | $875K |
| May 2026 | $861K |
| April 2026 | $856K |
| March 2026 | $845K |
| February 2026 | $844K |
| January 2026 | $836K |
2025 | |
2024 | |
2023 | |
2022 | |
2021 | |
2020 | |
2019 | |
2018 | |
2017 | |
2016 | |
Comparable sales
These are recently sold homes that have a similar location or other similar features to this home, like bedrooms, bathrooms, and square footage. Get a sense of the expected prices in the area by viewing these homes.Address | Distance | Property Type | Sold Price | Sold Date | Bed | Bath | Sqft |
|---|---|---|---|---|---|---|---|
0.19 | Single-Family Home | $875,000 | 08/17/26 | 4 | 3.5 | 3,544 | |
0.35 | Single-Family Home | $597,000 | 11/10/25 | 4 | 3 | 3,098 | |
0.47 | Single-Family Home | $780,000 | 10/31/25 | 4 | 2.5 | 3,306 | |
0.34 | Single-Family Home | $600,000 | 04/28/26 | 3 | 3.5 | 3,276 | |
0.70 | Single-Family Home | $865,000 | 02/04/26 | 4 | 4 | 4,185 | |
0.63 | Single-Family Home | $1,120,000 | 09/30/25 | 4 | 3.5 | 4,860 | |
0.74 | Single-Family Home | $610,000 | 08/20/26 | 4 | 3.5 | 4,262 | |
1.30 | Single-Family Home | $825,000 | 09/11/26 | 4 | 2.5 | 3,116 | |
1.10 | Single-Family Home | $645,000 | 12/15/25 | 4 | 3.5 | 2,480 |
Nearby home prices
Get a sense of expected prices in the area by checking the value of nearby homes.Address | Distance | Price | Bed | Bath | Sqft | Status |
|---|---|---|---|---|---|---|
0.04 | $729,200 | 4 | 2.5 | 3,300 | Off Market | |
0.11 | $598,200 | 4 | 3 | 2,676 | Off Market | |
0.13 | $373,800 | 3 | 1 | 1,182 | Off Market | |
0.20 | $922,700 | 4 | 3 | 3,595 | Off Market | |
0.19 | $875,000 | 4 | 3.5 | 3,544 | Recently Sold | |
0.27 | $785,500 | 4 | 3 | 2,561 | Off Market | |
0.25 | $379,800 | 2 | 1 | 1,085 | Off Market | |
0.30 | - | - | - | 2,454 | Off Market | |
0.30 | - | - | - | 1,719,314 | Off Market | |
0.33 | $456,600 | 3 | 2 | 2,128 | Off Market | |
0.34 | $600,000 | 3 | 3.5 | 3,276 | Recently Sold |
Local Information
- Map ViewExplore the area around 190 Shadow Pond Lane.

- Schools1 Preschool School2 Elementary Schools1 Middle School1 High School

- Shop & Eat

-- mins to
Home Highlights

Single-Family Home

Built in 2002

1.12 acre lot

3,277 sqft

$264/sqft

3 Car Garage
About this House
What's unique:En-suite bedroomSoaking tubTrex deckExtraordinary millworkElegant dining roomRichly detailed interior
Welcome Home! This custom-built 4-5 bedroom home offers a richly detailed interior, superb craftsmanship, extraordinary millwork in well appointed rooms. The main level open design, flows effortlessly from room to room and centers around a welcoming kitchen with gas stove top and large breakfast bar/eating area, flowing seamlessly into the family room with gas fireplace and custom surround, perfect for entertaining. A casual dining area overlooks and opens to a trex deck for scenic alfresco dining in the warmer months. The superb layout of the main level is completed by a split staircase and casually elegant dining room with extensive millwork and an office with french doors for private space to work from home. The smartly designed layout offers an upstairs primary suite with trey ceilings, his and hers closets and a luxurious bath with double sinks, a soaking tub, and a stand up shower. The layout ensures privacy for all and includes an en-suite bedroom, 2 additional bedrooms which share a Jack & Jill bath and a 5th bedroom or office with laundry area nearby. Just off the 3 car garage, is a large drop zone with plenty of easy storage space. The unfinished basement is an ideal spot for a home gym and all your storage needs. This move in ready gem won't last long! .
190 Shadow Pond Lane, Suffield, CT 06078 is a 4 bedroom, 4 bathroom, 3,277 sqft single-family home built in 2002. It last sold for $825,000 on Sep 8, 2025 (3% above the $799,900 asking price). This property is not currently displayed as for sale or rent on Trulia. The Trulia Estimate is $864,500, with a rent estimate of $5,335/month.
Last check for updates: about 19 hours ago
Listed by Kathy Murphy, (860) 930-0063
KW Legacy Partners, (860) 313-0700
Bought with: Ellen M. Lenhardt, (860) 202-8816, Coldwell Banker Realty, (860) 674-0300
Source: Smart MLS, MLS#24111259
Home Details for 190 Shadow Pond Lane

|
|---|
Interior Details Basement: FullNumber of Rooms: 9Types of Rooms: Master Bedroom, Bedroom, Bathroom, Dining Room, Family Room, Kitchen, Office, Other |
Beds & Baths Number of Bedrooms: 4Number of Bathrooms: 4Number of Bathrooms (full): 3Number of Bathrooms (half): 1 |
Dimensions and Layout Living Area: 3277 Square Feet |
Appliances & Utilities Appliances: Gas Cooktop, Refrigerator, Dishwasher, Water HeaterDishwasherLaundry: Upper LevelRefrigerator |
Heating & Cooling Heating: Forced Air,Oil,PropaneHas CoolingAir Conditioning: Central AirHas HeatingHeating Fuel: Forced Air |
Fireplace & Spa Number of Fireplaces: 1Fireplace: InsertHas a Fireplace |
Windows, Doors, Floors & Walls Window: Storm Window(s) |

|
|---|
Exterior Home Features Roof: AsphaltOther Structures: Shed(s)Exterior: GardenFoundation: Concrete PerimeterGardenNo Private Pool |
Parking & Garage Number of Garage Spaces: 3Number of Covered Spaces: 3No CarportHas a GarageHas an Attached GarageParking Spaces: 3Parking: Attached |
Frontage Not on Waterfront |
Water & Sewer Sewer: Public Sewer |
Finished Area Finished Area (above surface): 3277 Square Feet |

|
|---|
Year Built Year Built: 2002 |
Property Type / Style Property Type: ResidentialProperty Subtype: Single Family ResidenceArchitecture: Colonial |
Building Construction Materials: Vinyl SidingNot a New ConstructionDoes Not Include Home Warranty |
Property Information Parcel Number: 736650 |

|
|---|
Price List Price: $799,900 |
Status Change & Dates Off Market Date: Mon Aug 11 2025Possession Timing: Negotiable |

|
|---|
MLS Status: Closed |

|
|---|
Direction & Address City: Suffield |
School Information Elementary School: A. Ward SpauldingJr High / Middle School: Suffield 5-7, McAlister 3-5High School: Suffield |

|
|---|
Building Area Building Area: 3277 Square Feet |

|
|---|
Community Features: Golf, Lake, Library, Paddle Tennis, Private School(s) |

|
|---|
No HOA |

|
|---|
Lot Area: 1.12 Acres |

|
|---|
Energy Efficiency Features: Thermostat, Windows |

|
|---|
BasementMls Number: 24111259Attic: NoneAbove Grade Unfinished Area: 3277 |

|
|---|
GolfLakeLibraryPaddle TennisPrivate School(s) |
Price and Tax history
| Date | Event | Price |
|---|---|---|
Sep 8, 2025 Source: Smart MLS #24111259 | Sold | $825,000 |
Sep 4, 2025 Source: Smart MLS #24111259 | Pending | $799,900 |
Jul 31, 2025 Source: Smart MLS #24111259 | PriceChange | $799,900 Price decreased by 6% |
Jul 13, 2025 Source: Smart MLS #24111259 | Listed For Sale | $847,700 |
Jul 12, 2025 Source: Smart MLS #24104943 | ListingRemoved | $879,700 |
Jun 21, 2025 Source: Smart MLS #24104943 | Listed For Sale | $879,700 |
Dec 30, 2016 Source: Smart MLS #G10177915 | Sold | $545,000 |
Nov 5, 2016 Source: Agent Provided | Pending | $569,700 |
Oct 28, 2016 Source: Agent Provided | Listed For Sale | $569,700 |
Sep 6, 2002 Source: N/A | Sold | $402,795 |
| Year | Property tax | Tax assessment |
|---|---|---|
| 2025 | $11,335 | $484,190 |
Home facts updated by county records
Market trends in Suffield
Last updated August 2026
Avg. sale price
—
Sale-to-List Price
—
Price per sq ft
—
Available listings
31
Around this home
What Locals Say about Suffield
At least 40 Trulia users voted on each feature.

93 % Say car is needed

86 % Say parking is easy

83 % Say it's dog friendly

80 % Say there's wildlife

79 % Say people would walk alone at night

75 % Say yards are well-kept

70 % Say it's quiet

69 % Say there's holiday spirit

64 % Say they plan to stay for at least 5 years

60 % Say neighbors are friendly

51 % Say kids play outside

44 % Say streets are well-lit

39 % Say there are sidewalks

33 % Say there are community events

22 % Say it's walkable to restaurants

18 % Say it's walkable to grocery stores
Sourced by Trulia users. Learn more about our methodology.
LGBTQ Local Legal Protections
LGBTQ Local Legal Protections



IDX information is provided exclusively for personal, non-commercial use, and may not be used for any purpose other than to identify prospective properties consumers may be interested in purchasing. Information is deemed reliable but not guaranteed.
Frequently asked questions about 190 Shadow Pond Lane
- What is 190 Shadow Pond Lane estimated to be worth?Trulia's estimated value for 190 Shadow Pond Lane in Suffield, CT is $864,500.
- What is the price history for 190 Shadow Pond Lane?190 Shadow Pond Lane in Suffield, CT last sold for $825,000 in September 2025.
- Is Suffield a buyer's or seller's market?Suffield is currently a seller's market, based on recent for-sale activity.
- What do residents say about Suffield?Residents describe Suffield, CT as easy to park in, dog-friendly, and well-kept. Most residents say you need a car. See recently sold homes in Suffield, CT.
- Does 190 Shadow Pond Lane have air conditioning?Yes, 190 Shadow Pond Lane in Suffield, CT has air conditioning.
- Does 190 Shadow Pond Lane have laundry facilities?Yes, 190 Shadow Pond Lane in Suffield, CT has laundry facilities.
Explore by feature - Garage
 NEW - 12 HRS AGOAPPLY INSTANTLYPET FRIENDLY
 APPLY INSTANTLY
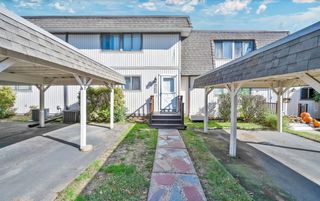 APPLY INSTANTLYPET FRIENDLY
 APPLY INSTANTLY
 PET FRIENDLY
Explore by feature - Air Conditioning
 APPLY INSTANTLY
 APPLY INSTANTLYFURNISHED
- APPLY INSTANTLY
- APPLY INSTANTLYPET FRIENDLY
 APPLY INSTANTLYPET FRIENDLYFURNISHED
- APPLY INSTANTLY

- PET FRIENDLY
Explore by feature - Washer/dryer
- NEW - 12 HRS AGOAPPLY INSTANTLYPET FRIENDLY
 APPLY INSTANTLYFURNISHED
- APPLY INSTANTLY
- APPLY INSTANTLYFURNISHED
- APPLY INSTANTLY
- APPLY INSTANTLYPET FRIENDLY
- APPLY INSTANTLYPET FRIENDLYFURNISHED
- APPLY INSTANTLY
- PET FRIENDLY
Apartments for Rent
 FURNISHED$1,650 - $1,800/moFees may apply1 bd1-2 baSuffield West Apartments | 2 Harmon Dr,
Suffield, CT 06078 PET FRIENDLY
 APPLY INSTANTLY
 APPLY INSTANTLYPET FRIENDLYFURNISHED
 APPLY INSTANTLY
 APPLY INSTANTLY
 APPLY INSTANTLY
 NEW - 2 DAYS AGOAPPLY INSTANTLYPET FRIENDLY
 See more homes for rent inSuffield
Off Market Homes Near 190 Shadow Pond Lane
 SOLDSEP 21, 2026BeckyJean Thompson, Coldwell Banker Realty - Western MA
- SOLDSEP 17, 2026The Neilsen Team, The Neilsen Team
 SOLDSEP 11, 2026Dowd Realty Group, Inc.
 SOLDSEP 10, 2026Nunley Group, Executive Real Estate, Inc.
 SOLDSEP 2, 2026Rheal Duquette, Executive Real Estate, Inc.
- SOLDSEP 1, 2026
- SOLDAUG 31, 2026Linda Wortman, Coldwell Banker Realty - Western MA
 SOLDAUG 27, 2026Naples Realty Group, LLC
 See more homes for sale inSuffield

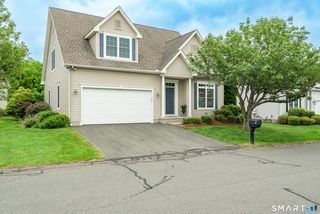
Homes for sale near 190 Shadow Pond Lane
 OPEN SUN, 12:30-2PM1.08 ACRESColdwell Banker Realty
 COMING SOON 9/240.65 ACRESLock and Key Realty, Inc
 NEWOPEN SUN, 10-11:30AMCOMING SOON 9/260.62 ACRESColdwell Banker Realty
- See more homes for sale inSuffield


- Results are loading