


190 Pine Rd
Golden, CO 80403
 4 Beds
 3.5 Baths
 3,319 sqft (on 1.09 acres)
4 Beds
3.5 Baths
3,319 sqft
(on 1.09 acres)
Local Information
- Map ViewExplore the area around 190 Pine Rd.

- Schools1 Preschool School1 Elementary School1 Middle School1 High School

- Shop & Eat

-- mins to
Description
Nestled amidst breathtaking pines, this contemporary mountain getaway sprawls across an expansive acre, providing an unrivaled haven of tranquility. As you step inside, a grand, open-concept design beckons, adorned with soaring 20-foot ceilings and an array of windows spanning two stories, revealing awe-inspiring views and majestic pine trees and a stream below. The main level boasts a spacious great room complete with a cozy gas fireplace, a well-appointed kitchen, a charming dining area, a comfortable living room, and a two bedroom Jack and Jill with the convenience of two bathrooms. Ascending upstairs, a magnificent primary suite awaits, offering a retreat of luxury and refinement. Additionally, a separate in-law suite with its own private entrance graces the walkout lower level, ensuring privacy and independence. This area boasts a full walk out that could serve as a perfect airbnb. With its seamless access to both Denver and Boulder, commuting becomes effortless, granting the perfect balance between peaceful seclusion and urban convenience. Ideally located within 25 minutes of Eldorado Ski Resort. Welcome to your new home, where nature's splendor meets modern elegance.
190 Pine Rd, Golden, CO 80403 is a 4 bedroom, 4 bathroom, 3,319 sqft single-family home built in 1998. It last sold for the $799,000 asking price on Sep 15, 2023. It is currently off market. The Trulia Estimate is $849,900, with a rent estimate of $4,539/month.
Home Highlights

Parking
2 Car Garage

Outdoor
Deck

A/C
Heating & Cooling

HOA
None

Price/Sqft
No Info

Listed
180+ days ago
Home Details for 190 Pine Rd

|
|---|
Interior Details Basement: Full,Partially Finished,Walk-Out AccessNumber of Rooms: 10Types of Rooms: Primary Bedroom, Bedroom 2, Bedroom 3, Bedroom 4, Dining Room, Great Room, Kitchen, Laundry, Living Room, Recreation Room |
Beds & Baths Number of Bedrooms: 4Number of Bathrooms: 4Number of Bathrooms (full): 3Number of Bathrooms (half): 1Number of Bathrooms (main level): 2 |
Dimensions and Layout Living Area: 3319 Square Feet |
Appliances & Utilities Utilities: Natural Gas Available, Electricity AvailableAppliances: Water Softener OwnedLaundry: Washer/Dryer Hookup |
Heating & Cooling Heating: Forced AirHas CoolingAir Conditioning: Ceiling Fan(s)Has HeatingHeating Fuel: Forced Air |
Fireplace & Spa Fireplace: Two or More, Gas, Gas Log, Multi-SidedHas a Fireplace |
Gas & Electric Electric: United PowerGas: ExcelHas Electric on Property |
Windows, Doors, Floors & Walls Flooring: Wood |
Levels, Entrance, & Accessibility Stories: 2Levels: TwoFloors: Wood |
View Has a ViewView: Hills |
Security Security: Fire Alarm |

|
|---|
Exterior Home Features Roof: CompositionPatio / Porch: DeckFencing: Partial |
Parking & Garage Number of Garage Spaces: 2Number of Covered Spaces: 2Other Parking: AttachedNo CarportHas a GarageHas an Attached GarageParking Spaces: 2Parking: Oversized |
Frontage Responsible for Road Maintenance: Public Maintained RoadRoad Surface Type: DirtNot on Waterfront |
Water & Sewer Sewer: Septic Tank |
Farm & Range Does Not Include Irrigation Water Rights |
Finished Area Finished Area (above surface): 2028 Square Feet |

|
|---|
Year Built Year Built: 1998 |
Property Type / Style Property Type: ResidentialProperty Subtype: Single Family ResidenceArchitecture: Contemporary |
Building Construction Materials: FrameNot a New ConstructionNot Attached Property |
Property Information Usage of Home: Single FamilyNot Included in Sale: all staging items and sellers personal propertyParcel Number: R0025243 |

|
|---|
Price List Price: $799,000 |

|
|---|
MLS Status: Sold |

|
|---|
Direction & Address City: GoldenCommunity: The Dell |
School Information Elementary School: NederlandJr High / Middle School: NederlandHigh School: NederlandHigh School District: Boulder Valley Dist RE2 |

|
|---|
Building Area Building Area: 2028 Square Feet |

|
|---|
No HOA |

|
|---|
Lot Area: 1.0875 Acres |

|
|---|
Special Conditions: Private Owner |

|
|---|
Listing Terms: Cash, Conventional |

|
|---|
BasementMls Number: 992462Attribution Contact: 303-733-5335Above Grade Unfinished Area: 2028Activation Date: Wed Jul 19 2023Back On Market Date: Fri Aug 11 2023 |
Last check for updates: about 7 hours ago
Listed by Kimberly Byrne Eckman, (303) 733-5335
Porchlight RE Group-Boulder
Kevin Byrne, (303) 931-2283
Porchlight RE Group-Boulder
Bought with: Colleen Waldorf, (720) 884-7886, West and Main Homes Inc
Source: IRES as distributed by MLS GRID, MLS#992462
Price History for 190 Pine Rd
| Date | Price | Event | Source |
|---|---|---|---|
| 09/15/2023 | $800,000 | Sold | IRES as distributed by MLS GRID #992462 |
| 08/14/2023 | $799,000 | PriceChange | IRES as distributed by MLS GRID #992462 |
| 07/19/2023 | $833,000 | Listed For Sale | IRES as distributed by MLS GRID #992462 |
| 11/04/2021 | $765,000 | Sold | N/A |
| 09/17/2021 | $775,000 | Pending | IRES as distributed by MLS GRID #950322 |
| 09/05/2021 | $775,000 | Listed For Sale | IRES as distributed by MLS GRID #950322 |
| 04/02/2004 | $399,000 | Sold | N/A |
| 01/26/1998 | $20,500 | Sold | N/A |
Market trends in Coal Creek
Last updated June 2026
Avg. sale price
—
Sale-to-List Price
—
Price per sq ft
—
Available listings
29

- Results are loading
Property Tax and Assessment
| Year | 2025 |
|---|---|
| Tax | $4,146 |
| Assessment | $817,400 |
Home facts updated by county records
Comparable Sales for 190 Pine Rd
Address | Distance | Property Type | Sold Price | Sold Date | Bed | Bath | Sqft |
|---|---|---|---|---|---|---|---|
0.29 | Single-Family Home | $732,000 | 05/21/26 | 5 | 3.5 | 3,192 | |
0.34 | Single-Family Home | $868,000 | 07/14/26 | 4 | 2.5 | 3,089 | |
0.54 | Single-Family Home | $728,000 | 05/15/26 | 4 | 2 | 3,145 | |
0.36 | Single-Family Home | $753,800 | 12/05/25 | 3 | 2.5 | 2,538 | |
0.81 | Single-Family Home | $800,000 | 04/24/26 | 4 | 3.5 | 3,464 | |
0.35 | Single-Family Home | $625,000 | 04/30/26 | 3 | 2 | 1,770 | |
0.51 | Single-Family Home | $1,295,000 | 11/18/25 | 4 | 3.5 | 4,695 | |
0.70 | Single-Family Home | $850,000 | 12/30/25 | 4 | 3 | 2,950 | |
0.14 | Single-Family Home | $1,595,000 | 09/12/25 | 3 | 3 | 3,196 | |
0.21 | Single-Family Home | $597,900 | 10/01/25 | 3 | 2 | 1,555 |
Nearby homes
Get a sense of prices in the area by checking nearby homes. OFF MARKETMB Bellissimo Homes, MLS#5941524
 OFF MARKETTrelora Realty, Inc., MLS#4104046
 OFF MARKETStephanie Iannone, Compass - Boulder
 SOLDOCT 31, 2025Catherine Camp, RE/MAX Alliance-Nederland
 OFF MARKETWorth Clark Realty, MLS#2046470
 OFF MARKETMB Bellissimo Homes, MLS#2585501
 SOLDOCT 1, 2025Worth Clark Realty, MLS#4646649
 OFF MARKETWest and Main Homes Inc, MLS#4209694
 SOLDMAY 21, 2026Compass - Denver, MLS#2635088


Assigned Schools
These are the assigned schools for 190 Pine Rd.
- Nederland Elementary School
- PK-5
- Public
- 196 Students
9/10GreatSchools RatingParent Rating AverageIt's bizarre to write a review online. But I needed to point out that all prior reviews are regarding one particular principal (who is now gone) and some problems with social/emotional and behavioral issues. I cannot comment on the social emotional behavioral issues because I think those things are quite complicated and often very linked to parenting patterns. But I can say that so far, our experience at NES has been fabulous. The kindergarten teacher is kind and patient, my child is learning on pace, more importantly, they are having fun and love going to school. I believe that it's the right school for us at this time and it's great as a parent to have a kid who enjoys going to school.Parent Review4y ago - Nederland Middle-Senior High School
- 6-12
- Public
- 235 Students
9/10GreatSchools RatingParent Rating AverageI am a current student at NMSHS, and I really couldn’t imagine a much better experience. The school has AP programs with far above average passing rates, and because of the small size of the school, teachers and students can really get to know each other through the years. This really helps students stay motivated, and when they fall behind, most teachers will do anything to help. There are also several extracurricular opportunities, including an incredible theater program, varsity boy and girls soccer, volleyball, basketball, debate, art clubs, cross country running, track, and because of the school’s close proximity to Eldora ski resort kids are able to join the Alpine(downhill) or Nordic(cross-county) ski teams, along with an all school ski-day in the spring. Once again, the coaches and teachers care incredibly much about their students, and the coaches and teachers we have are all dedicated to the school and Nederland Community. Online learning has definitely been a challenge for anyone involved in education currently, but our school and our district has handled it well, having already had several online platforms in place, showing that they are prepared for whatever has happened. As a student, I have had the chance to meet the superintendent of the district, and even shoot a few PKs(soccer) with him, the district has also always listened to our input on funding for specific programs, and even in choosing staff members. Our school is very close knit, and it is easy to make friends. I have gone to Ned schools all my life and have no plan to do otherwise.Student Review5y ago  Check out schools near 190 Pine Rd.
What Locals Say about Coal Creek
At least 4 Trulia users voted on each feature.

100 % Say there's wildlife

100 % Say parking is easy

100 % Say there's holiday spirit

100 % Say it's quiet

91 % Say car is needed

83 % Say yards are well-kept

80 % Say neighbors are friendly

80 % Say it's dog friendly

75 % Say people would walk alone at night

43 % Say they plan to stay for at least 5 years

33 % Say kids play outside

25 % Say there are community events
Sourced by Trulia users. Learn more about our methodology.
LGBTQ Local Legal Protections
LGBTQ Local Legal Protections



Apartments for Rent
- Results are loading
Explore by feature - Pet Friendly
 SPECIAL OFFERPET FRIENDLY
 SPECIAL OFFERPET FRIENDLY
 SPECIAL OFFERPET FRIENDLY
 SPECIAL OFFERPET FRIENDLY
 SPECIAL OFFERPET FRIENDLY
 SPECIAL OFFERPET FRIENDLY
 SPECIAL OFFERPET FRIENDLY
 SPECIAL OFFERPET FRIENDLYFURNISHED
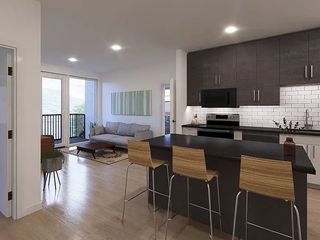
 SPECIAL OFFERPET FRIENDLYTotal price$1,711 - $2,236/mo2-3 bd2 baSummit View Village Apartments | W 14th Ave,
Golden, CO 80401 SPECIAL OFFERPET FRIENDLYFURNISHED
Explore by feature - Garage
- SPECIAL OFFERPET FRIENDLY
- SPECIAL OFFERPET FRIENDLY
- SPECIAL OFFERPET FRIENDLY
 PET FRIENDLY

 SPECIAL OFFERPET FRIENDLYTotal price$2,276 - $3,638/mo1-2 bd1-2 baThe View at Golden Ridge | Golden Ridge Rd,
Golden, CO 80401 APPLY INSTANTLY
 APPLY INSTANTLYPET FRIENDLYROOM FOR RENT
 APPLY INSTANTLYPET FRIENDLYFURNISHED
 APPLY INSTANTLYPET FRIENDLY
 APPLY INSTANTLYPET FRIENDLY

Explore by feature - Air Conditioning
- SPECIAL OFFERPET FRIENDLY
- SPECIAL OFFERPET FRIENDLY
- SPECIAL OFFERPET FRIENDLY
- SPECIAL OFFERPET FRIENDLY
- SPECIAL OFFERPET FRIENDLY
- SPECIAL OFFERPET FRIENDLY
- SPECIAL OFFERPET FRIENDLY
- SPECIAL OFFERPET FRIENDLYTotal price$1,711 - $2,236/mo2-3 bd2 baSummit View Village Apartments | W 14th Ave,
Golden, CO 80401 - SPECIAL OFFERPET FRIENDLYFURNISHED
 SPECIAL OFFERPET FRIENDLY
Explore by feature - Pool
- SPECIAL OFFERPET FRIENDLY
- SPECIAL OFFERPET FRIENDLY
- SPECIAL OFFERPET FRIENDLYTotal price$1,711 - $2,236/mo2-3 bd2 baSummit View Village Apartments | W 14th Ave,
Golden, CO 80401 - PET FRIENDLY
- SPECIAL OFFERPET FRIENDLY
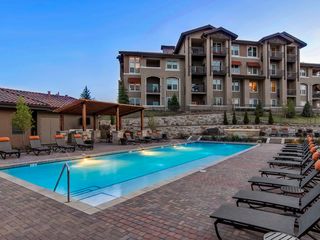 SPECIAL OFFERPET FRIENDLYTotal price$1,653 - $2,631/moStudio-2 bd1-2 baAvalon Denver West | Denver West Cir,
Golden, CO 80401 SPECIAL OFFER
 SPECIAL OFFERPET FRIENDLY
 PET FRIENDLY
 NEW - 1 DAY AGOAPPLY INSTANTLYPET FRIENDLY
Explore by feature - Washer/dryer
- SPECIAL OFFERPET FRIENDLY
- SPECIAL OFFERPET FRIENDLY
- SPECIAL OFFERPET FRIENDLY
- SPECIAL OFFERPET FRIENDLY
- SPECIAL OFFERPET FRIENDLY
- SPECIAL OFFERPET FRIENDLYFURNISHED
 SPECIAL OFFERPET FRIENDLY
 PET FRIENDLY
 APPLY INSTANTLYSPECIAL OFFERPET FRIENDLY
- APPLY INSTANTLY
Explore by feature - Outdoor Space
 APPLY INSTANTLYPET FRIENDLY
 APPLY INSTANTLY
 APPLY INSTANTLYPET FRIENDLY
 APPLY INSTANTLYPET FRIENDLY
 APPLY INSTANTLYFURNISHEDROOM FOR RENT
 APPLY INSTANTLYPET FRIENDLY
 APPLY INSTANTLYPET FRIENDLYROOM FOR RENT
 APPLY INSTANTLYPET FRIENDLY
 APPLY INSTANTLYPET FRIENDLY
 APPLY INSTANTLYPET FRIENDLYFURNISHED
Homes for sale near 190 Pine Rd
 2.07 ACRESBrandon Davis, milehimodern - Boulder
 1.11 ACRESGuide Real Estate, MLS#3533247
 NEW CONSTRUCTION1.64 ACRESHomeSmart, MLS#1716229
 COMING SOON 7/221.1 ACRESeXp Realty, LLC, MLS#2526566
 1.12 ACRESJanet Ingvaldsen, Worth Clark Realty
 2.5 ACRESMarcelle Partridge, Coldwell Banker Realty-Boulder
 1.01 ACRESKeller Williams Preferred Realty, MLS#4595283
 2.16 ACRESMilton Koenigsberger, Compass - Boulder
 0.91 ACRESRich Johnson, LPT Realty, LLC.
 1.62 ACRESJPAR Modern Real Estate, MLS#2107966
 See more homes for sale inGolden
Off Market Homes Near 190 Pine Rd
 SOLDJUL 16, 2026Blue Pebble Homes, MLS#8953386
 SOLDJUL 16, 2026Dolby Haas, MLS#5861372
 SOLDJUL 14, 2026HomeSmart, MLS#6462407
 SOLDJUL 14, 2026Redfin Corporation, MLS#2271400
 SOLDJUL 8, 2026Janet Ingvaldsen, Worth Clark Realty
 SOLDJUL 8, 2026LIV Sotheby's International Realty, MLS#6313728
 SOLDJUL 6, 2026Joey Bell-Realty, MLS#4115296
- SOLDJUN 29, 2026The Bernardi Group, Coldwell Banker Realty-Boulder
 SOLDJUN 23, 2026Brad Pickels, Coldwell Banker Realty-Boulder
- See more homes for sale inGolden

Based on information submitted to the MLS GRID as of 2026-07-21 00:03:19 PDT. All data is obtained from various sources and may not have been verified by broker or MLS GRID. Supplied Open House Information is subject to change without notice. All information should be independently reviewed and verified for accuracy. Properties may or may not be listed by the office/agent presenting the information. Some IDX listings have been excluded from this website. Click here for more information