


$1,760,700
 5 Beds
 4 Baths
 4,030 sqft (on 0.31 acres)
19 Winter St, Arlington, MA 02474
Est. Refi. Payment $10,488/mo*
Refinance Your HomeCurrently Off Market - Sold Aug 29, 2025 for $1,720,000
Home Value
Trulia Estimate
$1.76MSince last month
Increased$2K (+0.1%)Since last year
Increased$66K (+3.9%)Since last sale
Increased$41K (+2.4%)Learn more about this home's value by checking out its Trulia Estimate, the value of nearby homes, and how much similar homes have sold for.
Trulia Estimate
The of this home's value increased by +30% in the last 10 years
| Month | Estimated value |
|---|---|
2026 | |
| August 2026 | $1.76M |
| August 2026 | $1.74M |
| July 2026 | $1.76M |
| June 2026 | $1.73M |
| May 2026 | $1.73M |
| April 2026 | $1.71M |
| March 2026 | $1.72M |
| February 2026 | $1.73M |
| January 2026 | $1.71M |
2025 | |
2024 | |
2023 | |
2022 | |
2021 | |
2020 | |
2019 | |
2018 | |
2017 | |
2016 | |
Comparable sales
These are recently sold homes that have a similar location or other similar features to this home, like bedrooms, bathrooms, and square footage. Get a sense of the expected prices in the area by viewing these homes.Address | Distance | Property Type | Sold Price | Sold Date | Bed | Bath | Sqft |
|---|---|---|---|---|---|---|---|
0.30 | Multi-Family Home | $1,853,000 | 03/27/26 | 5 | 3 | 3,164 | |
0.22 | Multi-Family Home | $1,733,000 | 07/24/26 | 5 | 3 | 2,869 | |
0.24 | Multi-Family Home | $1,460,000 | 05/20/26 | 5 | 2 | 2,683 | |
0.22 | Multi-Family Home | $1,200,000 | 07/30/26 | 5 | 2 | 2,556 | |
0.15 | Multi-Family Home | $1,350,000 | 09/25/25 | 4 | 2 | 2,709 | |
0.45 | Multi-Family Home | $1,325,000 | 11/06/25 | 5 | 3 | 3,380 | |
0.41 | Multi-Family Home | $2,305,000 | 05/27/26 | 6 | 4.5 | 4,025 | |
0.36 | Multi-Family Home | $1,260,000 | 03/12/26 | 6 | 3 | 2,900 | |
0.68 | Multi-Family Home | $1,400,000 | 09/30/25 | 6 | 2.5 | 4,083 |
Nearby home prices
Get a sense of expected prices in the area by checking the value of nearby homes.Address | Distance | Price | Bed | Bath | Sqft | Status |
|---|---|---|---|---|---|---|
0.02 | - | 3 | 2.5 | 2,155 | Off Market | |
0.02 | $1,386,200 | 3 | 2.5 | 2,142 | Off Market | |
0.05 | $885,600 | 2 | 2 | 1,329 | Off Market | |
0.03 | - | 3 | 2 | 1,795 | Off Market | |
0.07 | - | 4 | 2 | 2,753 | Off Market | |
0.06 | $800,000 | 3 | 2 | 1,828 | Recently Sold | |
0.07 | $416,800 | 1 | 1 | 658 | Off Market | |
0.07 | $405,000 | 1 | 1 | 658 | Recently Sold | |
0.11 | $2,679,000 | 7 | 6 | 4,973 | For Sale | |
0.11 | $1,385,000 | 4 | 3 | 2,558 | For Sale | |
0.11 | $532,300 | 1 | 1 | 840 | Off Market |
Local Information
- Map ViewExplore the area around 19 Winter St.

- Schools3 Elementary Schools2 Middle Schools1 High School

- Shop & Eat

-- mins to
Home Highlights

Multi-Family

Built in 1850

0.31 acre lot

4,030 sqft

$437/sqft

6 Open Spaces
About this House
Bring new life to a piece of Arlington's past.The front unit of this classic Greek Revival home still retains some of its original features like a grand front gable, wraparound porch w/fluted columns, ceiling medallion, crown molding & full length 1st floor windows.This unit features elegant living & dining rooms, a stylish galley kitchen, 2 large bedrooms plus a cozy bonus room, & a partially finished attic space once used as a rudimentary bedrm. Newer middle unit has an open LR/DR/Kitchen layout on the first floor, 2 bedrooms on the 2nd, plus attic storage. Newer rear unit includes an open Kitchen/Living/Dining space, upstairs bedroom & bath, plus a finished LL family room. Located just steps from Mass Ave shops, restaurants, & the Capitol Theatre. Enjoy the playground and sport courts across the street, easy access to parks, bike path & transit to Cambridge & Boston.Whether you're looking to restore, renovate, rebuild or reimagine, this is a unique opportunity in a premier location.
19 Winter St, Arlington, MA 02474 is a 5 bedroom, 5 bathroom, 4,030 sqft multi-family built in 1850. It last sold for $1,720,000 on Aug 29, 2025 (2% below the $1,749,000 asking price). This property is not currently displayed as for sale or rent on Trulia. The Trulia Estimate is $1,760,700, with a rent estimate of $3,162/month.
Last check for updates: about 2 hours ago
Listed by Lynne Lowenstein, (781) 603-6260
Advisors Living - Arlington, (617) 449-0996
Bought with: Jonathan Nyberg, (781) 883-7259, Old New England Properties, (781) 883-7259
Source: MLS PIN, MLS#73372059
Home Details for 19 Winter St

|
|---|
Interior Details Basement: Full,Partially Finished,Interior Entry,Bulkhead,Concrete,UnfinishedNumber of Rooms: 15 |
Beds & Baths Number of Bedrooms: 5Number of Bathrooms: 5Number of Bathrooms (full): 3Number of Bathrooms (half): 2 |
Dimensions and Layout Living Area: 4030 Square Feet |
Appliances & Utilities Utilities: for Gas Range, for Electric Range, for Gas Oven, for Gas Dryer, for Electric Dryer, Washer Hookup, Varies per UnitAppliances: Range, Disposal, Microwave, Refrigerator, Washer, Dryer, DishwasherDishwasherDisposalDryerLaundry: Gas Dryer Hookup,Electric Dryer Hookup,Washer HookupMicrowaveRefrigeratorWasher |
Heating & Cooling Heating: Forced Air,Natural Gas,Individual,Unit ControlHas CoolingAir Conditioning: Window Unit(s),Central AirHas HeatingHeating Fuel: Forced Air |
Fireplace & Spa Number of Fireplaces: 4Fireplace: Wood BurningHas a FireplaceNo Spa |
Gas & Electric Electric: Circuit Breakers |
Windows, Doors, Floors & Walls Window: ScreensFlooring: Tile, Carpet, Concrete, Hardwood, Pine, Stone/Ceramic Tile |
Levels, Entrance, & Accessibility Number of Stories: 8Floors: Tile, Carpet, Concrete, Hardwood, Pine, Stone Ceramic Tile |

|
|---|
Exterior Home Features Roof: ShinglePatio / Porch: Porch, PatioExterior: GardenFoundation: Concrete Perimeter, Stone, Brick/MortarGarden |
Parking & Garage Open Parking Spaces: 6No GarageHas Open ParkingParking Spaces: 6Parking: Paved Drive,Off Street,Paved |
Frontage Road Frontage: PublicResponsible for Road Maintenance: Public Maintained RoadRoad Surface Type: PavedNot on Waterfront |
Water & Sewer Sewer: Public Sewer |
Farm & Range Frontage Length: 85.00 |
Finished Area Finished Area (above surface): 4030 |

|
|---|
Year Built Year Built: 1850 |
Property Type / Style Property Type: Residential IncomeProperty Subtype: 3 Family |
Building Construction Materials: FrameDoes Not Include Home Warranty |
Property Information Parcel Number: M:028.0 B:0004 L:0006, 320348 |

|
|---|
Price List Price: $1,749,000 |
Status Change & Dates Off Market Date: Mon Jun 02 2025 |

|
|---|
MLS Status: Sold |

|
|---|
Direction & Address City: Arlington |
School Information Elementary School: Thompson/HardyJr High / Middle School: Ottoson/GibbsHigh School: Arlington High |

|
|---|
Building Area Building Area: 4030 Square Feet |

|
|---|
Community Features: Public Transportation, Shopping, Tennis Court(s), Park, Walk/Jog Trails, Bike Path, Highway Access, Private School, Public School, T-Station, SidewalksNot Senior Community |

|
|---|
Lot Area: 0.31 acres |

|
|---|
Listing Terms: Contract |

|
|---|
Energy Efficiency Features: Thermostat, Varies per Unit |

|
|---|
BasementMls Number: 73372059Above Grade Unfinished Area: 4030 |

|
|---|
Public TransportationShoppingTennis Court(s)ParkWalk/Jog TrailsBike PathHighway AccessPrivate SchoolPublic SchoolT-StationSidewalks |
Price and Tax history
| Date | Event | Price |
|---|---|---|
Aug 29, 2025 Source: MLS PIN #73372059 | Sold | $1,720,000 |
May 29, 2025 Source: MLS PIN #73372059 | PriceChange | $1,749,000 Price decreased by 5% |
May 8, 2025 Source: MLS PIN #73372059 | Listed For Sale | $1,849,000 |
| Year | Property tax | Tax assessment |
|---|---|---|
| 2025 | $19,809 | $1,839,300 |
Home facts updated by county records
Market trends in Arlington
Last updated July 2026
Avg. sale price
$997K
$29.5KMoM
Sale-to-List Price
104.0%
Price per sq ft
$622
$31MoM
Available listings
87
15MoM
Around this home
- Hardy
- K-5
- Public
- 410 Students
8/10GreatSchools RatingParent Rating AveragePutting my kids to this school was the biggest mistake I ever made. Compared to Somerville schools, this one is a year behind, academically. After Somerville coming to Hardy, my kids were bored out of their minds, especially at math. Math is ridiculously behind, at least 2-3 years, and not being taught as a hard science, but rather as sort of a literature: "please explain this". Observing my kids being bored, teachers did not react in a supportive way. One of the teachers started blaming my child that he was not explaining well. My kid was annoyed that he had to explain such an elementary math where he was so much ahead! All in all, this was a waste of life; kids didn't get any useful education out of Hardy. It is a glorified daycare.Parent Review2y ago - Thompson Elementary School
- K-5
- Public
- 516 Students
8/10GreatSchools RatingParent Rating AverageExcellent. Both my daughters have flourisher at Thompson because of the excellent teachersParent Review8y ago - Gibbs School
- 6
- Public
- 480 Students
9/10GreatSchools RatingParent Rating Average No reviews available for this school.
What Locals Say about Arlington
At least 282 Trulia users voted on each feature.

94 % Say it's dog friendly

92 % Say there are sidewalks

88 % Say people would walk alone at night

87 % Say it's walkable to restaurants

83 % Say parking is easy

78 % Say kids play outside

76 % Say it's walkable to grocery stores

71 % Say streets are well-lit

70 % Say yards are well-kept

68 % Say there's holiday spirit

64 % Say neighbors are friendly

62 % Say it's quiet

58 % Say car is needed

58 % Say there's wildlife

54 % Say they plan to stay for at least 5 years

42 % Say there are community events
Sourced by Trulia users. Learn more about our methodology.
LGBTQ Local Legal Protections
LGBTQ Local Legal Protections



The property listing data and information set forth herein were provided to MLS Property Information Network, Inc. from third party sources, including sellers, lessors and public records, and were compiled by MLS Property Information Network, Inc. The property listing data and information are for the personal, non commercial use of consumers having a good faith interest in purchasing or leasing listed properties of the type displayed to them and may not be used for any purpose other than to identify prospective properties which such consumers may have a good faith interest in purchasing or leasing. MLS Property Information Network, Inc. and its subscribers disclaim any and all representations and warranties as to the accuracy of the property listing data and information set forth herein.
The MLS listing information displayed is deemed reliable, but is not guaranteed accurate by the MLS.
The MLS listing information displayed is deemed reliable, but is not guaranteed accurate by the MLS.
Frequently asked questions about 19 Winter St
- What is 19 Winter St estimated to be worth?Trulia's estimated value for 19 Winter St in Arlington, MA is $1,760,700.
- What is the price history for 19 Winter St?19 Winter St in Arlington, MA last sold for $1,720,000 in August 2025.
- Is Arlington a buyer's or seller's market?Arlington is currently a seller's market, based on recent for-sale activity.
- What's the median sale price in Arlington?The median sale price in Arlington is $997K. That is down $29.5K from the prior month.
- Does 19 Winter St have air conditioning?Yes, 19 Winter St in Arlington, MA has air conditioning.
- Does 19 Winter St have laundry facilities?Yes, 19 Winter St in Arlington, MA has in-unit laundry.
Explore by feature - Pet Friendly
 PET FRIENDLY$2,646 - $3,680/moFees may applyStudio-2 bd1-2 baBrigham Square Apartments | 30 Mill St,
Arlington, MA 02476 SPECIAL OFFERPET FRIENDLYTotal price$2,625 - $2,840/mo1 bd1 baThe Artemis at Arlington Heights | 1163 Massachusetts Ave,
Arlington, MA 02476 SPECIAL OFFERPET FRIENDLY
 APPLY INSTANTLYPET FRIENDLYFURNISHED
 APPLY INSTANTLYPET FRIENDLY
 APPLY INSTANTLYPET FRIENDLY
 APPLY INSTANTLYPET FRIENDLY
 APPLY INSTANTLYPET FRIENDLY
 PET FRIENDLY
 NEW - 8 HRS AGOPET FRIENDLY
Explore by feature - Garage
 PET FRIENDLYTotal price$3,700 - $3,800/mo2 bd2 baThe Legacy at Arlington Center | 438 Massachusetts Ave,
Arlington, MA 02474- SPECIAL OFFERPET FRIENDLYTotal price$2,625 - $2,840/mo1 bd1 baThe Artemis at Arlington Heights | 1163 Massachusetts Ave,
Arlington, MA 02476  SPECIAL OFFER
 APPLY INSTANTLY
 APPLY INSTANTLY
 APPLY INSTANTLYPET FRIENDLY
 APPLY INSTANTLYPET FRIENDLY
 APPLY INSTANTLY
 NEW - 14 HRS AGOAPPLY INSTANTLY
 PET FRIENDLY
Explore by feature - Air Conditioning
- PET FRIENDLYTotal price$3,700 - $3,800/mo2 bd2 baThe Legacy at Arlington Center | 438 Massachusetts Ave,
Arlington, MA 02474 - PET FRIENDLY$2,646 - $3,680/moFees may applyStudio-2 bd1-2 baBrigham Square Apartments | 30 Mill St,
Arlington, MA 02476 - SPECIAL OFFERPET FRIENDLYTotal price$2,625 - $2,840/mo1 bd1 baThe Artemis at Arlington Heights | 1163 Massachusetts Ave,
Arlington, MA 02476  APPLY INSTANTLYPET FRIENDLY
- APPLY INSTANTLY
 APPLY INSTANTLY
- APPLY INSTANTLY
- APPLY INSTANTLYPET FRIENDLYFURNISHED
- APPLY INSTANTLYPET FRIENDLY
 APPLY INSTANTLY
Explore by feature - Pool
- SPECIAL OFFERPET FRIENDLY
 APPLY INSTANTLYFURNISHED
 PET FRIENDLYFURNISHED
 PET FRIENDLY

 APPLY INSTANTLYFURNISHED
 APPLY INSTANTLYPET FRIENDLY
 APPLY INSTANTLY
Explore by feature - Washer/dryer
- PET FRIENDLYTotal price$3,700 - $3,800/mo2 bd2 baThe Legacy at Arlington Center | 438 Massachusetts Ave,
Arlington, MA 02474 - PET FRIENDLY$2,646 - $3,680/moFees may applyStudio-2 bd1-2 baBrigham Square Apartments | 30 Mill St,
Arlington, MA 02476 - APPLY INSTANTLYPET FRIENDLY
- APPLY INSTANTLY
- APPLY INSTANTLY
- APPLY INSTANTLY
- APPLY INSTANTLYPET FRIENDLYFURNISHED
- APPLY INSTANTLYPET FRIENDLY
- APPLY INSTANTLYPET FRIENDLY
- APPLY INSTANTLY
Explore by feature - Outdoor Space
- APPLY INSTANTLYPET FRIENDLY
- APPLY INSTANTLYFURNISHED
 NEW - 16 HRS AGO
 ROOM FOR RENT

 PET FRIENDLY
 APPLY INSTANTLYPET FRIENDLY
 APPLY INSTANTLYPET FRIENDLYFURNISHED
 APPLY INSTANTLYPET FRIENDLY

Apartments for Rent
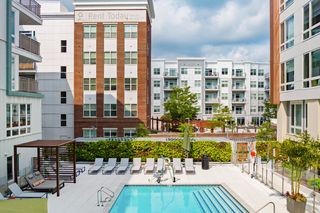 PET FRIENDLY
 NEW - 1 DAY AGOPET FRIENDLY
 PET FRIENDLYTotal price$2,975 - $4,380/moStudio-2 bd1-2 baThe Royal Belmont | 375 Acorn Park Dr,
Belmont, MA 02478 PET FRIENDLY
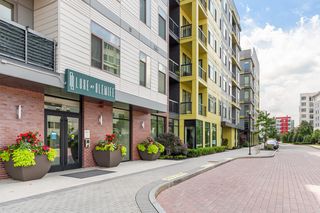 PET FRIENDLYTotal price$2,906 - $5,631/moStudio-3 bd1-2 baLuxe at Alewife | 80 Cambridgepark Dr,
Cambridge, MA 02140 $3,113 - $5,570/moFees may apply1-3 bd1-2 baHanover Alewife | 130 Cambridgepark Dr,
Cambridge, MA 02140 NEW - 1 DAY AGOPET FRIENDLYTotal price$2,637 - $4,033/moStudio-2 bd1-2 baTempo Cambridge | 203 Concord Tpke,
Cambridge, MA 02140 $2,250 - $2,450/moFees may apply1 bd1 ba4-7 Sherborn Court 463-475 Broadway | 4-7 Sherborn Ct,
Medford, MA 02155 PET FRIENDLY
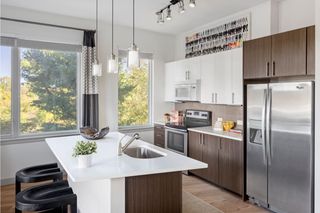 NEW - 1 DAY AGOPET FRIENDLYTotal price$3,089 - $4,604/moStudio-2 bd1-2 baFuse Cambridge | 165 Cambridgepark Dr,
Cambridge, MA 02140 PET FRIENDLY$2,600 - $4,250/moFees may apply1-2 bd1-2 baThe Brook Luxury Apartments of Cambridge | 95 Fawcett St,
Cambridge, MA 02138 PET FRIENDLY
 PET FRIENDLY
- PET FRIENDLYTotal price$3,700 - $3,800/mo2 bd2 baThe Legacy at Arlington Center | 438 Massachusetts Ave,
Arlington, MA 02474 
 See more homes for rent inArlington
Off Market Homes Near 19 Winter St
 SOLDSEP 9, 2026McGlynn & Nigro Team, Berkshire Hathaway HomeServices Commonwealth Real Estate
- SOLDSEP 9, 2026Sarah Glovsky, The Charles Realty
 SOLDSEP 9, 2026Wendy Rocca, Keller Williams Realty Boston Northwest
 SOLDSEP 9, 2026Santana Team, Keller Williams Realty Boston Northwest
 SOLDSEP 8, 2026Montivista Real Estate Group, eXp Realty LLC - Corporate Office
 SOLDSEP 8, 2026Erin Tiso, The Collaborative Companies
 SOLDSEP 8, 2026The Mutlu Group, eXp Realty LLC - Corporate Office
 SOLDSEP 4, 2026Terry McCarthy, Coldwell Banker Realty - Belmont
 SOLDSEP 4, 2026Shelley Moore, Barrett Sotheby's International Realty
 SOLDSEP 4, 2026McTague Realty Group, REMAX Andrew Realty Services
 See more homes for sale inArlington
Homes for sale near 19 Winter St
 Catherine Walsh, Coldwell Banker Realty - Easton
 NEW - 1 DAY AGOThe Apex Team, Apex Realty Group, LLC
 Ciampa Group, Keller Williams Realty Boston Northwest
 NEWOPEN FRI, 3-4:30PMproActive RE Team, Keller Williams Realty Boston Northwest
 Jesse MacDonald, Gibson Sotheby's International Realty
 The Steve Bremis Team, Steve Bremis Realty Group
 NEWOPEN THU, 5:30-6:30PMFayth Cregg, Leading Edge Real Estate
 Matthew Langlois, Keller Williams Realty Signature Properties
- See more homes for sale inArlington


- Results are loading