

19 Winchester Rd
Summit, NJ 07901
Woodland Park 5 Beds
 5 Baths
 3,273 sqft (on 0.41 acres)
5 Beds
5 Baths
3,273 sqft
(on 0.41 acres)
Home Value
Trulia Estimate
$2.84MSince last month
Decreased$16K (-0.6%)Since last year
Increased$313K (+12.4%)Since last sale
Increased$1M (+110%)Learn more about this home's value by checking out its Trulia Estimate, the value of nearby homes, and how much similar homes have sold for.
Trulia Estimate
The of this home's value increased by +90% in the last 10 years
| Month | Estimated value |
|---|---|
2026 | |
| August 2026 | $2.84M |
| July 2026 | $2.85M |
| June 2026 | $2.85M |
| May 2026 | $2.77M |
| April 2026 | $2.74M |
| March 2026 | $2.76M |
| February 2026 | $2.7M |
| January 2026 | $2.6M |
2025 | |
2024 | |
2023 | |
2022 | |
2021 | |
2020 | |
2019 | |
2018 | |
2017 | |
2016 | |
Comparable sales
These are recently sold homes that have a similar location or other similar features to this home, like bedrooms, bathrooms, and square footage. Get a sense of the expected prices in the area by viewing these homes.Address | Distance | Property Type | Sold Price | Sold Date | Bed | Bath | Sqft |
|---|---|---|---|---|---|---|---|
0.59 | Single-Family Home | $3,499,999 | 03/04/26 | 5 | 4.5 | 4,116 | |
0.21 | Single-Family Home | $2,100,000 | 12/12/25 | 5 | 4 | - | |
0.20 | Single-Family Home | $3,450,000 | 07/17/26 | 5 | 5 | - | |
0.25 | Single-Family Home | $2,325,000 | 06/12/26 | 5 | 5 | - | |
0.59 | Single-Family Home | $4,150,000 | 05/12/26 | 4 | 3 | 4,250 | |
1.02 | Single-Family Home | $1,300,000 | 09/16/25 | 5 | 4.5 | 4,301 | |
0.47 | Single-Family Home | $2,300,000 | 06/05/26 | 6 | 5 | - | |
0.43 | Single-Family Home | $2,850,000 | 09/12/25 | 5 | 4 | - | |
0.61 | Single-Family Home | $1,850,000 | 11/07/25 | 4 | 5 | - | |
0.50 | Single-Family Home | $2,800,000 | 06/16/26 | 2 | 2.5 | 1,500 |
Nearby home prices
Get a sense of expected prices in the area by checking the value of nearby homes.Address | Distance | Price | Bed | Bath | Sqft | Status |
|---|---|---|---|---|---|---|
0.06 | $2,676,400 | 5 | 4 | - | Off Market | |
0.06 | $2,541,600 | 4 | 4 | - | Off Market | |
0.04 | $4,205,500 | 5 | 6 | - | Off Market | |
0.04 | $2,802,600 | 4 | 4 | - | Off Market | |
0.10 | $4,034,500 | 6 | 6 | - | Off Market | |
0.06 | $2,761,200 | 5 | 5 | - | Off Market | |
0.07 | $3,156,300 | 5 | 6 | - | Off Market | |
0.09 | $4,004,000 | 5 | 7 | - | Off Market | |
0.10 | $2,342,700 | 5 | 5 | - | Off Market | |
0.14 | $3,759,900 | 6 | 6 | - | Off Market | |
0.11 | $2,500,600 | 4 | 4 | - | Off Market | |
0.17 | $4,451,900 | 7 | 8 | - | Off Market |
Local Information
- Map ViewExplore the area around 19 Winchester Rd.

- Schools1 Preschool School2 Elementary Schools1 Middle School1 High School

- Shop & Eat

-- mins to
Home Highlights

Property Type
Single-Family Home

Year Built
1958

Lot Size
0.41 acres
Living Area
3,273 sqft

Price/Sqft
$867

Parking
Garage
About this House
Nestled on a lush Woodland Park property, this Expanded Ranch is so much more than meets the eye, with a two-story entry hall that confirms it and a great floor plan that maximizes its space. The visitor is invited into a bright living room that features a charming bay window with window seat and a focal woodburning fireplace with traditional mantel. A wide entry into the formal dining room makes entertaining a breeze, with French doors that open from the dining room to a slate-floored screened porch -- perfect for extended summer dining and relaxation -- with access to the rear patio and yard. There's a paneled den with wall-to-wall carpeting that offers a quiet respite. At the heart of the home is a wonderful open concept kitchen/family room addition designed for today's easy lifestyle. The kitchen has rich cherry cabinetry, granite countertops, stainless steel appliances and a center island with seating. A dramatic skylit cathedral ceiling in the family room adds light and distinction, with a lovely Atrium-topped window that showcases its verdant backyard views. A wall of windows and French doors access the porch as well, allowing plenty of light to flood the room from the porch. In a wing on their own are three first-floor bedrooms with hardwood floors and ample closet space -- ideal for pampered one-floor living. One of the bedrooms is an ensuite, with its own private bath, while a full hall bath offers Carrera marble-topped vanity with separate commode and tub shower.A bright, open second floor landing with recessed drawers sits beneath a skylight and overlooks the foyer below. The private master bedroom suite is expansive, with a skylit master office, neutral wall-to-wall carpeting and a master bath with jetted tub and shower. Another generously-sized bedroom resides on this floor, offering plenty of room and versatility, along with a hall bath with tub shower.The renovated walk-out lower level is ultra-spacious, featuring a large carpeted recreation room and game area with natural light, along with a door that accesses the parking court. There's a laundry room with countertop space above custom cabinetry. A half bath and a spacious workshop/storage room complete the lower level.Attractive extras include a lovely yard, professional landscaping irrigated by an inground sprinkler system, two-zone air conditioning, hardwood floors throughout the first and second floors, abundant closet and storage spaces. Easy living, a lovely neighborhood setting and a walk-to-school location make this home an enviable choice.
19 Winchester Rd, Summit, NJ 07901 is a 5 bedroom, 5 bathroom, 3,273 sqft single-family home in Woodland Park, built in 1958. It last sold for $1,350,000 on Jun 26, 2013. It is currently off market. The Trulia Estimate is $2,838,000, with a rent estimate of $6,973/month.
Home Details for 19 Winchester Rd

|
|---|
Heating & Cooling Heating: BaseboardAir ConditioningCooling System: Central, OtherHeating Fuel: Baseboard |
Levels, Entrance, & Accessibility Stories: 1.5Floors: Tile, Carpet, Hardwood |
Interior Details AtticNumber of Rooms: 12Types of Rooms: Dining Room, Family Room, Laundry Room, Office, Sun Room |
Appliances & Utilities DishwasherDisposalDryerMicrowaveRefrigeratorWasher |
Security Security System |

|
|---|
Exterior Home Features Roof: Shake ShingleExterior: WoodLawnPatioPorchSprinkler System |
Parking & Garage GarageParking Spaces: 2Parking: Garage Attached |

|
|---|
Year Built Year Built: 1958 |
Property Type / Style Property Type: Single Family HomeArchitecture: Ranch / Rambler |

|
|---|
Units in Building: 1 |

|
|---|
Lot Area: 0.41 acres |
Price and Tax history
| Date | Event | Price |
|---|---|---|
Jun 26, 2013 Source: GSMLS #2992568 | Sold | $1,350,000 |
Mar 27, 2013 Source: Agent Provided | PriceChange | $1,399,000 Price decreased by 6% |
Jan 23, 2013 Source: Agent Provided | Listed For Sale | $1,495,000 |
Aug 15, 1985 Source: N/A | Sold | $311,000 |
| Year | Property tax | Tax assessment |
|---|---|---|
| 2025 | $27,870 | $639,800 |
Home facts updated by county records
Market trends in Summit
Last updated July 2026
Avg. sale price
$1.49M
$193KMoM
Sale-to-List Price
—
Price per sq ft
$719
Available listings
33
5MoM

- Results are loading
Around this home
Neighborhood Overview

Neighborhood stats provided by third party data sources.
LGBTQ Local Legal Protections
LGBTQ Local Legal Protections



Apartments for Rent
 PET FRIENDLY
 PET FRIENDLY
 PET FRIENDLY
 PET FRIENDLY
 PET FRIENDLY
 PET FRIENDLY
 PET FRIENDLY
 PET FRIENDLY
 PET FRIENDLY
 PET FRIENDLY
 PET FRIENDLY
 PET FRIENDLY
 PET FRIENDLY
 PET FRIENDLY
 See more homes for rent inSummit
Explore by feature - Pet Friendly
- PET FRIENDLY
- SPECIAL OFFERPET FRIENDLY
 PET FRIENDLY
 PET FRIENDLY
 PET FRIENDLY
 APPLY INSTANTLYPET FRIENDLY
 PET FRIENDLY
 PET FRIENDLYFURNISHED
 APPLY INSTANTLYPET FRIENDLY
 PET FRIENDLY
Explore by feature - Garage

- PET FRIENDLY
- PET FRIENDLY
 APPLY INSTANTLY
 APPLY INSTANTLY
 APPLY INSTANTLY
 NEW - 1 DAY AGOPET FRIENDLY
- PET FRIENDLY
 PET FRIENDLY
 PET FRIENDLY
Explore by feature - Air Conditioning
 APPLY INSTANTLY
 APPLY INSTANTLY
- APPLY INSTANTLYPET FRIENDLY
- PET FRIENDLY
- PET FRIENDLYFURNISHED
 APPLY INSTANTLYPET FRIENDLY
- APPLY INSTANTLY
 APPLY INSTANTLY
- APPLY INSTANTLYPET FRIENDLY
Explore by feature - Washer/dryer
- APPLY INSTANTLY
- APPLY INSTANTLY
- APPLY INSTANTLYPET FRIENDLY
- PET FRIENDLY
- PET FRIENDLYFURNISHED
- APPLY INSTANTLYPET FRIENDLY
- APPLY INSTANTLY
- APPLY INSTANTLY
- APPLY INSTANTLY
Homes for sale near 19 Winchester Rd
 NEWOPEN SUN, 1-4PMBhhs Fox & Roach
 See more homes for sale inSummit


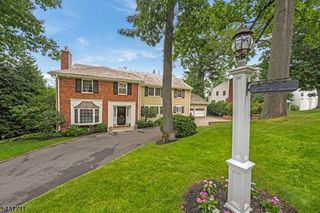


Off Market Homes Near 19 Winchester Rd



Frequently asked questions about 19 Winchester Rd
- What is 19 Winchester Rd estimated to be worth?Trulia's estimated value for 19 Winchester Rd in Summit, NJ is $2,838,000.
- What is the price history for 19 Winchester Rd?19 Winchester Rd in Summit, NJ last sold for $1,350,000 in June 2013.
- Is Summit a buyer's or seller's market?Summit is currently a seller's market, based on recent for-sale activity.
- What's the median sale price in Summit?The median sale price in Summit is $1.49M. That is up $193K from the prior month.
- Does 19 Winchester Rd have air conditioning?Yes, 19 Winchester Rd in Summit, NJ has air conditioning.
- Does 19 Winchester Rd have laundry facilities?Yes, 19 Winchester Rd in Summit, NJ has in-unit laundry.