


19 Steerforth Dr
Hattiesburg, MS 39402
Oak Grove 4 Beds
 2 Baths
 2,024 sqft (on 0.50 acres)
4 Beds
2 Baths
2,024 sqft
(on 0.50 acres)
Home Value
Trulia Estimate
$394KSince last month
Increased$200 (+0.1%)Since last year
Decreased$50K (-11.2%)Learn more about this home's value by checking out its Trulia Estimate, the value of nearby homes, and how much similar homes have sold for.
Trulia Estimate
The of this home's value decreased by -12% in the last 10 years
| Month | Estimated value |
|---|---|
2026 | |
| August 2026 | $395K |
| July 2026 | $395K |
| June 2026 | $396K |
| May 2026 | $394K |
| April 2026 | $396K |
| March 2026 | $396K |
| February 2026 | $394K |
| January 2026 | $394K |
2025 | |
Comparable sales
These are recently sold homes that have a similar location or other similar features to this home, like bedrooms, bathrooms, and square footage. Get a sense of the expected prices in the area by viewing these homes.Address | Distance | Property Type | Sold Price | Sold Date | Bed | Bath | Sqft |
|---|---|---|---|---|---|---|---|
0.42 | Single-Family Home | - | 05/12/26 | 4 | 2 | 1,967 | |
0.42 | Single-Family Home | - | 06/18/26 | 3 | 2 | 2,282 | |
0.17 | Single-Family Home | - | 11/17/25 | 3 | 2 | 1,724 | |
0.12 | Single-Family Home | - | 10/15/25 | 4 | 2 | 2,019 | |
0.60 | Single-Family Home | - | 05/26/26 | 3 | 2 | 2,021 | |
0.54 | Single-Family Home | - | 07/28/26 | 3 | 2.5 | 2,200 | |
0.66 | Single-Family Home | - | 07/29/26 | 3 | 2 | 1,535 | |
0.63 | Single-Family Home | - | 09/25/25 | 3 | 2 | 1,645 | |
0.59 | Single-Family Home | - | 11/14/25 | 3 | 2 | 1,752 |
Nearby home prices
Get a sense of expected prices in the area by checking the value of nearby homes.Address | Distance | Price | Bed | Bath | Sqft | Status |
|---|---|---|---|---|---|---|
0.09 | $354,400 | 4 | 2 | 2,172 | Off Market | |
0.12 | $420,200 | 4 | 2 | 2,172 | Off Market | |
0.12 | - | 4 | 2.5 | - | Recently Sold | |
0.12 | $390,000 | 4 | 2 | 2,019 | Off Market | |
0.13 | $396,100 | 3 | 2 | - | Off Market | |
0.13 | $390,000 | 3 | 2.5 | 2,051 | Off Market | |
0.17 | - | 3 | 2 | 1,724 | Recently Sold | |
0.21 | $208,600 | 3 | 2 | 1,576 | Off Market | |
0.21 | $386,400 | 4 | 2 | 1,901 | Off Market | |
0.22 | $359,500 | 4 | 2 | 1,855 | Off Market | |
0.22 | $442,900 | 4 | 2 | - | Off Market |
Local Information
- Map ViewExplore the area around 19 Steerforth Dr.

- Schools1 Preschool School1 Elementary School1 Middle School1 High School

- Shop & Eat

-- mins to
Home Highlights

Property Type
Single-Family Home

Year Built
2023

Lot Size
0.5 acres
Living Area
2,024 sqft

Price/Sqft
$195

Parking
Garage

HOA
$33/Monthly
About this House
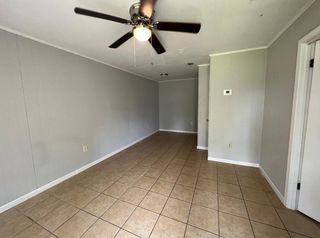
Just two years old in Copperfield! This beautiful 4 bedroom, 2 bath home is located in the sought after Oak Grove School District. Built by respected local builder Richard Hiatt. It features a light and bright open layout, spacious kitchen with granite counter tops, large pantry, and modern finishes throughout. Enjoy a large fenced back yard, perfect for the kids and pets. All in the quiet and friendly Copperfield Subdivision!
Last check for updates: about 12 hours ago
Listed by Beth Sumrall, (601) 397-0116
Hamilton Real Estate Group
Bought with: Connie S. Phillips, (601) 337-2254, Luxury Southern Realty
Source: HSMLS, MLS#144243
Home Details for 19 Steerforth Dr

|
|---|
Beds & Baths Number of Bedrooms: 4Number of Bathrooms: 2Number of Bathrooms (full): 2 |
Dimensions and Layout Living Area: 2024 Square Feet |
Appliances & Utilities Appliances: Built-In Electric Oven |
Heating & Cooling Has CoolingAir Conditioning: Electric,Central Air |
Fireplace & Spa Spa: BathNo FireplaceHas a Spa |
Levels, Entrance, & Accessibility Stories: 1Levels: One |

|
|---|
Exterior Home Features Patio / Porch: PatioExterior: GardenFoundation: SlabGarden |
Parking & Garage No CarportGarageNo Attached GarageHas Open ParkingParking: Driveway,Paved,Garage with door |
Water & Sewer Sewer: Private Sewer |

|
|---|
Year Built Year Built: 2023 |
Property Type / Style Property Type: ResidentialProperty Subtype: Single Family Residence, Residential |
Building Construction Materials: Brick Veneer |

|
|---|
Price List Price: $394,900 |
Status Change & Dates Off Market Date: Mon Sep 29 2025Possession Timing: Close Of Escrow |

|
|---|
MLS Status: Closed |

|
|---|
Direction & Address City: HattiesburgCommunity: Copperfield |
School Information High School District: Oak Grove |

|
|---|
Building Details Builder Name: Richard Hiatt |
Building Area Building Area: 2024 Square Feet |

|
|---|
Not Senior Community |

|
|---|
Has an HOAHOA Fee: $400/Annually |

|
|---|
Lot Area: 0.50 acres |

|
|---|
Mls Number: 144243 |
Price and Tax history
| Date | Event | Price |
|---|---|---|
Oct 30, 2025 Source: HSMLS #144243 | Sold | -- |
Sep 29, 2025 Source: HSMLS #144243 | Contingent | $394,900 |
Sep 22, 2025 Source: HSMLS #144243 | Listed For Sale | $394,900 |
| Year | Property tax | Tax assessment |
|---|---|---|
| 2024 | $2,232 | $261,080 |
Home facts updated by county records
Market trends in Hattiesburg
Last updated July 2026
Avg. sale price
$263K
$4.33KMoM
Sale-to-List Price
98.0%
0.1%MoM
Price per sq ft
$133
$2MoM
Available listings
375
19MoM
Around this home
Neighborhood Overview

Neighborhood stats provided by third party data sources.
LGBTQ Local Legal Protections
LGBTQ Local Legal Protections



IDX information is provided exclusively for personal, non-commercial use, and may not be used for any purpose other than to identify prospective properties consumers may be interested in purchasing. Information is deemed reliable but not guaranteed.
Frequently asked questions about 19 Steerforth Dr
- What is 19 Steerforth Dr estimated to be worth?Trulia's estimated value for 19 Steerforth Dr in Hattiesburg, MS is $394,000.
- What is the price history for 19 Steerforth Dr?19 Steerforth Dr in Hattiesburg, MS last sold in October 2025.
- Is Hattiesburg a buyer's or seller's market?Hattiesburg is currently a buyer's market, based on recent for-sale activity.
- What's the median sale price in Hattiesburg?The median sale price in Hattiesburg is $263K. That is up $4.33K from the prior month.
- Does 19 Steerforth Dr have air conditioning?Yes, 19 Steerforth Dr in Hattiesburg, MS has air conditioning.
- How big is the lot at 19 Steerforth Dr?The lot at 19 Steerforth Dr in Hattiesburg, MS is about 0.50 acres (21,821 sq ft).
Explore by feature - Pet Friendly
 NEW - 1 DAY AGOSPECIAL OFFERPET FRIENDLY
 SPECIAL OFFERPET FRIENDLY
 NEW - 1 DAY AGOSPECIAL OFFERPET FRIENDLY
 PET FRIENDLY
 PET FRIENDLY
 NEW - 1 DAY AGOSPECIAL OFFERPET FRIENDLY
 SPECIAL OFFERPET FRIENDLY
 PET FRIENDLY$1,329 - $1,910/mo1-3 bd1-3 baReserve at Park Place Apartment Homes | 29 Park Pl,
Hattiesburg, MS 39402 PET FRIENDLY
 PET FRIENDLY
Explore by feature - Garage
- PET FRIENDLY
- PET FRIENDLY
 APPLY INSTANTLYPET FRIENDLY
 PET FRIENDLY
 APPLY INSTANTLYPET FRIENDLY
 APPLY INSTANTLYPET FRIENDLY
 APPLY INSTANTLYPET FRIENDLY
 APPLY INSTANTLYPET FRIENDLY
 APPLY INSTANTLYPET FRIENDLY
 APPLY INSTANTLY
Explore by feature - Air Conditioning
- NEW - 1 DAY AGOSPECIAL OFFERPET FRIENDLY
- SPECIAL OFFERPET FRIENDLY
- NEW - 1 DAY AGOSPECIAL OFFERPET FRIENDLY
- SPECIAL OFFERPET FRIENDLY
- PET FRIENDLY


 PET FRIENDLY

Explore by feature - Pool
- NEW - 1 DAY AGOSPECIAL OFFERPET FRIENDLY
- SPECIAL OFFERPET FRIENDLY
- NEW - 1 DAY AGOSPECIAL OFFERPET FRIENDLY
- PET FRIENDLY
- PET FRIENDLY
- NEW - 1 DAY AGOSPECIAL OFFERPET FRIENDLY
- PET FRIENDLY$1,329 - $1,910/mo1-3 bd1-3 baReserve at Park Place Apartment Homes | 29 Park Pl,
Hattiesburg, MS 39402 - PET FRIENDLY
- PET FRIENDLY
Explore by feature - Washer/dryer
- NEW - 1 DAY AGOSPECIAL OFFERPET FRIENDLY
- PET FRIENDLY
- SPECIAL OFFERPET FRIENDLY
- PET FRIENDLY$1,329 - $1,910/mo1-3 bd1-3 baReserve at Park Place Apartment Homes | 29 Park Pl,
Hattiesburg, MS 39402 - PET FRIENDLY
- PET FRIENDLY
Explore by feature - Outdoor Space
 PET FRIENDLY
- PET FRIENDLY
 PET FRIENDLYFURNISHED
 NEW - 19 HRS AGOAPPLY INSTANTLYPET FRIENDLY
- APPLY INSTANTLYPET FRIENDLY
 APPLY INSTANTLYPET FRIENDLY
 APPLY INSTANTLY
 APPLY INSTANTLYPET FRIENDLYFURNISHEDROOM FOR RENT
 APPLY INSTANTLYPET FRIENDLY
 APPLY INSTANTLYPET FRIENDLY

Apartments for Rent
- PET FRIENDLY
- PET FRIENDLY
- PET FRIENDLY
- PET FRIENDLY
 APPLY INSTANTLY
 APPLY INSTANTLYPET FRIENDLY
 APPLY INSTANTLYPET FRIENDLY
- APPLY INSTANTLYPET FRIENDLYFURNISHEDROOM FOR RENT
 APPLY INSTANTLYPET FRIENDLY0.31 ACRES
 PET FRIENDLY
 PET FRIENDLY
 PET FRIENDLY
 PET FRIENDLY
 See more homes for rent inHattiesburg
Off Market Homes Near 19 Steerforth Dr
 SOLDAUG 19, 2026RE/MAX Real Estate Partners
 See more homes for sale inHattiesburg


Homes for sale near 19 Steerforth Dr
 NEW CONSTRUCTION0.33 ACRESRE/MAX Real Estate Partners
 NEW CONSTRUCTION0.33 ACRESRealty Executives The Executive Team
 NEW CONSTRUCTION0.33 ACRESSelling Southern
 NEW CONSTRUCTION0.25 ACRESSelling Southern
- See more homes for sale inHattiesburg


- Results are loading