


19 Risler St
Stockton, NJ 08559
 3 Beds
 2 Baths
 1,600 sqft (on 0.47 acres)
3 Beds
2 Baths
1,600 sqft
(on 0.47 acres)
Home Value
Trulia Estimate
$657KSince last month
Increased$2K (+0.4%)Since last year
Increased$28K (+4.4%)Since last sale
Increased$238K (+56.8%)Learn more about this home's value by checking out its Trulia Estimate, the value of nearby homes, and how much similar homes have sold for.
Trulia Estimate
The of this home's value increased by +47% in the last 10 years
| Month | Estimated value |
|---|---|
2026 | |
| August 2026 | $657K |
| July 2026 | $655K |
| June 2026 | $655K |
| May 2026 | $663K |
| April 2026 | $644K |
| March 2026 | $637K |
| February 2026 | $621K |
| January 2026 | $625K |
2025 | |
2024 | |
2023 | |
2022 | |
2021 | |
2020 | |
2019 | |
2018 | |
2017 | |
2016 | |
Comparable sales
These are recently sold homes that have a similar location or other similar features to this home, like bedrooms, bathrooms, and square footage. Get a sense of the expected prices in the area by viewing these homes.Address | Distance | Property Type | Sold Price | Sold Date | Bed | Bath | Sqft |
|---|---|---|---|---|---|---|---|
0.42 | Single-Family Home | $469,900 | 06/11/26 | 3 | 1.5 | 1,612 | |
0.52 | Single-Family Home | $680,000 | 07/24/26 | 3 | 2.5 | 1,458 | |
0.62 | Single-Family Home | $665,000 | 06/16/26 | 2 | 2 | 1,080 | |
0.63 | Single-Family Home | $392,500 | 05/14/26 | 2 | 1 | 1,482 | |
0.32 | Single-Family Home | $545,000 | 06/22/26 | 3 | 2 | - | |
0.55 | Single-Family Home | $600,000 | 01/20/26 | 4 | 2 | - | |
0.30 | Single-Family Home | $581,000 | 06/30/26 | 3 | 1 | - | |
0.21 | Single-Family Home | $535,000 | 05/13/26 | 3 | 1 | - | |
0.38 | Single-Family Home | $503,000 | 03/20/26 | 3 | 2 | - | |
0.61 | Single-Family Home | $1,569 | 02/24/26 | 3 | 2.5 | 3,029 |
Nearby home prices
Get a sense of expected prices in the area by checking the value of nearby homes.Address | Distance | Price | Bed | Bath | Sqft | Status |
|---|---|---|---|---|---|---|
0.10 | $1,495,000 | 3 | 2 | - | For Sale | |
0.10 | $583,300 | 3 | 2 | - | Off Market | |
0.17 | $965,000 | 3 | 3 | - | Recently Sold | |
0.21 | $535,000 | 3 | 1 | - | Recently Sold | |
0.24 | $630,000 | 3 | 2 | - | Recently Sold | |
0.25 | $1,352,300 | 3 | 3 | - | Off Market | |
0.25 | $525,000 | 3 | 2 | - | Recently Sold | |
0.26 | $784,800 | 4 | 4 | - | Off Market | |
0.30 | $581,000 | 3 | 1 | - | Recently Sold | |
0.31 | $1,125,000 | 3 | 3 | - | Recently Sold | |
0.32 | $879,000 | 2 | 1.5 | 1,420 | For Sale | |
0.32 | $545,000 | 3 | 2 | - | Recently Sold |
Local Information
- Map ViewExplore the area around 19 Risler St.

- Schools1 Preschool School1 Elementary School1 Middle School1 High School

- Shop & Eat

-- mins to
Home Highlights

Property Type
Single-Family Home

Year Built
1974

Lot Size
0.47 acres
Living Area
1,600 sqft

Price/Sqft
$411
About this House
Enjoy in-town living from this well-maintained raised ranch in the heart of historic Stockton. It's a 5-minute walk into town via the canal path, which is 25 yards from your front door. No car required for in-town living.
The upper level of the house is for rent, partially furnished or un-furnished.
It is 1600 square feet of living space, ideal for a young family of 2-3 and a pet.
Hikers and bikers will delight in the direct access to the D&R path which runs behind the property. Just across the path is the lovely town park, and with this central location you're a short walk to everything town has to offer, including the Stockton Market, deli, restaurants, brewery, post office and more!
Enter the home and head up to the main level where the cozy living room has crown molding, chair rail, and a wall of windows. Pass through the arched doorway into the dining room with floor to ceiling windows. The eat-in-kitchen features stainless steel appliances and a tile floor. Down the hall is a full hall bathroom and three well-sized bedrooms, including the primary ensuite with attached bathroom with walk-in shower.
There are ceiling fans in every room.
There is parking for 2 cars in a large driveway.
Utilities: Electric and Gas bills are shared.
WiFi Expense: 50/50. Separate secure networks.
The lower level is occupied by the house owner. He will maintain the landscaping and remove snow. .
The backyard will be re-landscaped and available for our shared use. You will not need a swing set, the town park 2-minutes away has a playground.
You will have access to half a shed for storage of bikes.
Available November 2022.
6-month lease preferred and as-is furnished is also preferred, but will consider a 12-month lease.
Background check and credit check will be conducted and references will be required.
Security Deposit will be 1.5x rent.
Utilities: Electric and Gas bills are shared with lower level unit.
WiFi Expense: 50/50. Separate secure networks.
The lower level is occupied by the house owner. He will maintain the landscaping and remove snow. He is me.
No cigarette smoking, please.
The backyard will be re-landscaped and beautiified and available for shared use. You will not need a swing set, the town park 2-minutes away has a playground.
You will have access to half a shed for storage of bikes, strollers, etc.
Background check and credit check will be conducted and references will be required.
The upper level of the house is for rent, partially furnished or un-furnished.
It is 1600 square feet of living space, ideal for a young family of 2-3 and a pet.
Hikers and bikers will delight in the direct access to the D&R path which runs behind the property. Just across the path is the lovely town park, and with this central location you're a short walk to everything town has to offer, including the Stockton Market, deli, restaurants, brewery, post office and more!
Enter the home and head up to the main level where the cozy living room has crown molding, chair rail, and a wall of windows. Pass through the arched doorway into the dining room with floor to ceiling windows. The eat-in-kitchen features stainless steel appliances and a tile floor. Down the hall is a full hall bathroom and three well-sized bedrooms, including the primary ensuite with attached bathroom with walk-in shower.
There are ceiling fans in every room.
There is parking for 2 cars in a large driveway.
Utilities: Electric and Gas bills are shared.
WiFi Expense: 50/50. Separate secure networks.
The lower level is occupied by the house owner. He will maintain the landscaping and remove snow. .
The backyard will be re-landscaped and available for our shared use. You will not need a swing set, the town park 2-minutes away has a playground.
You will have access to half a shed for storage of bikes.
Available November 2022.
6-month lease preferred and as-is furnished is also preferred, but will consider a 12-month lease.
Background check and credit check will be conducted and references will be required.
Security Deposit will be 1.5x rent.
Utilities: Electric and Gas bills are shared with lower level unit.
WiFi Expense: 50/50. Separate secure networks.
The lower level is occupied by the house owner. He will maintain the landscaping and remove snow. He is me.
No cigarette smoking, please.
The backyard will be re-landscaped and beautiified and available for shared use. You will not need a swing set, the town park 2-minutes away has a playground.
You will have access to half a shed for storage of bikes, strollers, etc.
Background check and credit check will be conducted and references will be required.
19 Risler St, Stockton, NJ 08559 is a 3 bedroom, 2 bathroom, 1,600 sqft single-family home built in 1974. It last sold for $419,000 on Apr 26, 2022. More recently, it was listed as a rental in April 2024 with an asking price of $3,900 per month. That rental listing was removed on May 23, 2024. It is currently off market. The Trulia Estimate is $657,200, with a rent estimate of $3,053/month.
Home Details for 19 Risler St

|
|---|
Heating & Cooling Heating: Forced AirHeating Fuel: Forced Air |
Levels, Entrance, & Accessibility Stories: 2Floors: Carpet, Hardwood |
Appliances & Utilities DryerWasher |

|
|---|
Year Built Year Built: 1974 |
Property Type / Style Property Type: Single Family Home |

|
|---|
Furnished |

|
|---|
Exterior Home Features Exterior: WoodLawn |
Parking & Garage Parking Space: 1Parking: Off Street |

|
|---|
Units in Building: 1 |

|
|---|
Lot Area: 0.47 acres |
Price and Tax history
| Date | Event | Price |
|---|---|---|
May 15, 2025 Source: Bright MLS #NJHT2003662 | ListingRemoved | $758,000 |
Apr 7, 2025 Source: GSMLS #3949077 | PriceChange | $738,000 Price decreased by 3% |
Mar 27, 2025 Source: GSMLS #3949077 | PriceChange | $758,000 Price decreased by 1% |
Mar 20, 2025 Source: GSMLS #3949077 | PriceChange | $768,000 Price decreased by 3% |
Mar 15, 2025 Source: GSMLS #3949077 | Listed For Sale | $788,000 |
Jul 2, 2024 Source: GSMLS #3905610 | ListingRemoved | |
Jun 27, 2024 Source: GSMLS #3905610 | PriceChange | $790,000 Price decreased by 3% |
Jun 14, 2024 Source: GSMLS #3905610 | Listed For Sale | $815,000 |
May 23, 2024 Source: Zillow Rentals | ListingRemoved | |
May 14, 2024 Source: Zillow Rentals | PriceChange | $3,300 Price decreased by 6% |
May 8, 2024 Source: Zillow Rentals | PriceChange | $3,500 Price decreased by 5% |
May 4, 2024 Source: Zillow Rentals | PriceChange | $3,700 Price decreased by 5% |
Apr 24, 2024 Source: Zillow Rentals | Listed For Rent | $3,900 |
Oct 18, 2022 Source: Zillow Rental Manager | ListingRemoved | |
Sep 15, 2022 Source: Zillow Rental Manager | PriceChange | $2,950 Price decreased by 5% |
Aug 9, 2022 Source: Zillow Rental Manager | Listed For Rent | $3,100 |
Apr 26, 2022 Source: GSMLS #3748363 | Sold | $419,000 |
Mar 17, 2022 Source: Bright MLS #NJHT2000340 | Pending | $444,900 |
Jan 26, 2022 Source: Bright MLS #NJHT2000340 | Contingent | $444,900 |
Jan 3, 2022 Source: GSMLS #3748363 | Listed For Sale | $444,900 |
Dec 16, 2021 Source: Bright MLS #NJHT2000340 | ListingRemoved | $444,900 |
Nov 10, 2021 Source: Bright MLS #NJHT2000340 | Pending | $444,900 |
Nov 5, 2021 Source: Bright MLS #NJHT2000340 | Contingent | $444,900 |
Oct 25, 2021 Source: GSMLS #3748363 | Listed For Sale | $444,900 |
Mar 24, 2021 Source: N/A | ListingRemoved | |
Aug 26, 2016 Source: N/A | ListingRemoved | $435,000 |
| Year | Property tax | Tax assessment |
|---|---|---|
| 2025 | $8,618 | $450,500 |
Home facts updated by county records
Market trends in Stockton
Last updated July 2026
Avg. sale price
—
Sale-to-List Price
—
Price per sq ft
—
Available listings
17
3MoM
Around this home
The GreatSchools Rating compares schools on a variety of school quality indicators including test scores, college readiness, equity and more. Learn more.

What Locals Say about Stockton
At least 18 Trulia users voted on each feature.

96 % Say car is needed

86 % Say there's wildlife

86 % Say it's dog friendly

86 % Say people would walk alone at night

75 % Say there's holiday spirit

71 % Say yards are well-kept

70 % Say neighbors are friendly

68 % Say parking is easy

67 % Say it's quiet

54 % Say they plan to stay for at least 5 years

42 % Say there are community events

41 % Say it's walkable to restaurants

28 % Say streets are well-lit

28 % Say kids play outside

17 % Say there are sidewalks

13 % Say it's walkable to grocery stores
Sourced by Trulia users. Learn more about our methodology.
LGBTQ Local Legal Protections
LGBTQ Local Legal Protections



Frequently asked questions about 19 Risler St
- What is 19 Risler St estimated to be worth?Trulia's estimated value for 19 Risler St in Stockton, NJ is $657,200.
- What is the price history for 19 Risler St?19 Risler St in Stockton, NJ last sold for $419,000 in April 2022.
- Is Stockton a buyer's or seller's market?Stockton is currently a seller's market, based on recent for-sale activity.
- What do residents say about Stockton?Residents describe Stockton, NJ as dog-friendly, well-kept, and neighborly. Most residents say you need a car. See recently sold homes in Stockton, NJ.
- Does 19 Risler St have laundry facilities?Yes, 19 Risler St in Stockton, NJ has in-unit laundry.
- How big is the lot at 19 Risler St?The lot at 19 Risler St in Stockton, NJ is about 0.47 acres (20,473 sq ft).
Apartments for Rent

 APPLY INSTANTLYPET FRIENDLY
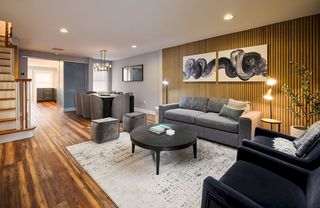 FURNISHED
 See more homes for rent inStockton
Off Market Homes Near 19 Risler St
 SOLDAUG 14, 2026Keller Williams Real Estate-Doylestown
 SOLDAUG 14, 2026Gina Spaziano Real Estate & Concierge Services
 SOLDAUG 13, 2026Addison Wolfe Real Estate
 See more homes for sale inStockton


Homes for sale near 19 Risler St
 0.44 ACRESProminent Properties Sotheby's International Realty
 Callaway Henderson Sotheby's Int'l-Lambertville
 OPEN SUN, 1-4PM0.26 ACRESColdwell Banker Realty
 10.68 ACRESWeichert Realtors
 2.79 ACRESGina Spaziano Real Estate & Concierge Services
 12 ACRESSERHANT PENNSYLVANIA LLC
 5 ACRESBHHS Fox & Roach - Princeton
 NEW CONSTRUCTION2.66 ACRESColdwell Banker Hearthside
- See more homes for sale inStockton


- Results are loading