


$699,300
 4 Beds
 3.5 Baths
 3,838 sqft
19 Coventry Ter, Columbus, NJ 08022
Est. Refi. Payment $4,758/mo*
Refinance Your HomeCurrently Off Market - Sold Feb 27, 2024 for $615,000
Home Value
Trulia Estimate
$699KSince last month
Decreased$10K (-1.4%)Since last year
Increased$32K (+4.7%)Since last sale
Increased$84K (+13.7%)Learn more about this home's value by checking out its Trulia Estimate, the value of nearby homes, and how much similar homes have sold for.
Trulia Estimate
The of this home's value increased by +130% in the last 10 years
| Month | Estimated value |
|---|---|
2026 | |
| August 2026 | $699K |
| July 2026 | $710K |
| June 2026 | $713K |
| May 2026 | $719K |
| April 2026 | $712K |
| March 2026 | $714K |
| February 2026 | $695K |
| January 2026 | $700K |
2025 | |
2024 | |
2023 | |
2022 | |
2021 | |
2020 | |
2019 | |
2018 | |
2017 | |
2016 | |
Comparable sales
These are recently sold homes that have a similar location or other similar features to this home, like bedrooms, bathrooms, and square footage. Get a sense of the expected prices in the area by viewing these homes.Address | Distance | Property Type | Sold Price | Sold Date | Bed | Bath | Sqft |
|---|---|---|---|---|---|---|---|
0.36 | Single-Family Home | $675,000 | 06/12/26 | 4 | 3.5 | 2,658 | |
0.21 | Single-Family Home | $510,000 | 03/16/26 | 4 | 2.5 | 1,659 | |
0.24 | Single-Family Home | $729,900 | 09/10/25 | 4 | 2.5 | 2,734 | |
0.45 | Single-Family Home | $637,500 | 08/21/26 | 4 | 3 | 2,660 | |
0.07 | Single-Family Home | $733,000 | 07/20/26 | 4 | 2.5 | 3,294 | |
0.44 | Single-Family Home | $550,000 | 08/07/26 | 3 | 2.5 | 2,675 | |
0.46 | Single-Family Home | $690,000 | 10/31/25 | 4 | 2.5 | 2,746 | |
0.46 | Single-Family Home | $610,000 | 08/17/26 | 3 | 2 | 2,458 | |
0.47 | Single-Family Home | $725,000 | 02/13/26 | 4 | 2.5 | 2,680 | |
0.18 | Single-Family Home | $750,000 | 10/31/25 | 5 | 2.5 | 2,622 |
Nearby home prices
Get a sense of expected prices in the area by checking the value of nearby homes.Address | Distance | Price | Bed | Bath | Sqft | Status |
|---|---|---|---|---|---|---|
0.07 | $733,000 | 4 | 2.5 | 3,294 | Recently Sold | |
0.04 | $683,900 | 4 | 2.5 | 2,902 | Off Market | |
0.08 | $650,000 | 4 | 2.5 | 2,646 | For Sale | |
0.11 | $739,300 | 4 | 2.5 | 2,902 | Off Market | |
0.06 | - | 4 | 2.5 | 2,294 | Off Market | |
0.13 | $708,400 | 4 | 3.5 | 3,326 | Off Market | |
0.10 | $827,200 | 4 | 3 | 4,252 | Off Market | |
0.21 | $510,000 | 4 | 2.5 | 1,659 | Recently Sold | |
0.15 | $525,000 | 2 | 2 | 2,088 | Off Market | |
0.18 | $750,000 | 5 | 2.5 | 2,622 | Recently Sold | |
0.22 | $777,400 | 4 | 2.5 | 3,990 | Off Market |
Local Information
- Map ViewExplore the area around 19 Coventry Ter.

- Schools1 Preschool School2 Elementary Schools1 Middle School1 High School

- Shop & Eat

-- mins to
Home Highlights

Property Type
Single-Family Home

Year Built
2001
Living Area
3,838 sqft

Price/Sqft
$182

Parking
2 Car Garage
About this House
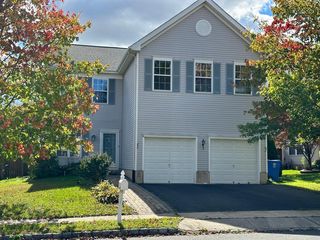
Immaculate home in the highly desirable neighborhood of Mapleton in Mansfield Township. This home was constructed for those who enjoy entertaining large groups of people. Enter the home to low maintenance vinyl flooring and a large coat closet. Greet your guests in the spacious open sitting room with several large windows that allows an enormous amount of natural light that cascades to the adjacent formal dining room, also featuring recessed lighting and crown molding. Past the stairs is the expansive open space of the family room, with a wall of windows, and an eat-in kitchen large enough to cook, eat and dance in! The bar height peninsula is the perfect place to pull up a stool and enjoy a quick bite. Or take the back door to the wooden staircase to the concrete patio to enjoy your meal al fresco. The white Corian countertops compliments the white cabinets flawlessly. The half bathroom is conveniently tucked away next to the laundry room with access to the 2 car garage. The upper level has 3 sizable guest bedrooms that share a hall full bath. The master bedroom is grand in size with 3 closets, one being a walk-in. The ensuite consists of a double sink vanity, jetted soaking tub, stall shower and separate water closet. You will be in awe over the bonus space on this level! This massive open room with a vaulted ceiling and large windows is the ultimate space for a playroom, media space, rec room, the options are endless! The basement is completely finished and has an unobstructed vast open space with recessed lighting and crown molding. You will not feel like you are in a basement with the multiple egress windows and sliding glass door walk-out allowing a superb amount of light in. Another great feature is the full bathroom on this level. This property is turn-key and waiting for you! So what are you waiting for?! Centrally located, within minutes to all major roadways. Seller offering a 1 year home warranty. Make a showing appointment today!
19 Coventry Ter, Columbus, NJ 08022 is a 4 bedroom, 4 bathroom, 3,838 sqft single-family home built in 2001. It last sold for $615,000 on Feb 27, 2024 (1% below the $619,900 asking price). More recently, it was listed as a rental in August 2019 with an asking price of $2,800 per month. That rental listing was removed on January 9, 2020. This property is not currently displayed as for sale or rent on Trulia. The Trulia Estimate is $699,300, with a rent estimate of $4,510/month.
Last check for updates: about 7 hours ago
Listed by Anjani Kumar, (609) 575-3029
ERA Central Realty Group - Bordentown
Bought with: Tony Lee, (609) 456-8360, Home Journey Realty
Source: Bright MLS, MLS#NJBL2056116
Home Details for 19 Coventry Ter

|
|---|
Interior Details Basement: Full,Exterior Entry,FinishedNumber of Rooms: 13Types of Rooms: Basement |
Beds & Baths Number of Bedrooms: 4Number of Bathrooms: 4Number of Bathrooms (full): 3Number of Bathrooms (half): 1Number of Bathrooms (main level): 1 |
Dimensions and Layout Living Area: 3838 Square Feet |
Appliances & Utilities Appliances: Built-In Range, Self Cleaning Oven, Dishwasher, Gas Water HeaterDishwasherLaundry: Main Level,Laundry Room |
Heating & Cooling Heating: Forced Air,Natural GasHas CoolingAir Conditioning: Central Air,Natural GasHas HeatingHeating Fuel: Forced Air |
Fireplace & Spa No Fireplace |
Gas & Electric Electric: Underground, 100 Amp Service |
Windows, Doors, Floors & Walls Window: Window TreatmentsFlooring: Vinyl, Tile/Brick, Carpet |
Levels, Entrance, & Accessibility Stories: 3Levels: ThreeAccessibility: 2+ Access Exits, Accessible Hallway(s), >84" Garage Door, Doors - Swing In, Accessible Entrance, OtherFloors: Vinyl, Tile Brick, Carpet |
View No View |

|
|---|
Exterior Home Features Roof: ShingleOther Structures: Above Grade, Below GradeExterior: Sidewalks, Street Lights, Tennis Court(s), LightingFoundation: Concrete PerimeterNo Private Pool |
Parking & Garage Number of Garage Spaces: 2Number of Covered Spaces: 2Open Parking Spaces: 3No CarportHas a GarageHas an Attached GarageHas Open ParkingParking Spaces: 6Parking: Inside Entrance,Garage Door Opener,Oversized,Asphalt,Lighted,On Street,Driveway,Attached,Other |
Pool Pool: None |
Frontage Not on Waterfront |
Water & Sewer Sewer: Public Sewer |
Finished Area Finished Area (above surface): 2638 Square FeetFinished Area (below surface): 1200 Square Feet |

|
|---|
Year Built Year Built: 2001 |
Property Type / Style Property Type: ResidentialProperty Subtype: Single Family ResidenceStructure Type: DetachedArchitecture: Colonial |
Building Construction Materials: Vinyl SidingNot a New ConstructionNot Attached Property |
Property Information Condition: ExcellentIncluded in Sale: Stove, Dishwasher, Microwave, Blinds, Light Fixtures, Garage Door Openers, Washer, DryerParcel Number: 1800010 0500010 |

|
|---|
Price List Price: $619,900 |
Status Change & Dates Off Market Date: Tue Feb 27 2024Possession Timing: 31-60 Days CD |

|
|---|
MLS Status: CLOSED |

|
|---|

|
|---|
Direction & Address City: COLUMBUSCommunity: Mapleton |
School Information Elementary School District: Northern Burlington Count SchoolsJr High / Middle School: Northern Burlington County RegionalJr High / Middle School District: Northern Burlington Count SchoolsHigh School: Northern Burlington County RegionalHigh School District: Northern Burlington Count Schools |

|
|---|
Building Area Building Area: 3838 Square Feet |

|
|---|
Not Senior Community |

|
|---|
No HOA |

|
|---|
Lot Area: 6534 sqft |

|
|---|
Special Conditions: Standard |

|
|---|
Contingencies: Financing Approval, Home InspectionListing Agreement Type: Exclusive Right To SellListing Terms: Conventional, VA Loan, FHA, USDA Loan |

|
|---|
Business Information Ownership: Fee Simple |

|
|---|
BasementMls Number: NJBL2056116Municipality: MANSFIELD TWPAbove Grade Unfinished Area: 2638 |
Price and Tax history
| Date | Event | Price |
|---|---|---|
Feb 27, 2024 Source: Bright MLS #NJBL2056116 | Sold | $615,000 |
Feb 9, 2024 Source: Bright MLS #NJBL2056116 | Pending | $619,900 |
Jan 24, 2024 Source: Bright MLS #NJBL2056116 | Contingent | $619,900 |
Dec 21, 2023 Source: Bright MLS #NJBL2056116 | PriceChange | $619,900 Price decreased by 2% |
Nov 9, 2023 Source: Bright MLS #NJBL2056116 | Listed For Sale | $630,000 |
Jan 9, 2020 Source: Agent Provided | ListingRemoved | $2,700 |
Sep 14, 2019 Source: Agent Provided | PriceChange | $2,700 Price decreased by 4% |
Aug 21, 2019 Source: Agent Provided | Listed For Rent | $2,800 |
Jul 31, 2013 Source: N/A | Sold | $280,000 |
Feb 18, 2012 Source: Agent Provided | ListingRemoved | $300,000 |
Feb 14, 2012 Source: Agent Provided | Listed For Sale | $300,000 |
Nov 2, 2001 Source: N/A | Sold | $292,096 |
| Year | Property tax | Tax assessment |
|---|---|---|
| 2025 | $8,976 | $309,800 |
Home facts updated by county records
Market trends in Mansfield Township
Last updated July 2026
Avg. sale price
—
Sale-to-List Price
—
Price per sq ft
—
Available listings
30
1MoM
Around this home
The GreatSchools Rating compares schools on a variety of school quality indicators including test scores, college readiness, equity and more. Learn more.

What Locals Say about Mansfield Township
At least 42 Trulia users voted on each feature.

92 % Say it's dog friendly

91 % Say car is needed

90 % Say parking is easy

90 % Say there are sidewalks

86 % Say there's holiday spirit

78 % Say people would walk alone at night

77 % Say yards are well-kept

68 % Say they plan to stay for at least 5 years

65 % Say there's wildlife

62 % Say it's quiet

61 % Say neighbors are friendly

53 % Say kids play outside

52 % Say streets are well-lit

41 % Say there are community events

31 % Say it's walkable to restaurants
Sourced by Trulia users. Learn more about our methodology.
LGBTQ Local Legal Protections
LGBTQ Local Legal Protections



The data relating to real estate for sale on this website appears in part through the BRIGHT Internet Data Exchange program, a voluntary cooperative exchange of property listing data between licensed real estate brokerage firms, and is provided by BRIGHT through a licensing agreement.
Listing information is from various brokers who participate in the Bright MLS IDX program and not all listings may be visible on the site. The property information being provided on or through the website is for the personal, non-commercial use of consumers and such information may not be used for any purpose other than to identify prospective properties consumers may be interested in purchasing.
Some properties which appear for sale on the website may no longer be available because they are for instance, under contract, sold or are no longer being offered for sale.
Property information displayed is deemed reliable but is not guaranteed.
Copyright 2026 Bright MLS, Inc. Click here for more information
Frequently asked questions about 19 Coventry Ter
- What is 19 Coventry Ter estimated to be worth?Trulia's estimated value for 19 Coventry Ter in Columbus, NJ is $699,300.
- What is the price history for 19 Coventry Ter?19 Coventry Ter in Columbus, NJ last sold for $615,000 in February 2024.
- Is Columbus a buyer's or seller's market?Columbus is currently a buyer's market, based on recent for-sale activity.
- What do residents say about Columbus?Residents describe Columbus, NJ as dog-friendly, easy to park in, and pedestrian-friendly. See recently sold homes in Columbus, NJ.
- Does 19 Coventry Ter have air conditioning?Yes, 19 Coventry Ter in Columbus, NJ has air conditioning.
- Does 19 Coventry Ter have laundry facilities?Yes, 19 Coventry Ter in Columbus, NJ has laundry facilities.
Explore by feature - Air Conditioning

 APPLY INSTANTLY
 APPLY INSTANTLYPET FRIENDLY

Apartments for Rent

Off Market Homes Near 19 Coventry Ter
 SOLDAUG 27, 2026Houwzer LLC-Haddonfield
 SOLDAUG 21, 2026Action USA Jay Robert Realtors
 SOLDAUG 21, 2026Coldwell Banker Residential Brokerage-Princeton Jct
 SOLDAUG 19, 2026Keller Williams Realty - Moorestown
 SOLDAUG 17, 2026David Schiavone, CB/Schiavone & Associates
 SOLDAUG 14, 2026Opus Elite Real Estate of NJ, LLC
 SOLDAUG 14, 2026ERA Central Realty Group - Bordentown
 SOLDAUG 14, 2026HomeSmart Nexus Realty Group - Newtown
 SOLDAUG 14, 2026
 See more homes for sale inColumbus

Homes for sale near 19 Coventry Ter
 Century 21 Action Plus Realty - Bordentown
 COMING SOON 9/13.3 ACRESRE/MAX at Home
 Century 21 Action Plus Realty - Bordentown
 2 ACRESCB Schiavone & Associates
 OPEN SUN, 1-3PM1 ACRECB Schiavone & Associates
- See more homes for sale inColumbus


- Results are loading